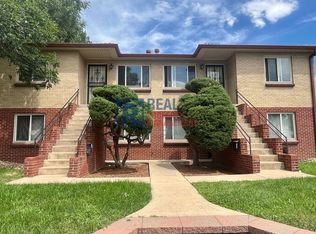
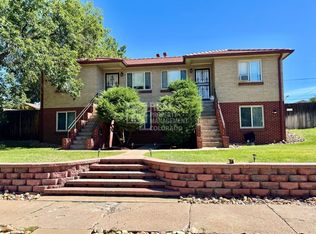
Welcome to 2300 Cherokee Street. This updated 2-bedroom, 2-bathroom home features 1,214 square feet of living space. The main floor features historical gems like a decorative fireplace and original hardwood floors. You'll find an open-layout kitchen with tons of cabinet space. There is a primary bedroom with an en-suite bathroom just off the living room and a half bath behind the kitchen for your guests. The best part of this home is the bonus room on the back of the house, which is great for an office, den or workout room. Head upstairs to find your 2nd bedroom, which is non-conforming but features an en-suite bathroom. The unique layout of the bedroom offers options for the space but is limited to a double-sized bed. Outside, this corner lot features a large yard for your furry friends, which includes a covered patio. The old garage has been converted to a storage unit and there are two off-street parking spaces in the back of the home. Located in South Denver, this home is just two blocks from the Evans light rail station and a 15-minute walk to Harvard Gulch Park. Enjoy immediate access to Santa Fe to take you up to the mountains or into the city. Hit the shops on South Broadway or enjoy the nearby restaurants - this location has it all. Availability date: Now. Lease Term Options: 12 months. Approved applications require at least 5 business days before moving in, regardless of the unit availability date. Availability date is subject to change. If the unit is vacant, possession must be taken within 14 days of the application approval. Fee Disclosures. Mandatory Fees. Application Fee: $59 per adult occupying the property. Administration Fee: $300 one-time fee due at move-in. Residents Benefit package: $39.95 per month (details below) Electricity/Gas: Varies/Paid to provider by resident. Other Utilities: Resident responsible for water, sewer and trash and mow service at $100 per month. Security Deposit: One month's rent. Some applicants may qualify for security deposit alternatives. Variable/Situational Fees: Pet Fees: Refundable $300 pet deposit if allowed + one-time $25 PetScreening fee per pet due on application. The monthly pet fee is $35 per pet. Total Monthly Rent: $2,688.95. This amount represents the total monthly billing, excluding the optional fees and one-time mandatory fees listed above. Application Details. Pets: Up to two pets. Lawn Care/Snow Removal: Resident must take care of any landscaping outside of owner-provided services, including lawn care, mowing/weeding/raking and snow removal. The first applicant to pay the application fee, then once approved, pay the security deposit, will have the opportunity to move forward with a lease. Equal opportunity leasing and housing. Tour Scheduling. If the property is not currently vacant, you may schedule a time to view through an agent-led tour or be notified when tour times are available. All tours are required to verify their identity through a credit or debit card as well as government issued ID. Applicant Qualification Standards. Total income of at least 2X monthly charges for an individual applicant or combined for the household. 635+ credit score is required. Applicants with a lower credit score may justify denial or require provision of an additional security deposit. Please note this is not inclusive of any subsidized housing requirements per state law. Co-signers will only be considered to meet income requirements. Application processing time is 1-3 days. Resident Benefit Package. This package is mandatory and includes renters' insurance ($100,000 liability and $10,000 personal property), HVAC air filter delivery (for applicable properties), credit building to help boost your credit score with timely rent payments, $1M Identity Protection, our best-in-class resident rewards program and much more. More details upon application completion. Beware of Rental Scams. My Haven exclusively manages our rentals without a 3rd party. Broker. My Haven. 2590 Welton St Ste 200, Denver, CO 80205. Shed, Dishwasher, Electric Stove, Granite Countertops, Microwave, Oven, Refrigerator, Ceramic Tile, Hardwood, Bonus Room, Finished Basement, First Floor Suite, Laundry Room, Living Room, Primary Bath, Primary Bedroom, Air Conditioning, Blinds, Ceiling Fan, Double Pane Windows, Dryer, Gas Heat, Storage, Washer, Fence, Landscaping, Lawn & Pet Friendly. Listing provided by RentalSource.
This property is not currently displayed as for sale or rent on Zillow. This may be different from what's on other websites or public sources.