Welcome to this beautifully updated 2-bedroom, 2.5-bath condo in the heart of Hacienda Heights! With hardwood flooring and fresh paint, this home features a remodeled kitchen and bathrooms for a modern touch.
The entire building was re-piped in 2021, adding long-term value and peace of mind. Enjoy a bright and spacious layout, with private bedrooms and a comfortable living area perfect for everyday living.
Zoned for the highly rated Mesa Robles (K–8) and Wilson High School, this home is an excellent choice for families and investors alike. The HOA conveniently covers water, trash, and exterior insurance, ensuring low-maintenance living.
Community amenities include a sparkling pool, spa, BBQ areas, lush green spaces, and on-site laundry.
Ideally located just minutes from Vons, restaurants, cafes, banks, shopping centers, and bus stops, with easy access to the 60 Freeway. A short 10-minute drive brings you to 99 Ranch Market, Walmart, and Costco. Plus, you’re within walking distance to the Hacienda Heights Library.
Move-in ready and upgrades, this home is perfect for first-time buyers, small families, or investors!
Sold for $540,000
Listed by: eXp of Greater Los Angeles • Han-Ni Chen • Contact: 626.290.3355
Bought with: Pacific Sterling Realty
Tax assessed value
$540,000
2300 S Hacienda Blvd APT D11, Hacienda Heights, CA 91745
2beds
1,129sqft
Condominium
Built in 1972
-- sqft lot
$537,900 Zestimate®
$478/sqft
$2,580 Estimated rent
Home value
$537,900
$489,000 - $592,000
$2,580/mo
Zestimate® history
Owner options
List your home for rent
$2,580/mo
Rent Zestimate®
Find your next renter with Zillow Rental Manager. Plus, with online applications, you can quickly screen prospective tenants – for free.
$2,580/mo
Rent Zestimate®
Refinance and save
$3,885/mo
Est. payment
Refinancing to a lower rate could help reduce your monthly payments and save thousands over the life of the loan.
$3,885/mo
Est. payment
Explore your selling options
Work with a Zillow partner agent
Leverage their expertise and Zillow's premium Showcase listings to get your home seen by more buyers.
Get startedList with your own agent
Get your home in front of millions of buyers by listing it on Zillow.
Learn how to do itSell it yourself
Take full control of how buyers see your home on Zillow by listing For Sale by Owner (FSBO).
List your homeWhat's special
Zillow last checked:
Listing updated:
Listed by:
Han-Ni Chen DRE #02050912 626.290.3355,
eXp of Greater Los Angeles,
Aria Hsiao DRE #02246697,
eXp of Greater Los Angeles
Bought with:
Run Tian, DRE #02227195
Pacific Sterling Realty
Source: CRMLS,MLS#: TR25229500 Originating MLS: California Regional MLS
Originating MLS: California Regional MLSFacts & features
Interior
Bedrooms & bathrooms
- Bedrooms: 2
- Bathrooms: 3
- Full bathrooms: 1
- 3/4 bathrooms: 1
- 1/2 bathrooms: 1
- Main level bathrooms: 1
Rooms
- Room types: Bedroom, Family Room, Kitchen, Living Room, Other
Bedroom
- Features: All Bedrooms Up
Bathroom
- Features: Bathroom Exhaust Fan, Bathtub, Quartz Counters, Remodeled, Separate Shower, Tub Shower, Walk-In Shower
Other
- Features: Walk-In Closet(s)
Heating
- Central
Cooling
- Central Air
Appliances
- Included: Dishwasher, Electric Oven, Electric Range, Electric Water Heater, Disposal, Vented Exhaust Fan, Water Heater
- Laundry: Common Area, Washer Hookup
Features
- Balcony, Ceiling Fan(s), Quartz Counters, Recessed Lighting, Storage, All Bedrooms Up, Walk-In Closet(s)
- Flooring: Laminate, Tile, Wood
- Has fireplace: No
- Fireplace features: None
- Common walls with other units/homes: 2+ Common Walls
Interior area
- Total interior livable area: 1,129 sqft
Property
Parking
- Total spaces: 2
- Parking features: Assigned, Covered, Carport
- Carport spaces: 1
- Uncovered spaces: 1
Features
- Levels: Two
- Stories: 2
- Entry location: 1
- Patio & porch: Patio
- Pool features: Community, Association
- Has spa: Yes
- Spa features: Community
- Fencing: Wood
- Has view: Yes
- View description: Neighborhood
Lot
- Size: 4.81 Acres
Details
- Parcel number: 8204003052
- Zoning: LCRPD800020U*
- Special conditions: Standard
Construction
Type & style
- Home type: Condo
- Property subtype: Condominium
- Attached to another structure: Yes
Materials
- Stucco
- Roof: Shingle
Condition
- Turnkey
- New construction: No
- Year built: 1972
Utilities & green energy
- Sewer: Public Sewer
- Water: Public
- Utilities for property: Electricity Available, Electricity Connected, Sewer Available, Sewer Connected, Water Available, Water Connected
Community & HOA
Community
- Features: Curbs, Dog Park, Street Lights, Sidewalks, Pool
HOA
- Has HOA: Yes
- Amenities included: Insurance, Pool, Spa/Hot Tub, Trash, Water
- HOA fee: $414 monthly
- HOA name: Villa De Loma
- HOA phone: 626-967-7921
Location
- Region: Hacienda Heights
Financial & listing details
- Price per square foot: $478/sqft
- Tax assessed value: $540,000
- Date on market: 10/2/2025
- Cumulative days on market: 62 days
- Listing terms: Cash,Conventional,1031 Exchange
- Road surface type: Paved
Price history
| Date | Event | Price |
|---|---|---|
| 12/23/2025 | Sold | $540,000-1.6%$478/sqft |
Source:  CRMLS #TR25229500 Report a problem CRMLS #TR25229500 Report a problem | ||
| 12/21/2025 | Pending sale | $549,000$486/sqft |
Source: CRMLS #TR25229500 Report a problem | ||
| 12/17/2025 | Contingent | $549,000$486/sqft |
Source: CRMLS #TR25229500 Report a problem | ||
| 12/17/2025 | Listed for sale | $549,000+19.3%$486/sqft |
Source: CRMLS #TR25229500 Report a problem | ||
| 8/14/2025 | Sold | $460,000$407/sqft |
Source: Public Record Report a problem | ||
| 12/14/2019 | Listing removed | $1,900$2/sqft |
Source: RE/MAX 2000 REALTY #CV19259972 Report a problem | ||
| 11/16/2019 | Listed for rent | $1,900+11.8%$2/sqft |
Source: RE/MAX 2000 REALTY #CV19259972 Report a problem | ||
| 6/22/2017 | Listing removed | $1,700$2/sqft |
Source: COLDWELL BANKER TOWN & COUNTRY #CV17101085 Report a problem | ||
| 5/9/2017 | Listed for rent | $1,700+14.1%$2/sqft |
Source: COLDWELL BANKER TOWN & COUNTRY #CV17101085 Report a problem | ||
| 5/13/2014 | Listing removed | $1,490$1/sqft |
Source: COLDWELL BANKER TOWN & COUNTR #CV14088882 Report a problem | ||
| 5/2/2014 | Price change | $1,490-6.3%$1/sqft |
Source: COLDWELL BANKER TOWN & COUNTR #CV14088882 Report a problem | ||
| 2/7/2014 | Price change | $1,590-9.1%$1/sqft |
Source: COLDWELL BANKER TOWN & COUNTR #CV14003069 Report a problem | ||
| 1/7/2014 | Listed for rent | $1,750+25%$2/sqft |
Source: COLDWELL BANKER TOWN & COUNTRY #CV14003069 Report a problem | ||
| 4/3/2011 | Listing removed | $1,400$1/sqft |
Source: Coldwell Banker Town & Country #C11009279 Report a problem | ||
| 1/27/2011 | Listed for rent | $1,400$1/sqft |
Source: Coldwell Banker Town & Country #C11009279 Report a problem | ||
Public tax history
| Year | Property taxes | Tax assessment |
|---|---|---|
| 2026 | -- | $540,000 +0.8% |
| 2025 | $6,815 +4.2% | $535,806 +2% |
| 2024 | $6,538 +2.2% | $525,300 +2% |
| 2023 | $6,400 +6.6% | $515,000 +223.8% |
| 2022 | $6,003 +166% | $159,072 +2% |
| 2021 | $2,256 +1.3% | $155,954 +1% |
| 2020 | $2,228 | $154,356 +2% |
| 2019 | $2,228 +4.9% | $151,330 +2% |
| 2018 | $2,124 | $148,363 +2% |
| 2017 | $2,124 +2.2% | $145,455 +2% |
| 2016 | $2,078 +5.6% | $142,604 +1.5% |
| 2015 | $1,968 +3.1% | $140,463 +2% |
| 2014 | $1,909 | $137,712 +2.5% |
| 2012 | -- | $134,404 +2% |
| 2011 | -- | $131,770 +0.8% |
| 2010 | -- | $130,787 -0.2% |
| 2009 | -- | $131,099 +2% |
| 2008 | -- | $128,530 +2% |
| 2007 | -- | $126,011 +2% |
| 2006 | -- | $123,541 |
| 2005 | -- | $123,541 +4% |
| 2004 | -- | $118,745 +1.9% |
| 2003 | -- | $116,569 +2% |
| 2002 | -- | $114,284 +4% |
| 2000 | -- | $109,848 |
Find assessor info on the county website
Neighborhood: 91745
Nearby homes
- $389,0001 bd1 ba664 sqft2300 S Hacienda Blvd APT A2, Hacienda Heights, CA 91745Sold
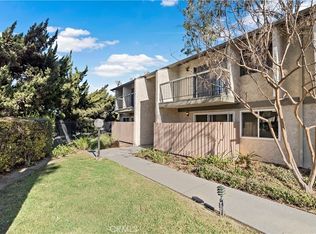
- $399,0001 bd1 ba664 sqft2300 S Hacienda Blvd APT A5, Hacienda Heights, CA 91745Sold
- $510,0002 bd2 ba1.1k sqft2300 S Hacienda Blvd APT C1, Hacienda Heights, CA 91745Sold
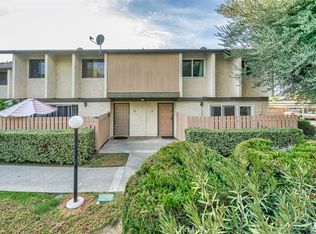
- $545,0002 bd2 ba1.1k sqft2300 S Hacienda Blvd APT C6, Hacienda Heights, CA 91745Sold
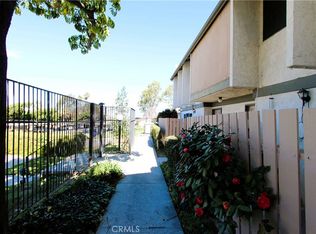
- $552,0002 bd2 ba1.1k sqft2300 S Hacienda Blvd APT D8, Hacienda Heights, CA 91745Sold
- $488,0002 bd2 ba1.1k sqft2300 S Hacienda Blvd APT D4, Hacienda Heights, CA 91745For Sale
- $2,6502 bd2 ba1.1k sqft2300 S Hacienda Blvd APT E5, Hacienda Heights, CA 91745For Rent
- $470,0002 bd2 ba1.1k sqft2300 S Hacienda Blvd APT F1, Hacienda Heights, CA 91745Sold
Nearby schools
GreatSchools rating
- 9/10Mesa Robles SchoolGrades: K-8Distance: 0.4 mi
- 9/10Glen A. Wilson High SchoolGrades: 9-12Distance: 1.3 mi
Schools provided by the listing agent
- Elementary: Mesa Robles
- Middle: Mesa
- High: Wilson
Source: CRMLS. This data may not be complete. We recommend contacting the local school district to confirm school assignments for this home.
Get a cash offer in 3 minutes
Find out how much your home could sell for in as little as 3 minutes with a no-obligation cash offer.
Estimated market value
$537,900
Get a cash offer in 3 minutes
Find out how much your home could sell for in as little as 3 minutes with a no-obligation cash offer.
Estimated market value
$537,900
- California
- Los Angeles County
- Hacienda Heights
- 91745
- 2300 S Hacienda Blvd Apartment D11
Nearby cities
Nearby zip codes
Other Hacienda Heights Topics
- Apartments for Rent in 91745
- Houses for Sale in 91745
- Houses for Rent in 91745
- 91745 Real Estate
- Hacienda Heights Condos
- Houses for Sale in Hacienda Heights
- Newest Listings in Hacienda Heights
- Hacienda Heights Home Values
- Hacienda Heights Real Estate Agents
- Hacienda Heights Refinance
- Hacienda Heights Mortgage Rates
