Don't miss this beautifully maintained 4-bedroom, 3.5-bath ranch located in the desirable Virginia Downs neighborhood—a peaceful, well-established area with no HOA, tucked perfectly between Schoolcraft and Portage. This property is located within the Schoolcraft Community school district, with nearby bus stops for Portage or Vicksburg Schools for School of Choice. With nearly 2,800 finished square feet, this one-owner home sits on a generous .58-acre corner lot and offers the perfect blend of open-concept living and practical design. Step inside to find a bright, spacious layout with brand new carpet and fresh paint throughout the main floor. The heart of the home is the open kitchen, featuring solid wood cabinetry, stainless steel appliances, and hardwood floors that carry into the dining area with sliding doors to the back deck and yard, ideal for entertaining or relaxing outdoors.
The main floor laundry room is conveniently located just off the attached 2-car garage (complete with automatic opener), and also includes a half bath and nearby coat closet/drop zone space. The primary suite is generously sized with a private ensuite, and two additional main floor bedrooms share a second full bathroom.
Downstairs, you'll love the huge finished basement, offering plenty of room to spread out with a large rec area, a fourth bedroom with a massive walk-in closet, and a full ensuite bath. There is an additional bonus room downstairs and tons of storage space to keep everything organized.
Other highlights include: Vinyl windows throughout, New roof (2020), Furnace & humidifier (2017), Water heater (2013), Water softener (2023), 200 amp electrical service, Well & septic, Central air in great shape.
Outside, the poured concrete patio is perfect for a future hot tub, a camper, or an additional storage shed. The existing shed, large metal storage drawers, and all appliances are included with the sale.
This lovingly cared-for home is ready for its next chapter; schedule a showing today!
Sold
$395,000
2300 S Hill Dr, Schoolcraft, MI 49087
4beds
2,796sqft
Single Family Residence
Built in 2002
0.58 Acres Lot
$408,300 Zestimate®
$141/sqft
$2,951 Estimated rent
Home value
$408,300
$363,000 - $461,000
$2,951/mo
Zestimate® history
Owner options
List your home for rent
$2,951/mo
Rent Zestimate®
Find your next renter with Zillow Rental Manager. Plus, with online applications, you can quickly screen prospective tenants – for free.
$2,951/mo
Rent Zestimate®
Refinance and save
$2,578/mo
Est. payment
Refinancing to a lower rate could help reduce your monthly payments and save thousands over the life of the loan.
$2,578/mo
Est. payment
Explore your selling options
Work with a Zillow partner agent
Leverage their expertise and Zillow's premium Showcase listings to get your home seen by more buyers.
Get startedList with your own agent
Get your home in front of millions of buyers by listing it on Zillow.
Learn how to do itSell it yourself
Take full control of how buyers see your home on Zillow by listing For Sale by Owner (FSBO).
List your homeWhat's special
Finished basementLarge rec areaPrivate ensuiteFresh paintHardwood floorsPrimary suiteCorner lot
Zillow last checked:
Listing updated:
Listed by:
Ashley E Sayles 269-342-5600,
Berkshire Hathaway HomeServices MI
Bought with:
Emily E Wilke
Michigan Lifestyle Properties / Gull Lake Realty
Source: MichRIC,MLS#: 25016253
Facts & features
Interior
Bedrooms & bathrooms
- Bedrooms: 4
- Bathrooms: 4
- Full bathrooms: 3
- 1/2 bathrooms: 1
- Main level bedrooms: 3
Heating
- Forced Air
Cooling
- Central Air
Appliances
- Included: Humidifier, Dryer, Microwave, Oven, Range, Refrigerator, Washer, Water Softener Owned
- Laundry: Laundry Room, Main Level, Sink
Features
- Eat-in Kitchen
- Flooring: Carpet, Tile, Wood
- Windows: Insulated Windows, Garden Window, Window Treatments
- Basement: Full
- Has fireplace: No
Interior area
- Total structure area: 1,574
- Total interior livable area: 2,796 sqft
- Finished area below ground: 1,222
Property
Parking
- Total spaces: 2
- Parking features: Garage Faces Front, Garage Door Opener, Attached
- Garage spaces: 2
Accessibility
- Accessibility features: Accessible Mn Flr Bedroom, Accessible Mn Flr Full Bath, Low Threshold Shower
Features
- Stories: 1
Lot
- Size: 0.58 Acres
- Dimensions: 204.00 ft. x 124.50 ft.
- Features: Corner Lot, Level, Shrubs/Hedges
Details
- Parcel number: 391405425070
Construction
Type & style
- Home type: SingleFamily
- Architectural style: Ranch
- Property subtype: Single Family Residence
Materials
- Vinyl Siding
- Roof: Composition
Condition
- New construction: No
- Year built: 2002
Utilities & green energy
- Sewer: Septic Tank
- Water: Well
- Utilities for property: Natural Gas Connected
Community & HOA
Community
- Security: Smoke Detector(s)
- Subdivision: Virginia Downs
Location
- Region: Schoolcraft
Financial & listing details
- Price per square foot: $141/sqft
- Tax assessed value: $107,186
- Annual tax amount: $3,556
- Date on market: 4/18/2025
- Listing terms: Cash,FHA,VA Loan,Conventional
- Road surface type: Paved
Price history
| Date | Event | Price |
|---|---|---|
| 5/16/2025 | Sold | $395,000$141/sqft |
Source:  MichRIC #25016253 Report a problem MichRIC #25016253 Report a problem | ||
| 4/22/2025 | Pending sale | $395,000$141/sqft |
Source: MichRIC #25016253 Report a problem | ||
| 4/18/2025 | Listed for sale | $395,000+118.8%$141/sqft |
Source: MichRIC #25016253 Report a problem | ||
| 12/23/2003 | Sold | $180,500+544.6%$65/sqft |
Source: Public Record Report a problem | ||
| 9/30/2002 | Sold | $28,000$10/sqft |
Source: Public Record Report a problem | ||
Public tax history
| Year | Property taxes | Tax assessment |
|---|---|---|
| 2025 | $3,557 +5.1% | $175,200 +8.5% |
| 2024 | $3,384 | $161,500 +12.2% |
| 2023 | -- | $144,000 +10.7% |
| 2022 | -- | $130,100 +7.5% |
| 2021 | -- | $121,000 +6.3% |
| 2020 | -- | $113,800 +6.2% |
| 2018 | -- | $107,200 -2.1% |
| 2017 | -- | $109,500 +12% |
| 2016 | -- | $97,800 +9.3% |
| 2015 | -- | $89,500 |
| 2014 | -- | $89,500 +7.3% |
| 2013 | -- | $83,400 -3.9% |
| 2012 | -- | $86,800 -1.4% |
| 2011 | -- | $88,000 +3.7% |
| 2010 | -- | $84,900 -5.2% |
| 2009 | -- | $89,600 -11.4% |
| 2008 | -- | $101,100 +15.5% |
| 2004 | -- | $87,500 +105.9% |
| 2003 | -- | $42,500 +156% |
| 2002 | -- | $16,600 +6.4% |
| 2001 | -- | $15,600 |
Find assessor info on the county website
Neighborhood: 49087
Nearby homes
- $363,1003 bd2 ba1.8k sqft11833 Blueridge St, Schoolcraft, MI 49087Off Market
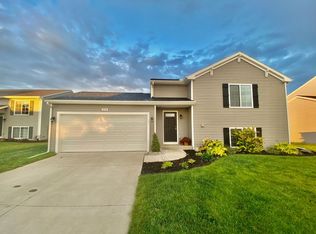
- $335,0003 bd3 ba1.8k sqft11833 Blue Ridge Dr, Schoolcraft, MI 49087Sold
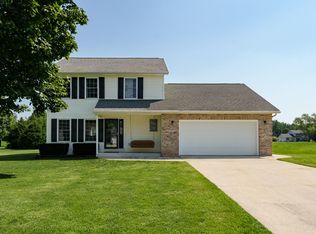
- $282,200-- bd-- ba-- sqft11866 Blue Ridge Dr, Schoolcraft, MI 49087Off Market
- $382,3003 bd2 ba1.6k sqft11846 Starlet Ave, Schoolcraft, MI 49087Off Market
- $371,8004 bd2 ba2.4k sqft2281 S Hill Dr, Schoolcraft, MI 49087Off Market
- $374,300-- bd2 ba1.6k sqft11834 Blue Ridge Dr, Schoolcraft, MI 49087Off Market
- $555,100-- bd2 ba2.6k sqft2325 S Hill Dr, Schoolcraft, MI 49087Off Market
- $437,1003 bd2 ba1.8k sqft11856 Blue Ridge Dr, Schoolcraft, MI 49087Off Market
Nearby schools
GreatSchools rating
- 8/10Schoolcraft Upper Elementary SchoolGrades: PK-6Distance: 1.6 mi
- 7/10Schoolcraft High SchoolGrades: 7-12Distance: 1.6 mi
Get a cash offer in 3 minutes
Find out how much your home could sell for in as little as 3 minutes with a no-obligation cash offer.
Estimated market value
$408,300
Get a cash offer in 3 minutes
Find out how much your home could sell for in as little as 3 minutes with a no-obligation cash offer.
Estimated market value
$408,300
- Michigan
- Kalamazoo County
- Schoolcraft
- 49087
- 2300 S Hill Dr