Skip main navigation
Sold for $1,000,000
  • $1,000,000

    2300 S Meadowview Ave, Sioux Falls, SD 57110

    4beds
    3,090sqft
    Single Family Residence
    Built in 2026
    0.29 Acres Lot
    $1,000,100 Zestimate®
    $324/sqft
    $3,329 Estimated rent

    Home value

    $1,000,100

    $950,000 - $1.05M

    $3,329/mo

    Zestimate® history
    Loading
    Loading...

    Owner options

    List your home for rent

    $3,329/mo

    Rent Zestimate®

    Find your next renter with Zillow Rental Manager. Plus, with online applications, you can quickly screen prospective tenants – for free.

    Learn more

    $3,329/mo

    Rent Zestimate®

    Refinance and save

    $5,186/mo

    Est. payment

    Refinancing to a lower rate could help reduce your monthly payments and save thousands over the life of the loan.

    See today's rates

    $5,186/mo

    Est. payment

    Explore your selling options

    Work with a Zillow partner agent

    Leverage their expertise and Zillow's premium Showcase listings to get your home seen by more buyers.

    Get started

    List with your own agent

    Get your home in front of millions of buyers by listing it on Zillow.

    Learn how to do it

    Sell it yourself

    Take full control of how buyers see your home on Zillow by listing For Sale by Owner (FSBO).

    List your home

    What's special

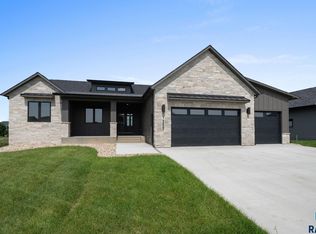
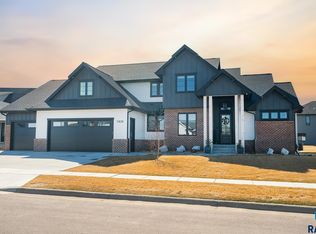
    Welcome to 2300 Meadowview — a thoughtfully designed luxury slab-on-grade home offering over 3,000 square feet of refined living space, organic - modern finishes, and exceptional comfort throughout. This four-bedroom home features full in-floor heat across the entire residence, including the garage, delivering warmth and efficiency. Designed with both style and durability in mind, the home showcases waterproof and scratch-resistant wood flooring, beautifully paired with interior stone accents and stone countertops throughout. Soaring 10-foot ceilings span the entire main level, while the dining room and living room impress with dramatic 17-foot ceilings, creating an open, airy feel filled with natural light. The kitchen is both elegant and high-performing, highlighted by a sleek induction range and quality finishes that complement the home’s modern aesthetic. You can't miss the oversized pantry! At the heart of the home, a striking double-sided fireplace connects the front courtyard to the main living area, creating a seamless indoor-outdoor experience and a stunning focal point from all sides. The primary suite serves as a private retreat, complete with two walk-in closets and a beautifully tiled shower. Both the main-level and upstairs bathrooms feature tiled tub surrounds, elevating the finish quality throughout the home. Upstairs, you’ll find an entertainment room with a built-in electric fireplace, an additional bedroom, and a full bathroom — ideal for guests, extended family, or a dedicated media space. Two 85-inch televisions are included, located in the main floor living room and the upstairs entertainment room, offering true move-in-ready convenience. The fully finished garage is designed with both practicality and comfort in mind, featuring epoxy flooring, hot and cold water, a heated floor, and a floor drain — delivering clean functionality and year-round usability. Finished inside and out, this home delivers thoughtful design, premium construction, and a polished, modern aesthetic in a highly desirable Copper Creek Estates location on the East side of Sioux Falls.

    Zillow last checked:

    Listing updated:

    Listed by:

    April D McCormick,

    Berkshire Hathaway HomeServices Midwest Realty - Sioux Falls

    Bought with:

    April D McCormick

    Source: Realtor Association of the Sioux Empire,MLS#: 22600946MLS Logo

    Facts & features

    Interior

    Bedrooms & bathrooms
    • Bedrooms: 4
    • Bathrooms: 3
    • Full bathrooms: 3
    • Main level bedrooms: 3
    Primary bedroom
    • Description: Curved Wall, Door to Patio
    • Level: Main
    • Area: 240
    • Dimensions: 15 x 16
    Bedroom 2
    • Description: 10' Ceiling
    • Level: Main
    • Area: 132
    • Dimensions: 11 x 12
    Bedroom 3
    • Description: 10' Ceiling
    • Level: Main
    • Area: 180
    • Dimensions: 12 x 15
    Bedroom 4
    • Level: Upper
    • Area: 176
    • Dimensions: 11 x 16
    Dining room
    • Description: 17' Ceiling
    • Level: Main
    • Area: 154
    • Dimensions: 14 x 11
    Family room
    • Description: 100" Dimplex FP
    • Level: Upper
    • Area: 315
    • Dimensions: 21 x 15
    Kitchen
    • Description: Stone, Built In, Pantry
    • Level: Main
    • Area: 256
    • Dimensions: 16 x 16
    Living room
    • Description: 17' Ceiling, Gas Dbl Sided FP
    • Level: Main
    • Area: 224
    • Dimensions: 16 x 14
    Heating
    • Natural Gas, Zoned
    Cooling
    • Central Air
    Appliances
    • Included: Range, Microwave, Dishwasher, Disposal, Refrigerator, Stove Hood, Washer, Dryer
    Features
    • 3+ Bedrooms Same Level, Main Floor Laundry, Master Bath, Sound System
    • Flooring: Carpet, Heated, Tile, Wood
    • Basement: None
    • Number of fireplaces: 2
    • Fireplace features: Electric, Gas
    Interior area
    • Total interior livable area: 3,090 sqft
    • Finished area above ground: 3,090
    • Finished area below ground: 0

    Property

    Parking
    • Total spaces: 3
    • Parking features: Concrete
    • Garage spaces: 3
    Features
    • Levels: One and One Half
    • Patio & porch: Covered Patio, Front Porch
    • Fencing: Privacy
    Lot
    • Size: 0.29 Acres
    • Dimensions: 100' x 126'
    • Features: Corner Lot, City Lot
    Details
    • Parcel number: 93790

    Construction

    Type & style
    • Home type: SingleFamily
    • Property subtype: Single Family Residence
    Materials
    • Hard Board, Stone
    • Foundation: Slab
    • Roof: Composition
    Condition
    • Year built: 2026

    Utilities & green energy

    • Sewer: Public Sewer
    • Water: Public
    Green energy
    • Green verification: ENERGY STAR Certified Homes

    Community & HOA

    Community
    • Subdivision: COPPER CREEK ESTATES AN ADDN TO CITY OF SIOUX FALLS
    HOA
    • Has HOA: No
    Location
    • Region: Sioux Falls

    Financial & listing details

    • Price per square foot: $324/sqft
    • Date on market: 2/12/2026
    • Listing terms: Conventional
    • Road surface type: Curb and Gutter

    Price history

    DateEventPrice
    6/10/2026Sold$1,000,000$324/sqft
    Source: Realtor Association of the Sioux Empire #22600946 Report a problem
    5/15/2026Pending sale$1,000,000$324/sqft
    Source: BHHS broker feed #22600946 Report a problem
    2/12/2026Listed for sale$1,000,000$324/sqft
    Source: Realtor Association of the Sioux Empire #22600946 Report a problem

    Public tax history

    Tax history is unavailable.

    Neighborhood: 57110

    Nearby schools

    GreatSchools rating
    Schools provided by the listing agent
    • Elementary: Brandon ES
    • Middle: Brandon Valley MS
    • High: Brandon Valley HS
    • District: Brandon Valley 49-2

    Source: Realtor Association of the Sioux Empire. This data may not be complete. We recommend contacting the local school district to confirm school assignments for this home.

    Get pre-qualified for a loan
    At Zillow Home Loans, we can pre-qualify you in as little as 5 minutes with no impact to your credit score.

    An equal housing lender. NMLS #10287.