Skip main navigation
Pending
Street View
  • $299,000

    2300 S Riverside Dr W #5-A-5A, Tulsa, OK 74114

    1beds
    900sqft
    : 
    Loading
    Get pre-qualified
    Condominium
    Built in 1960
    -- sqft lot
    $-- Zestimate®
    $332/sqft
    $975/mo HOA

    What's special

    Assigned covered parkingCustom millworkGrounds gardens
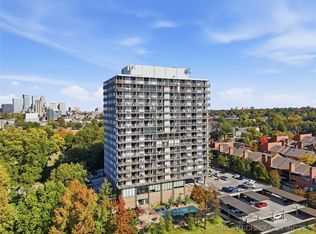
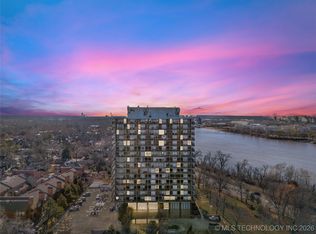

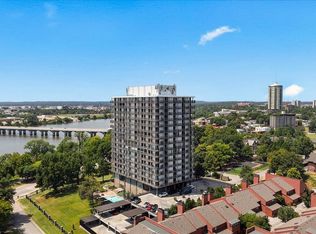
    The ultimate in Lock n Leave Luxury! Pay close attention/note the following amenities are included in one affordable monthly fee: Electricity, Water, Cable, Yard maintenance & enhancement, valet service, assigned covered parking, 24/7 year round security, climate controlled storage, pool, grounds, gardens, lovely lobby & event room...just to mention a few. Don't miss this rare and spacious 1 bedroom opportunity with views of Tulsa's expanding skyline. All rooms accommodate large furniture. King bed will not crowd the bedroom. New floor to ceiling doors & windows. Custom millwork. Take in gorgeous sunsets from the extended balcony. Having overflow out of town company? Challenge conquered: there are five guest apartments on the lobby & terrace levels available for nightly rental. Professional staff of 15+ assist in making sure 2300 remains Tulsa's Premier Location for Urban Living! Pet Friendly. The Ultimate in casual elegance! 2300 is so much more than loving in a high rise.....
    22 days
    |
    427
    |
    6
    |

    Zillow last checked:

    Listing updated:

    Listed by:

    Tiffany Turner-Coats 918-743-2001,

    Walter & Associates, Inc.

    Source: MLS Technology, Inc.,MLS#: 2622074MLS LogoOriginating MLS: MLS Technology

      Facts & features

      Interior

      Bedrooms & bathrooms
      • Bedrooms: 1
      • Bathrooms: 1
      • Full bathrooms: 1
      Primary bedroom
      • Description: Master Bedroom,
      • Level: First
      Primary bathroom
      • Description: Master Bath,Bathtub,Full Bath
      • Level: First
      Dining room
      • Description: Dining Room,Combo w/ Living
      • Level: First
      Kitchen
      • Description: Kitchen,
      • Level: First
      Living room
      • Description: Living Room,Formal
      • Level: First
      Heating
      • Central, Electric
      Cooling
      • Central Air
      Appliances
      • Included: Dishwasher, Electric Water Heater, Disposal, Oven, Range, Refrigerator
      Features
      • Granite Counters, High Ceilings, High Speed Internet, Cable TV, Vaulted Ceiling(s), Wired for Data, Electric Oven Connection, Electric Range Connection
      • Flooring: Carpet, Tile
      • Windows: Aluminum Frames
      • Basement: None
      • Has fireplace: No
      • Fireplace features: Outside
      Interior area
      • Total structure area: 900
      • Total interior livable area: 900 sqft

      Property

      Parking
      • Total spaces: 2
      • Parking features: Attached, Garage, Other, Garage Faces Side, Covered, Valet
      • Attached garage spaces: 2
      Accessibility
      • Accessibility features: Accessible Entrance
      Features
      • Levels: One
      • Stories: 1
      • Patio & porch: Balcony
      • Exterior features: Concrete Driveway, Fire Pit, Sprinkler/Irrigation, Landscaping, Outdoor Kitchen, Rain Gutters
      • Pool features: None
      • Fencing: Full
      Lot
      • Features: Mature Trees
      Details
      • Additional structures: None
      • Parcel number: 35525921318870

      Construction

      Type & style
      • Home type: Condo
      • Architectural style: Contemporary
      • Property subtype: Condominium
      Materials
      • Other, Stucco, Wood Frame
      • Foundation: Slab
      • Roof: Asphalt,Fiberglass
      Condition
      • Year built: 1960

      Utilities & green energy

      • Sewer: Public Sewer
      • Water: Public
      • Utilities for property: Cable Available, Phone Available, Water Available

      Community & HOA

      Community
      • Features: Gutter(s), Sidewalks
      • Security: No Safety Shelter, Smoke Detector(s)
      • Subdivision: Riverside Drive Addn Iii Amd
      HOA
      • Has HOA: Yes
      • Amenities included: Clubhouse, Gated, Laundry, Pool, Parking, Trail(s)
      • Services included: Cable TV, Electricity, Maintenance Structure, Sewer, Trash, Water
      • HOA fee: $975 monthly
      Location
      • Region: Tulsa

      Financial & listing details

      • Price per square foot: $332/sqft
      • Annual tax amount: $3,119
      • Date on market: 6/15/2026
      • Cumulative days on market: 23 days

        Estimated market value

        Not available

        Estimated sales range

        Not available

        Not available

        Price history

        DateEventPrice
        6/26/2026Pending sale$299,000$332/sqft
        Source: MLS Technology, Inc. #2622074 Report a problem
        6/15/2026Listed for sale$299,000+7.7%$332/sqft
        Source: MLS Technology, Inc. #2622074 Report a problem
        11/26/2025Sold$277,500-4.3%$308/sqft
        Source: MLS Technology, Inc. #2533282 Report a problem
        10/16/2025Pending sale$289,900$322/sqft
        Source: MLS Technology, Inc. #2533282 Report a problem
        8/30/2025Price change$289,900-3%$322/sqft
        Source: MLS Technology, Inc. #2533282 Report a problem
        8/7/2025Listed for sale$299,000$332/sqft
        Source: MLS Technology, Inc. #2533282 Report a problem
        8/5/2025Listing removed$299,000$332/sqft
        Source: MLS Technology, Inc. #2533001 Report a problem
        8/1/2025Listed for sale$299,000+27.2%$332/sqft
        Source: MLS Technology, Inc. #2533001 Report a problem
        7/28/2022Sold$235,000-5.8%$261/sqft
        Source: MLS Technology, Inc. #2203056 Report a problem
        6/24/2022Pending sale$249,500$277/sqft
        Source: MLS Technology, Inc. #2203056 Report a problem
        6/13/2022Price change$249,500-5.8%$277/sqft
        Source: MLS Technology, Inc. #2203056 Report a problem
        5/16/2022Price change$265,000-8.3%$294/sqft
        Source: MLS Technology, Inc. #2203056 Report a problem
        4/19/2022Price change$289,000-3.3%$321/sqft
        Source: MLS Technology, Inc. #2203056 Report a problem
        3/2/2022Price change$299,000-5.1%$332/sqft
        Source: MLS Technology, Inc. #2203056 Report a problem
        2/14/2022Price change$315,000-6%$350/sqft
        Source: MLS Technology, Inc. #2203056 Report a problem
        1/31/2022Listed for sale$335,000$372/sqft
        Source: MLS Technology, Inc. #2203056 Report a problem

        Public tax history

        Tax history is unavailable.

        Monthly payment

        Est. payment

        Payment breakdown

        Explore the cost of this home by adjusting the details. Changes won't be saved.
        All calculations are estimates and provided by Zillow, Inc. for informational purposes only. Actual amounts may vary.
        HOA fees may include property taxes on listings classified as Co-Ops. Contact the listing agent and/or owner for fee details.
        Mortgage interest rates are dependent on a number of factors, including credit score, down payment, and repayment length. Interest rate data provided by Zillow Group Marketplace, Inc. as of 1/1/1970 from various mortgage lenders with which we have lead or other similar arrangements; the Estimated Payment is an average of those rates.
        See how much you could borrow to make a competitive offer.

        Climate risks

        Neighborhood: Maple Ridge

        Getting around

        55 / 100
        Somewhat Walkable
        32 / 100
        Some Transit
        54 / 100
        Bikeable

        Nearby schools

        GreatSchools rating
        Schools provided by the listing agent
        • Elementary: Council Oak
        • High: Edison
        • District: Tulsa - Sch Dist (1)

        Source: MLS Technology, Inc.. This data may not be complete. We recommend contacting the local school district to confirm school assignments for this home.

        A local agent can set up tours, give advice and negotiate with sellers.

        A local lender can help you make sure your offer is ready when you are.

        Browse local experts

        Similar homes

        Skip to the end of the carouselSkip to the beginning of the carousel