Skip main navigation
Off market
Street View
  • $592,400

    2300 S Williams St, Denver, CO 80210

    2beds
    1,261sqft
    SingleFamily
    Built in 2011
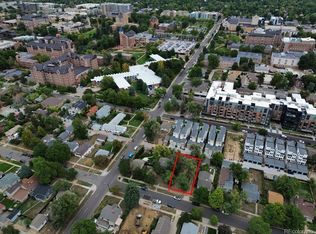
    7,871 Square Feet Lot
    $592,400 Zestimate®
    $470/sqft
    $2,631 Estimated rent

    Home value

    $592,400

    $563,000 - $622,000

    $2,631/mo

    Zestimate® history
    Loading
    Loading...

    Owner options

    List your home for rent

    $2,631/mo

    Rent Zestimate®

    Find your next renter with Zillow Rental Manager. Plus, with online applications, you can quickly screen prospective tenants – for free.

    Learn more

    $2,631/mo

    Rent Zestimate®

    Refinance and save

    $3,409/mo

    Est. payment

    Refinancing to a lower rate could help reduce your monthly payments and save thousands over the life of the loan.

    See today's rates

    $3,409/mo

    Est. payment

    Explore your selling options

    Work with a Zillow partner agent

    Leverage their expertise and Zillow's premium Showcase listings to get your home seen by more buyers.

    Get started

    List with your own agent

    Get your home in front of millions of buyers by listing it on Zillow.

    Learn how to do it

    Sell it yourself

    Take full control of how buyers see your home on Zillow by listing For Sale by Owner (FSBO).

    List your home

    What's special

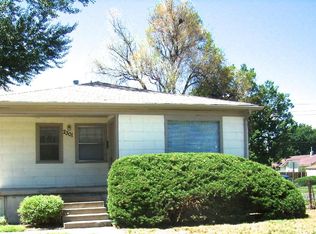
    WOW! In 2011, the original home was scraped down to the foundation and rebuilt into this amazing Craftsmen-Style Bungalow! As you enter the home, you'll immediately notice the open floorplan complete with vaulted ceilings, recessed lighting and hardwood floors throughout. With custom built-in bookshelves and a TV mount above the fireplace, all that's missing is your furniture! In the kitchen, you'll fall in love with the granite countertops, 42" cabinets with under-cabinet lighting and newer stainless steel appliances. You'll be amazed at the size of the bedrooms, bathroom and closets within the home; PLUS the extra storage space that the cellar-style basement has to offer. The backyard is ready for entertaining with the professionally landscaped yard, which features a TREX deck, concrete pad and sprinkler system. There is plenty of room on this huge corner lot to convert the current shed into a garage! In addition to the beautiful cosmetic finishes, you can rest at ease knowing that all the major systems (sewer line, high-efficiency furnace, water heater and A/C) were replaced in 2011, as well! With a "Walk Score" of 74 and a "Bike Score" of 80, you can run all of your errands while leaving your car parked in one of the three parking spaces! You do not want to miss this one!

    This property is off market, which means it's not currently listed for sale or rent on Zillow. This may be different from what's available on other websites or public sources.
    Facts & features

    Interior

    Bedrooms & bathrooms
    • Bedrooms: 2
    • Bathrooms: 1
    • Full bathrooms: 1
    • 3/4 bathrooms: 1
    Heating
    • Forced air
    Cooling
    • Central
    Appliances
    • Included: Dishwasher, Dryer, Garbage disposal, Microwave, Range / Oven, Refrigerator, Washer
    Features
    • Vaulted Ceiling(s), Granite Counters, Eat-in Kitchen, Built-in Features, Open Floorplan, No Stairs
    • Flooring: Tile, Hardwood
    • Basement: Partially finished
    • Has fireplace: Yes
    • Fireplace features: Living Room
    Interior area
    • Total interior livable area: 1,261 sqft
    • Finished area below ground: 0.00

    Property

    Parking
    • Parking features: Garage - Detached
    Features
    • Patio & porch: Deck, Front Porch
    • Exterior features: Stucco
    Lot
    • Size: 7,871 sqft
    • Features: Level
    Details
    • Parcel number: 0526606001000
    • Zoning description: E-SU-D

    Construction

    Type & style
    • Home type: SingleFamily
    • Architectural style: Bungalow
    Materials
    • Roof: Composition
    Condition
    • Year built: 2011

    Utilities & green energy

    • Sewer: Public Sewer
    • Water: Public

    Community & neighborhood

    Security
    • Security features: Smoke Detector(s), Carbon Monoxide Detector(s)
    Location
    • Region: Denver

    Other

    Other facts
    • Flooring: Wood, Tile
    • Sewer: Public Sewer
    • WaterSource: Public
    • Heating: Forced Air
    • Appliances: Dishwasher, Refrigerator, Disposal, Dryer, Microwave, Washer, Cooktop, Oven
    • FireplaceYN: true
    • HeatingYN: true
    • PatioAndPorchFeatures: Deck, Front Porch
    • CoolingYN: true
    • RoomsTotal: 6
    • FireplacesTotal: 1
    • Basement: Partial, Cellar
    • ConstructionMaterials: Stucco
    • Roof: Composition
    • FireplaceFeatures: Living Room
    • LotFeatures: Level
    • ArchitecturalStyle: Bungalow
    • CoveredSpaces: 0
    • Cooling: Central Air
    • BelowGradeFinishedArea: 0.00
    • ParkingFeatures: Off Street
    • StructureType: House
    • InteriorFeatures: Vaulted Ceiling(s), Granite Counters, Eat-in Kitchen, Built-in Features, Open Floorplan, No Stairs
    • SecurityFeatures: Smoke Detector(s), Carbon Monoxide Detector(s)
    • MlsStatus: Pending
    • ZoningDescription: E-SU-D
    • CoListAgentEmail: dominic@homewithdom.com
    • CoListAgentFullName: Dominic Atencio

    Price history

    DateEventPrice
    9/8/2020Sold$498,000+3.8%$395/sqft
    Source: Public Record Report a problem
    6/22/2020Pending sale$480,000$381/sqft
    Source: Triumphant Homes #1946135 Report a problem
    6/18/2020Listed for sale$480,000+209.7%$381/sqft
    Source: Triumphant Homes #1946135 Report a problem
    11/2/2010Sold$155,000-6.1%$123/sqft
    Source: Public Record Report a problem
    8/28/2010Price change$165,000-15.4%$131/sqft
    Source: Distinctive Properties #895689 Report a problem
    6/13/2010Listed for sale$195,000-15.2%$155/sqft
    Source: Distinctive Properties Ltd. #895689 Report a problem
    11/9/2008Listing removed$230,000$182/sqft
    Source: Listhub #701035 Report a problem
    8/23/2008Price change$230,000-17.9%$182/sqft
    Source: Listhub #701035 Report a problem
    5/25/2008Listed for sale$280,000$222/sqft
    Source: Listhub #701035 Report a problem

    Public tax history

    YearProperty taxesTax assessment
    2024$2,999 +16.6%$38,700 -7.4%
    2023$2,572 +3.6%$41,790 +29.2%
    2022$2,483 +5.7%$32,340 -2.8%
    2021$2,350 +2.9%$33,280 +5.1%
    2020$2,284 +15.5%$31,667 -0.7%
    2019$1,978 $31,889 +24.7%
    2018$1,978 +0.3%$25,570
    2017$1,972 +14%$25,570 +15.4%
    2016$1,731 +14%$22,150
    2015$1,517 0%$22,150 +21.2%
    2014$1,518 $18,270

    Find assessor info on the county website

    Neighborhood: University

    Nearby schools

    GreatSchools rating
    Schools provided by the listing agent
    • Elementary: Asbury
    • Middle: Grant
    • High: South
    • District: Denver 1

    Source: The MLS. This data may not be complete. We recommend contacting the local school district to confirm school assignments for this home.

    Get a cash offer in 3 minutes
    Find out how much your home could sell for in as little as 3 minutes with a no-obligation cash offer.
    Estimated market value
    $592,400
    Get a cash offer in 3 minutes
    Find out how much your home could sell for in as little as 3 minutes with a no-obligation cash offer.
    Estimated market value
    $592,400