Beautifully updated raised ranch on just over a half acre. Newer kitchen includes custom cabinets, stainless steel appliances and gas cooktop. Full finished basement for all the extra room! Detached 24x30 garage has power and concrete floor with an 8 x 20 lean-to. The backyard has a small fenced area for children or pets. The sunroom off the kitchen is perfect for entertaining! New septic installed in 2020. Easy highway access yet country feel!
Sold
Price Unknown
2300 SE 69th Hwy, Lathrop, MO 64465
3beds
2,496sqft
Single Family Residence
Built in 1965
0.53 Acres Lot
$303,900 Zestimate®
$--/sqft
$1,965 Estimated rent
Home value
$303,900
$289,000 - $322,000
$1,965/mo
Zestimate® history
Owner options
List your home for rent
$1,965/mo
Rent Zestimate®
Find your next renter with Zillow Rental Manager. Plus, with online applications, you can quickly screen prospective tenants – for free.
$1,965/mo
Rent Zestimate®
Refinance and save
Refinancing to a lower rate could help reduce your monthly payments and save thousands over the life of the loan.
Explore your selling options
Work with a Zillow partner agent
Leverage their expertise and Zillow's premium Showcase listings to get your home seen by more buyers.
Get startedList with your own agent
Get your home in front of millions of buyers by listing it on Zillow.
Learn how to do itSell it yourself
Take full control of how buyers see your home on Zillow by listing For Sale by Owner (FSBO).
List your homeWhat's special
Zillow last checked:
Listing updated:
Listed by:
Sara Brice 816-806-2700,
Platinum Realty LLC
Bought with:
Lauren Miller, 2017043436
Keller Williams KC North
Source: Heartland MLS as distributed by MLS GRID,MLS#: 2490597
Facts & features
Interior
Bedrooms & bathrooms
- Bedrooms: 3
- Bathrooms: 2
- Full bathrooms: 2
Primary bedroom
- Features: Vinyl
- Level: First
- Area: 169 Square Feet
- Dimensions: 13 x 13
Bedroom 2
- Features: Vinyl
- Level: First
- Area: 132 Square Feet
- Dimensions: 12 x 11
Bedroom 3
- Features: Vinyl
- Level: First
- Area: 99 Square Feet
- Dimensions: 11 x 9
Primary bathroom
- Features: Shower Only, Vinyl
- Level: First
- Area: 66 Square Feet
- Dimensions: 11 x 6
Bathroom 2
- Features: Shower Over Tub, Vinyl
- Level: First
Dining room
- Features: Vinyl
- Level: First
- Area: 156 Square Feet
- Dimensions: 13 x 12
Kitchen
- Features: Built-in Features, Kitchen Island, Vinyl
- Level: First
- Area: 63 Square Feet
- Dimensions: 9 x 7
Living room
- Features: Kitchen Island, Vinyl
- Level: First
- Area: 252 Square Feet
- Dimensions: 21 x 12
Heating
- Propane
Cooling
- Electric
Appliances
- Laundry: In Basement
Features
- Kitchen Island, Stained Cabinets
- Flooring: Luxury Vinyl, Wood
- Basement: Finished,Full,Interior Entry,Walk-Out Access
- Number of fireplaces: 1
- Fireplace features: Wood Burning
Interior area
- Total structure area: 2,496
- Total interior livable area: 2,496 sqft
- Finished area above ground: 1,248
- Finished area below ground: 1,248
Property
Parking
- Parking features: Detached
Features
- Patio & porch: Covered, Patio, Screened
Lot
- Size: 0.53 Acres
- Features: Acreage
Details
- Additional structures: Shed(s)
- Parcel number: 0907.035000000012.002
Construction
Type & style
- Home type: SingleFamily
- Architectural style: Traditional
- Property subtype: Single Family Residence
Materials
- Board & Batten Siding
- Roof: Composition
Condition
- Year built: 1965
Utilities & green energy
- Sewer: Septic Tank
- Water: Public
Green energy
- Energy efficient items: Appliances
Community & HOA
Community
- Subdivision: Other
HOA
- Has HOA: No
Location
- Region: Lathrop
Financial & listing details
- Annual tax amount: $1,593
- Date on market: 6/3/2024
- Listing terms: Cash,Conventional,FHA,VA Loan
- Ownership: Private
Price history
| Date | Event | Price |
|---|---|---|
| 7/17/2024 | Sold | -- |
Source:  Heartland MLS as distributed by MLS GRID #2490597 Report a problem Heartland MLS as distributed by MLS GRID #2490597 Report a problem | ||
| 6/4/2024 | Pending sale | $285,000$114/sqft |
Source: Heartland MLS as distributed by MLS GRID #2490597 Report a problem | ||
| 6/3/2024 | Listed for sale | $285,000$114/sqft |
Source: Heartland MLS as distributed by MLS GRID #2490597 Report a problem | ||
| 4/16/2020 | Sold | -- |
Source: Heartland MLS as distributed by MLS GRID #2216446 Report a problem | ||
Public tax history
Tax history is unavailable.
Neighborhood: 64465
Nearby homes
- $293,1003 bd1 ba1.2k sqft2998 SE 69th Hwy, Lathrop, MO 64465Off Market
- $536,7004 bd2 ba2.4k sqft3894 Breckenridge Ct, Lathrop, MO 64465Off Market
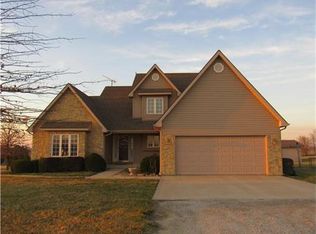
- $276,800-- bd-- ba-- sqftPlattsburg Valley Walnut Maple, Lathrop, MO 64465Off Market
- $460,3003 bd2 ba2.8k sqft5805 SE West Hwy, Lathrop, MO 64465Off Market
- $134,0003 bd2 ba1.6k sqft5461 SE South Lakeshore Dr, Lathrop, MO 64465Off Market
- $3,300-- bd-- ba-- sqft5600S SE Lake Shore Dr, Lathrop, MO 64465Off Market
- $198,4002 bd1 ba2.5k sqft5950 SE South Lakeshore Dr, Lathrop, MO 64465Off Market
- $178,2003 bd1 ba980 sqft5752 SE South Lakeshore Dr, Lathrop, MO 64465Off Market
- $554,0003 bd3 ba3.2k sqft10208 SW 116th Hwy, Lathrop, MO 64465Off Market
Nearby schools
GreatSchools rating
- 3/10Lathrop Elementary SchoolGrades: PK-5Distance: 7.6 mi
- 7/10Lathrop Middle SchoolGrades: 6-8Distance: 7.6 mi
- 8/10Lathrop High SchoolGrades: 9-12Distance: 7.6 mi
Get a cash offer in 3 minutes
Find out how much your home could sell for in as little as 3 minutes with a no-obligation cash offer.
Estimated market value
$303,900
Get a cash offer in 3 minutes
Find out how much your home could sell for in as little as 3 minutes with a no-obligation cash offer.
Estimated market value
$303,900
- Missouri
- Caldwell County
- Lathrop
- 64465
- 2300 SE 69th Hwy
Nearby cities
Nearby neighborhoods
Nearby zip codes
Other Lathrop Topics
