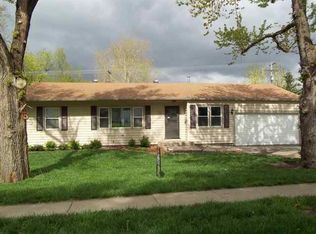
Step into effortless, one-level living in this beautifully inviting 3-bedroom, 1.5-bath ranch, where classic charm meets thoughtful updates and exceptional outdoor space. From the welcoming front porch to the beautiful wood floors inside, this home has a comfortable, timeless feel you'll appreciate from the moment you arrive. The updated kitchen features updated cabinetry and appliances, creating a stylish and functional space. Three comfortable bedrooms and 1.5 baths are all conveniently located on the main floor, making everyday living easy. Outside, the expansive fenced yard is a standout, offering plenty of space for gardening or creating your own backyard retreat. Enjoy morning coffee on the charming front porch or unwind on the back patio for relaxing summer nights. Warm, welcoming, and wonderfully livable, this charming ranch offers the space and updates you've been looking for. Enjoy added peace of mind with a new roof and gutters installed late winter of 2025! Come see why this one feels like home! Selling “As-Is”
Pending
$169,000
2300 SW Indian Trl, Topeka, KS 66614
3beds
1,341sqft
Single Family Residence, Residential
Built in 1955
0.29 Acres Lot
$-- Zestimate®
$126/sqft
$-- HOA
What's special
Beautiful wood floorsCharming front porchUpdated kitchenWelcoming front porchExpansive fenced yardUpdated cabinetry and appliancesThree comfortable bedrooms
- 18 days
- 1,332
- 120
Likely to sell faster than
Zillow last checked:
Listing updated:
Listed by:
Ashley Behrens 785-217-3119,
Prime Realty, LLC
Source: Sunflower AOR as distributed by MLS GRID,MLS#: 245980

Facts & features
Interior
Bedrooms & bathrooms
- Bedrooms: 3
- Bathrooms: 2
- Full bathrooms: 1
- 1/2 bathrooms: 1
Rooms
- Room types: 1st Floor Primary Bedroom, 1st Fl Full Bath, 1st Fl Half Bath
Primary bedroom
- Level: Main
- Area: 146.52
- Dimensions: 11.1x13.2
Bedroom 2
- Level: Main
- Area: 108.9
- Dimensions: 9x12.10
Bedroom 3
- Level: Main
- Area: 76.5
- Dimensions: 8.5x9
Dining room
- Level: Main
Kitchen
- Level: Main
- Area: 150.1
- Dimensions: 7.9x19
Laundry
- Level: Main
- Area: 63.2
- Dimensions: 8x7.9
Living room
- Level: Main
- Area: 313.3
- Dimensions: 11.11x28.2
Heating
- Has Heating (Unspecified Type)
Cooling
- Central Air
Appliances
- Included: Electric Range, Microwave, Dishwasher, Refrigerator
- Laundry: Main Level
Features
- Flooring: Hardwood, Ceramic Tile
- Basement: Crawl Space
- Has fireplace: No
Interior area
- Total structure area: 1,341
- Total interior livable area: 1,341 sqft
- Finished area above ground: 1,341
- Finished area below ground: 0
Property
Parking
- Total spaces: 2
- Parking features: Attached
- Attached garage spaces: 2
Features
- Patio & porch: Patio, Deck
- Fencing: Chain Link
Lot
- Size: 0.29 Acres
- Dimensions: 110 x 113
- Features: Corner Lot, Sidewalk
Details
- Parcel number: R52125
- Special conditions: Standard
Construction
Type & style
- Home type: SingleFamily
- Architectural style: Ranch
- Property subtype: Single Family Residence, Residential
Materials
- Vinyl Siding
- Roof: Composition
Condition
- Year built: 1955
Utilities & green energy
- Water: Public
Community & HOA
Community
- Subdivision: Mound View
HOA
- Has HOA: No
Location
- Region: Topeka
Financial & listing details
- Price per square foot: $126/sqft
- Tax assessed value: $137,840
- Annual tax amount: $2,223
- Date on market: 8/10/2026
- Cumulative days on market: 18 days
Estimated market value
Not available
Estimated sales range
Not available
Not available
Price history
| Date | Event | Price |
|---|---|---|
| 8/13/2026 | Pending sale | $169,000$126/sqft |
Source: | ||
| 8/10/2026 | Listed for sale | $169,000+88%$126/sqft |
Source: | ||
| 5/31/2012 | Sold | -- |
Source: | ||
| 1/20/2012 | Price change | $89,900-2.2%$67/sqft |
Source: Coldwell Banker Griffith & Blair American Home #165291 Report a problem | ||
| 10/21/2011 | Price change | $91,900-5.7%$69/sqft |
Source: Coldwell Banker Griffith & Blair American Home #165291 Report a problem | ||
| 10/5/2011 | Listed for sale | $97,500$73/sqft |
Source: Coldwell Banker Griffith & Blair American Home #165291 Report a problem | ||
Public tax history
| Year | Property taxes | Tax assessment |
|---|---|---|
| 2025 | $2,224 +10.5% | $15,852 +8% |
| 2024 | $2,013 +2.9% | $14,678 +7% |
| 2023 | $1,956 +10.6% | $13,718 +14% |
| 2022 | $1,769 +8.6% | $12,033 +15% |
| 2021 | $1,629 | $10,463 +6% |
| 2020 | -- | $9,871 +3% |
| 2019 | -- | $9,583 +3% |
| 2018 | $1,437 -0.2% | $9,304 |
| 2017 | $1,441 -5.9% | $9,304 -5.6% |
| 2014 | $1,531 | $9,856 |
| 2010 | -- | $9,856 |
| 2008 | -- | $9,856 +0.9% |
| 2007 | -- | $9,764 |
| 2006 | -- | $9,764 +2.3% |
| 2005 | -- | $9,545 +3.8% |
| 2004 | -- | $9,200 +4% |
| 2003 | -- | $8,844 +4.1% |
| 2002 | -- | $8,499 +10.3% |
| 2000 | -- | $7,705 |
Find assessor info on the county website
Monthly payment
Est. payment
Payment breakdown
Explore the cost of this home by adjusting the details. Changes won't be saved.Climate risks
Neighborhood: Crestview
Nearby schools
Schools provided by the listing agent
- Elementary: Whitson Elementary School/USD 501
- Middle: French Middle School/USD 501
- High: Topeka West High School/USD 501
Source: Sunflower AOR as distributed by MLS GRID. This data may not be complete. We recommend contacting the local school district to confirm school assignments for this home.


