Unbeatable Financing Opportunity: Assumable 2.375% Loan! Why pay today’s high 6.8%+ interest rates when you can assume an exceptional 2.375% loan on this stunning custom-built home in the prestigious Walsh Ranch neighborhood? Welcome to 2300 Sandlin Drive: a luxurious 3,623 sq. ft. masterpiece designed for comfort, functionality, and entertainment. Located in exemplary Aledo ISD on a premium corner lot, this 4-bedroom, 4.5-bath home offers everything your family needs—and more. Standout Features: Chef’s Kitchen: Extended cabinetry, large island, walk-in pantry, and under-counter pellet ice machine. Primary Suite Retreat: Spa-like bathroom with dual vanities, soaking tub, and glass-enclosed shower. Exceptional Living Spaces: Hand-scraped hardwood floors, a formal dining room with scenic views, and a covered patio with a gas fireplace and 14’ ceilings. Additional Amenities: Movie room, office, 24-hour home battery backup system, and a three-car garage. Walsh Ranch Lifestyle-Living here means access to world-class amenities, including HOA-included 2G internet, front yard maintenance, resort-style pools, fitness center, tennis and pickleball courts, maker space, dog parks, and an in-neighborhood elementary school. The Assumable Loan Advantage-With today’s average 30-year mortgage rates exceeding 6.8%, this 2.375% assumable loan can save buyers thousands annually in interest costs. If you’re looking to upgrade without compromising financial stability, this opportunity is unmatched. Additional Options: Not ready to buy? This home is also available for lease at $5,200 month, offering flexibility for those seeking the Walsh Ranch lifestyle. Don’t Miss Out!
This home is a rare find—schedule your private tour today. With its incredible financing option and stunning features, it won’t last long!
Sold
Price Unknown
2300 Sandlin Dr, Aledo, TX 76008
4beds
3,623sqft
Single Family Residence
Built in 2021
0.25 Acres Lot
$804,200 Zestimate®
$--/sqft
$4,662 Estimated rent
Home value
$804,200
$732,000 - $885,000
$4,662/mo
Zestimate® history
Owner options
List your home for rent
$4,662/mo
Rent Zestimate®
Find your next renter with Zillow Rental Manager. Plus, with online applications, you can quickly screen prospective tenants – for free.
$4,662/mo
Rent Zestimate®
Refinance and save
$231/mo
Est. payment
Refinancing to a lower rate could help reduce your monthly payments and save thousands over the life of the loan.
$231/mo
Est. payment
Explore your selling options
Work with a Zillow partner agent
Leverage their expertise and Zillow's premium Showcase listings to get your home seen by more buyers.
Get startedList with your own agent
Get your home in front of millions of buyers by listing it on Zillow.
Learn how to do itSell it yourself
Take full control of how buyers see your home on Zillow by listing For Sale by Owner (FSBO).
List your homeWhat's special
Hand-scraped hardwood floorsExceptional living spacesMovie roomCorner lotSoaking tubUnder-counter pellet ice machineLarge island
Zillow last checked:
Listing updated:
Listed by:
Staci Starek 0740815 888-519-7431,
eXp Realty, LLC 888-519-7431
Bought with:
Emily Winder
eXp Realty, LLC
Stacy Lynch, 0329792
eXp Realty, LLC
Source: NTREIS,MLS#: 20781817
Facts & features
Interior
Bedrooms & bathrooms
- Bedrooms: 4
- Bathrooms: 5
- Full bathrooms: 4
- 1/2 bathrooms: 1
Primary bedroom
- Features: Dual Sinks, Garden Tub/Roman Tub, Separate Shower, Walk-In Closet(s)
- Level: First
Bedroom
- Features: Ceiling Fan(s), Walk-In Closet(s)
- Level: First
Bedroom
- Features: Ceiling Fan(s), Walk-In Closet(s)
Bedroom
- Features: En Suite Bathroom, Walk-In Closet(s)
- Level: First
Den
- Features: Ceiling Fan(s)
- Level: First
Living room
- Features: Built-in Features, Ceiling Fan(s), Fireplace
- Level: First
Office
- Features: Ceiling Fan(s)
- Level: First
Heating
- Central, Electric, Fireplace(s)
Cooling
- Central Air, Ceiling Fan(s), Electric
Appliances
- Included: Double Oven, Dishwasher, Electric Oven, Gas Cooktop, Disposal, Ice Maker, Microwave
- Laundry: Washer Hookup, Electric Dryer Hookup
Features
- Built-in Features, Cedar Closet(s), Chandelier, Decorative/Designer Lighting Fixtures, Double Vanity, Eat-in Kitchen, High Speed Internet, Kitchen Island, Open Floorplan, Pantry, Cable TV, Vaulted Ceiling(s), Natural Woodwork, Walk-In Closet(s)
- Flooring: Carpet, Ceramic Tile, Hardwood
- Has basement: No
- Number of fireplaces: 2
- Fireplace features: Gas, Gas Log, Gas Starter, Outside, Raised Hearth, Stone
Interior area
- Total interior livable area: 3,623 sqft
Property
Parking
- Total spaces: 6
- Parking features: Door-Single, Driveway, Garage Faces Front, Garage
- Attached garage spaces: 3
- Carport spaces: 3
- Covered spaces: 6
- Has uncovered spaces: Yes
Features
- Levels: One
- Stories: 1
- Patio & porch: Covered
- Exterior features: Rain Gutters
- Pool features: None, Community
- Fencing: Pipe
Lot
- Size: 0.25 Acres
- Features: Sprinkler System
- Residential vegetation: Grassed
Details
- Parcel number: R000112687
- Other equipment: Other
Construction
Type & style
- Home type: SingleFamily
- Architectural style: Ranch,Tudor,Traditional,Detached
- Property subtype: Single Family Residence
- Attached to another structure: Yes
Materials
- Brick, Rock, Stone
- Foundation: Slab
- Roof: Composition,Shingle
Condition
- Year built: 2021
Utilities & green energy
- Water: Public
- Utilities for property: Water Available, Cable Available
Community & HOA
Community
- Features: Clubhouse, Dock, Fitness Center, Fishing, Lake, Other, Playground, Park, Pickleball, Pool, Tennis Court(s), Trails/Paths
- Security: Fire Alarm, Smoke Detector(s)
- Subdivision: Walsh
HOA
- Has HOA: Yes
- Amenities included: Maintenance Front Yard
- Services included: Internet, Maintenance Grounds
- HOA fee: $231 monthly
- HOA name: Walsh Ranch HOA
- HOA phone: 817-266-7640
Location
- Region: Aledo
Financial & listing details
- Tax assessed value: $813,310
- Annual tax amount: $13,578
- Date on market: 11/21/2024
- Cumulative days on market: 23 days
- Listing terms: Assumable,Cash,Conventional,VA Loan
- Exclusions: All mounted tv's, washer/dryer, refrigerator, deep freeze, all gym equipment, and all curtains and rods
Price history
| Date | Event | Price |
|---|---|---|
| 1/24/2025 | Sold | -- |
Source: NTREIS #20781817 Report a problem | ||
| 12/26/2024 | Pending sale | $819,999$226/sqft |
Source: NTREIS #20781817 Report a problem | ||
| 12/14/2024 | Contingent | $819,999$226/sqft |
Source: NTREIS #20781817 Report a problem | ||
| 12/9/2024 | Price change | $819,999-1.2%$226/sqft |
Source: NTREIS #20781817 Report a problem | ||
| 11/21/2024 | Listed for sale | $830,000$229/sqft |
Source: NTREIS #20781817 Report a problem | ||
Public tax history
| Year | Property taxes | Tax assessment |
|---|---|---|
| 2025 | $13,578 | $813,310 +0.6% |
| 2024 | -- | $808,740 |
| 2023 | -- | $808,740 +20.5% |
| 2022 | -- | $670,940 +1083.3% |
| 2021 | $1,106 +2394.4% | $56,700 +2549.5% |
| 2020 | $44 | $2,140 |
Find assessor info on the county website
Neighborhood: 76008
Nearby homes
- $629,900-- bd-- ba2.9k sqft2305 Sandlin Dr, Aledo, TX 76008Off Market
- $573,000-- bd-- ba3k sqft2309 Sandlin Dr, Aledo, TX 76008Off Market
- $750,0005 bd5 ba3.6k sqft2301 Sandlin Dr, Aledo, TX 76008For Sale
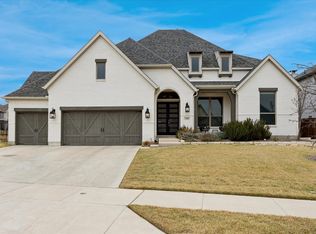
- $813,530-- bd-- ba3.5k sqft2316 Sandlin Dr, Aledo, TX 76008Off Market
- $--4 bd4 ba4.2k sqft2229 Sandrellan Dr, Aledo, TX 76008Sold
- $825,7004 bd4 ba4.2k sqft2229 Sandrellan St, Aledo, TX 76008Off Market
- $--4 bd4 ba3.7k sqft2313 Sandlin Dr, Aledo, TX 76008Sold
- $768,000-- bd-- ba4.7k sqft2253 Rolling Oaks Dr, Aledo, TX 76008Off Market
Nearby schools
GreatSchools rating
- 10/10Walsh Elementary SchoolGrades: K-5Distance: 0.4 mi
- 8/10Don R Daniel Ninth Grade CampusGrades: 9Distance: 2.6 mi
- 8/10Aledo High SchoolGrades: 10-12Distance: 2.6 mi
Schools provided by the listing agent
- Elementary: Walsh
- Middle: McAnally
- High: Aledo
- District: Aledo ISD
Source: NTREIS. This data may not be complete. We recommend contacting the local school district to confirm school assignments for this home.
Get a cash offer in 3 minutes
Find out how much your home could sell for in as little as 3 minutes with a no-obligation cash offer.
Estimated market value
$804,200
Get a cash offer in 3 minutes
Find out how much your home could sell for in as little as 3 minutes with a no-obligation cash offer.
Estimated market value
$804,200
- Texas
- Parker County
- Aledo
- 76008
- 2300 Sandlin Dr
Nearby cities
Nearby neighborhoods
Nearby zip codes
Other Aledo Topics
