Skip main navigation
Sold for $505,000
  • $505,000

    2300 Scenic Hill Dr, Spring Hill, FL 34606

    3beds
    2,874sqft
    Single Family Residence
    Built in 1992
    9,583 Square Feet Lot
    $521,400 Zestimate®
    $176/sqft
    $2,489 Estimated rent

    Home value

    $521,400

    $485,000 - $558,000

    $2,489/mo

    Zestimate® history
    Loading
    Loading...

    Owner options

    List your home for rent

    $2,489/mo

    Rent Zestimate®

    Find your next renter with Zillow Rental Manager. Plus, with online applications, you can quickly screen prospective tenants – for free.

    Learn more

    $2,489/mo

    Rent Zestimate®

    Refinance and save

    $3,664/mo

    Est. payment

    Refinancing to a lower rate could help reduce your monthly payments and save thousands over the life of the loan.

    See today's rates

    $3,664/mo

    Est. payment

    Explore your selling options

    Work with a Zillow partner agent

    Leverage their expertise and Zillow's premium Showcase listings to get your home seen by more buyers.

    Get started

    List with your own agent

    Get your home in front of millions of buyers by listing it on Zillow.

    Learn how to do it

    Sell it yourself

    Take full control of how buyers see your home on Zillow by listing For Sale by Owner (FSBO).

    List your home

    What's special

    Country clubElectric fireplaceLarge pantryBreakfast barWork benchTimber pinesPrivate bath
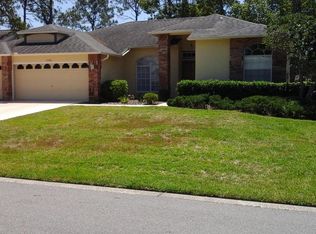
    This is a Dream Home!! This Spectacular home features 3 bedrooms, 3 full baths, and an expanded 2 car garage, located on a corner lot on the 17th fairway of the Hills Golf Course. The elegant living space offers 18' vaulted ceilings, creating an open airy feeling. The beautiful transom windows fill the space with an abundance of natural light. The family room is conveniently located off the kitchen that has beautiful granite countertops, wood cabinets, black stainless-steel appliances, a breakfast bar, and an eating area that all look out to the picturesque view of the golf course through the frameless windows, and sliders. The large living room and dining areas are perfect for entertaining and enjoying the glow of the electric fireplace. The expansive screened, brick paver lanai is partially under roof is large enough for a pool if desired. The primary suite has an adjoining 150 sq. ft. retreat area, a large walk-through closet with organizers that connects the main bedroom to the ensuite bath with a jetted tub, separate shower and double sink vanity. Additionally, there is a built-in ironing board for added convenience. The third bedroom has its own private bath and sliders to the lanai. The second bedroom is conveniently located near the guest bath. The hallway off the kitchen has a large pantry, an additional closet for storage. The guest bath has a linen closet and another closet for more storage. The extra wide 2 car garage is large enough for a work bench or possibly space for a golf cart, several storage cabinets, pull down stairs, and plenty of attic storage space. The Solar panels provide clean & cost-efficient energy source with an average monthly bill of $45.00. Roof - 2006, A/C - 2006, Solar Panels - 2019, Lanai Rescreened recently. Timber Pines is an award winning, 55+ Active Adult Community, Gated Community with 4 golf courses, 2 pools & hot tubs, Country Club, restaurant and lounge, Performing Arts Center, 2 Pro Shops, 12 new state-of-the-art Pickle Ball Courts, Tennis, 2 new Dog Parks and a new Wellness Center & Fitness Center that opened February 2023, over 100 clubs and activities to enjoy in this beautifully maintained community. The HOA Fee $304 includes 250 channels + Entertainment + Sports, 1 HD box and 1 HD box with DVR or Cloud Accessible DVR, and High-Speed Internet. A one time, $2,400 Buyer's Capital Contribution is due at closing.

    Zillow last checked:

    Listing updated:

    Listed by:

    Madelin A Cusick 954-295-0676,

    SandPeak Realty Inc

    Bought with:

    Darren Pendergraft, 3293528

    Future Home Realty

    Source: HCMLS,MLS#: 2236437MLS Logo

    Facts & features

    Interior

    Bedrooms & bathrooms
    • Bedrooms: 3
    • Bathrooms: 3
    • Full bathrooms: 3
    Heating
    • Central, Electric, Heat Pump
    Cooling
    • Central Air, Electric
    Appliances
    • Included: Dishwasher, Disposal, Dryer, Electric Oven, Microwave, Refrigerator, Washer
    • Laundry: Sink
    Features
    • Breakfast Bar, Built-in Features, Ceiling Fan(s), Double Vanity, Open Floorplan, Pantry, Primary Bathroom -Tub with Separate Shower, Master Downstairs, Vaulted Ceiling(s), Walk-In Closet(s), Split Plan
    • Flooring: Carpet, Laminate, Tile, Wood
    • Has fireplace: Yes
    • Fireplace features: Electric, Other
    Interior area
    • Total structure area: 2,874
    • Total interior livable area: 2,874 sqft

    Property

    Parking
    • Total spaces: 2
    • Parking features: Attached, Garage Door Opener
    • Attached garage spaces: 2
    Features
    • Levels: One
    • Stories: 1
    • Patio & porch: Front Porch, Patio
    • Has spa: Yes
    • Spa features: Bath
    Lot
    • Size: 9,583 Square Feet
    • Features: Corner Lot
    Details
    • Parcel number: R22 223 17 6411 0000 0170
    • Zoning: PDP
    • Zoning description: Planned Development Project

    Construction

    Type & style
    • Home type: SingleFamily
    • Architectural style: Contemporary
    • Property subtype: Single Family Residence
    Materials
    • Block, Concrete, Stucco
    • Roof: Shingle
    Condition
    • Fixer
    • New construction: No
    • Year built: 1992

    Utilities & green energy

    • Electric: Underground
    • Sewer: Public Sewer
    • Water: Public, Well
    • Utilities for property: Cable Available, Electricity Available
    Green energy
    • Energy efficient items: Roof, Thermostat, Windows

    Community & HOA

    Community
    • Security: Smoke Detector(s), Entry Phone/Intercom
    • Senior community: Yes
    • Subdivision: Timber Pines Tr 41 Ph 1
    HOA
    • Has HOA: Yes
    • Amenities included: Clubhouse, Fitness Center, Gated, Golf Course, Pool, RV/Boat Storage, Security, Shuffleboard Court, Spa/Hot Tub, Tennis Court(s), Other
    • Services included: Cable TV, Insurance, Maintenance Grounds, Security, Other
    • HOA fee: $304 monthly
    Location
    • Region: Spring Hill

    Financial & listing details

    • Price per square foot: $176/sqft
    • Tax assessed value: $481,026
    • Annual tax amount: $3,610
    • Date on market: 2/2/2024
    • Listing terms: Cash,Conventional,Lease Option
    • Electric utility on property: Yes
    • Road surface type: Paved

    Price history

    DateEventPrice
    3/15/2024Sold$505,000-8%$176/sqft
    Source: HCMLS #2236437 Report a problem
    2/27/2024Pending sale$549,000$191/sqft
    Source: HCMLS #2236437 Report a problem
    2/9/2024Price change$549,000-8.3%$191/sqft
    Source: HCMLS #2236437 Report a problem
    2/2/2024Listed for sale$599,000+134.9%$208/sqft
    Source: HCMLS #2236437 Report a problem
    3/24/2021Listing removed--
    Source: Owner Report a problem
    2/15/2017Sold$255,000-8.6%$89/sqft
    Source: Public Record Report a problem
    11/17/2016Price change$279,000-3.5%$97/sqft
    Source: Owner Report a problem
    10/2/2016Listed for sale$289,000-5.2%$101/sqft
    Source: Owner Report a problem
    6/7/2016Listing removed$305,000$106/sqft
    Source: Owner Report a problem
    5/19/2016Price change$305,000+2%$106/sqft
    Source: Owner Report a problem
    3/31/2016Listed for sale$299,000+42.4%$104/sqft
    Source: Owner Report a problem
    12/27/2011Sold$210,000-8.7%$73/sqft
    Source: Public Record Report a problem
    11/10/2011Price change$229,999-8%$80/sqft
    Source: Re/Max Advantage Realty #2129213 Report a problem
    10/11/2011Price change$249,999-7.4%$87/sqft
    Source: Re/Max Advantage Realty #2129213 Report a problem
    8/23/2011Listed for sale$269,999$94/sqft
    Source: Re/Max Advantage Realty #2129213 Report a problem

    Public tax history

    YearProperty taxesTax assessment
    2025$7,545 +98.6%$481,026 +72.6%
    2024$3,800 +5.3%$278,638 +3%
    2023$3,610 +3%$270,522 +3%
    2022$3,507 0%$262,643 +3%
    2021$3,507 +7.9%$254,993 +1.4%
    2020$3,250 $251,472 +2.3%
    2019-- $245,818 +1.9%
    2018$2,569 -37.6%$241,235 -0.5%
    2017$4,118 $242,386 +6.3%
    2016$4,118 $228,048
    Find assessor info on the county website

    Neighborhood: Timber Pines

    Nearby schools

    GreatSchools rating
    Schools provided by the listing agent
    • Elementary: Deltona
    • Middle: Fox Chapel
    • High: Weeki Wachee

    Source: HCMLS. This data may not be complete. We recommend contacting the local school district to confirm school assignments for this home.

    Get a cash offer in 3 minutes
    Find out how much your home could sell for in as little as 3 minutes with a no-obligation cash offer.
    Estimated market value
    $521,400
    Get a cash offer in 3 minutes
    Find out how much your home could sell for in as little as 3 minutes with a no-obligation cash offer.
    Estimated market value
    $521,400