Skip main navigation
Sold for $3,995,000
  • $3,995,000

    2300 N SCENIC HIGHWAY #73, LAKE WALES, FL 33898

    4beds
    10,620sqft
    Single Family Residence
    Built in 1999
    4.49 Acres Lot
    $4,006,500 Zestimate®
    $376/sqft
    $3,233 Estimated rent

    Home value

    $4,006,500

    $3.65M - $4.37M

    $3,233/mo

    Zestimate® history
    Loading
    Loading...

    Owner options

    List your home for rent

    $3,233/mo

    Rent Zestimate®

    Find your next renter with Zillow Rental Manager. Plus, with online applications, you can quickly screen prospective tenants – for free.

    Learn more

    $3,233/mo

    Rent Zestimate®

    Refinance and save

    $29,254/mo

    Est. payment

    Refinancing to a lower rate could help reduce your monthly payments and save thousands over the life of the loan.

    See today's rates

    $29,254/mo

    Est. payment

    Explore your selling options

    Work with a Zillow partner agent

    Leverage their expertise and Zillow's premium Showcase listings to get your home seen by more buyers.

    Get started

    List with your own agent

    Get your home in front of millions of buyers by listing it on Zillow.

    Learn how to do it

    Sell it yourself

    Take full control of how buyers see your home on Zillow by listing For Sale by Owner (FSBO).

    List your home

    What's special

    Pool houseResort-style poolExpansive windowsAbundant prep spaceLush gardensTemperature-controlled wine cellarCustom cabinetry
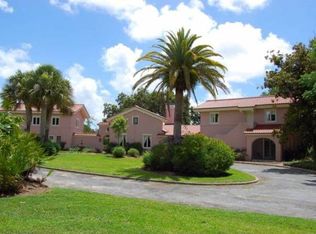
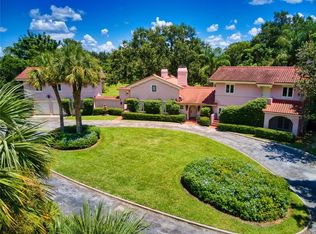
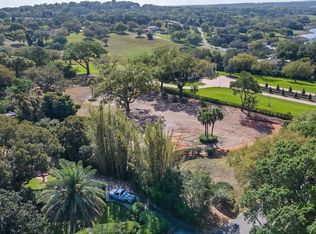
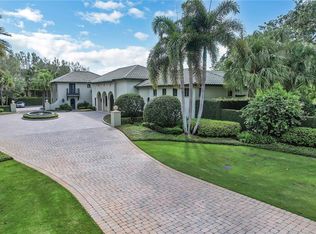
    Set on 4.74 acres of meticulously landscaped grounds, this exceptional estate captures the essence of timeless elegance and modern sophistication. With sweeping views of open green spaces and the historic Bok Tower, this residence offers an unmatched combination of beauty, privacy, and grandeur. Built in 1999, the main home spans an impressive 8,964 square feet of thoughtfully designed living space. Inside, soaring ceilings and expansive windows fill the home with natural light, creating a grand yet inviting atmosphere. Every detail has been crafted with refinement—from the well-appointed butler’s pantry to the chef’s kitchen, complete with top-of-the-line appliances, custom cabinetry, and abundant prep space ideal for entertaining or everyday living. A private theatre, temperature-controlled wine cellar, and handsome library add to the home’s distinctive character, while ample storage throughout ensures both beauty and functionality. The seamless blend of classic architecture and modern luxury is evident in every finish and fixture. Outdoors, the elegance continues. A resort-style pool and 1,656-square-foot pool house provide an additional haven for relaxation and gatherings, bringing the total living space to 10,620 square feet. Surrounded by lush gardens and manicured lawns, every inch of the estate reflects a commitment to quality, craftsmanship, and design excellence. This is more than a residence—it’s an extraordinary retreat, offering breathtaking views, refined living, and timeless appeal in one of Central Florida’s most scenic settings.

    Zillow last checked:

    Listing updated:

    Listed by:

    Rhonda Heath 863-289-3586,

    MOUNTAIN LAKE CORPORATION 863-676-5900,

    Colin Wells 863-221-9626,

    SIGNATURE PROPERTIES OF CENTRAL FLORIDA LLC

    Bought with:

    Colin Wells, 3304358

    SIGNATURE PROPERTIES OF CENTRAL FLORIDA LLC

    Source: Stellar MLS,MLS#: P4936999MLS LogoOriginating MLS: East Polk

    Facts & features

    Interior

    Bedrooms & bathrooms
    • Bedrooms: 4
    • Bathrooms: 7
    • Full bathrooms: 5
    • 1/2 bathrooms: 2
    Primary bedroom
    • Features: Walk-In Closet(s)
    • Level: First
    • Area: 396 Square Feet
    • Dimensions: 22x18
    Bathroom 2
    • Features: Walk-In Closet(s)
    • Level: Basement
    • Area: 468 Square Feet
    • Dimensions: 26x18
    Bathroom 3
    • Features: Walk-In Closet(s)
    • Level: Basement
    • Area: 352 Square Feet
    • Dimensions: 22x16
    Dining room
    • Level: First
    • Area: 484 Square Feet
    • Dimensions: 22x22
    Family room
    • Level: First
    • Area: 483 Square Feet
    • Dimensions: 21x23
    Kitchen
    • Level: First
    • Area: 306 Square Feet
    • Dimensions: 17x18
    Library
    • Level: First
    • Area: 352 Square Feet
    • Dimensions: 22x16
    Living room
    • Level: First
    • Area: 682 Square Feet
    • Dimensions: 31x22
    Media room
    • Level: Basement
    • Area: 567 Square Feet
    • Dimensions: 27x21
    Heating
    • Central
    Cooling
    • Central Air
    Appliances
    • Included: Bar Fridge, Oven, Exhaust Fan, Ice Maker, Microwave, Range, Range Hood, Refrigerator
    • Laundry: Inside
    Features
    • Built-in Features, Ceiling Fan(s), Eating Space In Kitchen, High Ceilings, Primary Bedroom Main Floor, Solid Surface Counters, Solid Wood Cabinets, Walk-In Closet(s), Wet Bar
    • Flooring: Brick/Stone, Carpet, Tile, Hardwood
    • Doors: French Doors, Outdoor Grill
    • Basement: Finished
    • Has fireplace: Yes
    • Fireplace features: Gas
    Interior area
    • Total structure area: 13,208
    • Total interior livable area: 10,620 sqft

    Property

    Parking
    • Total spaces: 3
    • Parking features: Garage - Attached
    • Attached garage spaces: 3
    Features
    • Levels: Multi/Split
    • Exterior features: Balcony, Garden, Lighting, Outdoor Grill
    • Has private pool: Yes
    • Pool features: Gunite
    Lot
    • Size: 4.49 Acres
    Details
    • Parcel number: 272922866300004120
    • Zoning: RC
    • Special conditions: None

    Construction

    Type & style
    • Home type: SingleFamily
    • Property subtype: Single Family Residence
    Materials
    • Block
    • Foundation: Basement
    • Roof: Tile
    Condition
    • New construction: No
    • Year built: 1999

    Utilities & green energy

    • Sewer: Septic Tank
    • Water: Private
    • Utilities for property: BB/HS Internet Available, Cable Available, Electricity Connected, Natural Gas Connected, Water Connected

    Community & HOA

    Community
    • Features: Deed Restrictions, Gated Community - Guard, Golf Carts OK, Golf
    • Pet fee: $0 monthly
    • Subdivision: MOUNTAIN LAKE UNREC
    HOA
    • Has HOA: No
    • HOA fee: $2,360 monthly
    Location
    • Region: Lake Wales

    Financial & listing details

    • Price per square foot: $376/sqft
    • Annual tax amount: $29,341
    • Date on market: 11/12/2025
    • Cumulative days on market: 14 days
    • Ownership: Fee Simple
    • Total actual rent: 0
    • Electric utility on property: Yes
    • Road surface type: Asphalt

    Price history

    DateEventPrice
    1/27/2026Sold$3,995,000$376/sqft
    Source: Stellar MLS #P4936999 Report a problem
    11/28/2025Pending sale$3,995,000$376/sqft
    Source: Stellar MLS #P4936999 Report a problem
    11/12/2025Listed for sale$3,995,000$376/sqft
    Source: Stellar MLS #P4936999 Report a problem

    Public tax history

    Tax history is unavailable.

    Neighborhood: 33898

    Nearby schools

    GreatSchools rating
    Get a cash offer in 3 minutes
    Find out how much your home could sell for in as little as 3 minutes with a no-obligation cash offer.
    Estimated market value
    $4,006,500
    Get a cash offer in 3 minutes
    Find out how much your home could sell for in as little as 3 minutes with a no-obligation cash offer.
    Estimated market value
    $4,006,500