Welcome Home to Latigo at Silverado Ranch!
Discover the perfect blend of comfort, convenience, and community in this charming 2-bedroom, 2-bath condo nestled in the heart of Silverado Ranch. Featuring 1,089 square feet of thoughtfully designed living space, a spacious open-concept layout, granite countertops, a private balcony, and an attached private garage, this home is ideal for those seeking low-maintenance living without sacrificing comfort or style.
Enjoy resort-style amenities including a sparkling community pool, relaxing spa, pet park, and gated access, all just minutes from shopping, dining, entertainment, and the Las Vegas Strip. Whether you're looking for your first home, a lock-and-leave lifestyle, or an investment opportunity, this hidden gem checks all the boxes.
Active
$270,000
2300 Silverado Ranch Blvd Unit 2033, Las Vegas, NV 89183
2beds
1,089sqft
Condominium
Built in 1997
-- sqft lot
$-- Zestimate®
$248/sqft
$444/mo HOA
What's special
- 70 days
- 95
- 2
Zillow last checked:
Listing updated:
Listed by:
David S. Miler S.0190978 (725)208-2498,
Keller Williams VIP
Source: LVR,MLS#: 2792736 Originating MLS: Greater Las Vegas Association of Realtors Inc
Originating MLS: Greater Las Vegas Association of Realtors IncFacts & features
Interior
Bedrooms & bathrooms
- Bedrooms: 2
- Bathrooms: 2
- Full bathrooms: 2
Primary bedroom
- Description: Walk-In Closet(s)
- Dimensions: 13x13
Bedroom 2
- Description: Closet
- Dimensions: 11x10
Kitchen
- Description: Breakfast Bar/Counter,Granite Countertops,Marble/Stone Flooring,Pantry
- Dimensions: 10x10
Living room
- Description: Formal,Front
- Dimensions: 15x11
Heating
- Central, Electric
Cooling
- Central Air, Electric
Appliances
- Included: Dryer, Dishwasher, Electric Range, Disposal, Microwave, Refrigerator, Washer
- Laundry: Gas Dryer Hookup, Upper Level
Features
- Ceiling Fan(s), Window Treatments
- Flooring: Marble
- Windows: Double Pane Windows, Window Treatments
- Has fireplace: No
Interior area
- Total structure area: 1,089
- Total interior livable area: 1,089 sqft
Video & virtual tour
Property
Parking
- Total spaces: 1
- Parking features: Detached, Garage, Guest, Private
- Garage spaces: 1
Features
- Stories: 2
- Patio & porch: Balcony
- Exterior features: Balcony, Courtyard, Sprinkler/Irrigation
- Pool features: Community
- Fencing: None
Lot
- Size: 6,003 Square Feet
- Features: Drip Irrigation/Bubblers, Landscaped, < 1/4 Acre
Details
- Parcel number: 17723817021
- Zoning description: Single Family
- Horse amenities: None
Construction
Type & style
- Home type: Condo
- Architectural style: Two Story
- Property subtype: Condominium
Materials
- Roof: Tile
Condition
- Year built: 1997
Utilities & green energy
- Electric: Photovoltaics None
- Sewer: Public Sewer
- Water: Public
- Utilities for property: Cable Available, Underground Utilities
Green energy
- Energy efficient items: Windows
Community & HOA
Community
- Features: Pool
- Security: Gated Community
- Subdivision: Latigo
HOA
- Has HOA: Yes
- Amenities included: Dog Park, Gated, Pool, Spa/Hot Tub
- Services included: Association Management, Maintenance Grounds
- HOA fee: $444 monthly
- HOA name: Latigo
- HOA phone: 702-586-2295
Location
- Region: Las Vegas
Financial & listing details
- Price per square foot: $248/sqft
- Tax assessed value: $153,854
- Annual tax amount: $1,081
- Date on market: 7/1/2026
- Listing agreement: Exclusive Right To Sell
- Listing terms: Cash,Conventional,FHA,VA Loan
- Ownership: Condominium
Estimated market value
Not available
Estimated sales range
Not available
Not available
Price history
| Date | Event | Price |
|---|---|---|
| 6/24/2026 | Listed for sale | $270,000$248/sqft |
Source:  LVR #2792736 Report a problem LVR #2792736 Report a problem | ||
| 2/15/2026 | Listing removed | $270,000$248/sqft |
Source: LVR #2719308 Report a problem | ||
| 9/16/2025 | Listed for sale | $270,000-75.5%$248/sqft |
Source: LVR #2719308 Report a problem | ||
| 12/20/2017 | Sold | $1,100,000+448.7%$1,010/sqft |
Source: Public Record Report a problem | ||
| 8/19/2005 | Sold | $200,490$184/sqft |
Source: Public Record Report a problem | ||
Public tax history
| Year | Property taxes | Tax assessment |
|---|---|---|
| 2026 | $1,137 +8% | $53,849 -1.9% |
| 2025 | $1,052 +7.9% | $54,913 +1.5% |
| 2024 | $975 +8% | $54,081 +15.4% |
| 2023 | $903 +8% | $46,863 +1.8% |
| 2022 | $836 +7.8% | $46,017 +4.2% |
| 2021 | $776 +6.8% | $44,158 +4.6% |
| 2020 | $727 +4.8% | $42,227 +19.8% |
| 2019 | $694 +6.9% | $35,251 |
| 2018 | $649 | $35,251 +3.2% |
| 2017 | $649 | $34,147 +11.3% |
| 2016 | $649 +3.6% | $30,685 +6.6% |
| 2015 | $626 | $28,795 +28.6% |
| 2014 | $626 | $22,388 |
| 2013 | -- | $22,388 +12.6% |
| 2012 | -- | $19,883 -7.2% |
| 2011 | -- | $21,423 -2.7% |
| 2010 | -- | $22,026 -32.1% |
| 2009 | -- | $32,444 |
| 2008 | -- | $32,444 -47.7% |
| 2007 | -- | $62,045 +14.9% |
| 2006 | -- | $53,980 |
Find assessor info on the county website
Monthly payment
Est. payment
Payment breakdown
Explore the cost of this home by adjusting the details. Changes won't be saved.Climate risks
Neighborhood: Paradise
Nearby schools
Schools provided by the listing agent
- Elementary: Cartwright, Roberta C.,Cartwright, Roberta C.
- Middle: Silvestri
- High: Silverado
Source: LVR. This data may not be complete. We recommend contacting the local school district to confirm school assignments for this home.
- $180,2001 bd1 ba776 sqft2300 E Silverado Ranch Blvd APT 2049, Las Vegas, NV 89183Off Market
- $95,6061 bd1 ba775 sqft2300 E Silverado Ranch Blvd APT 2179, Las Vegas, NV 89183Off Market
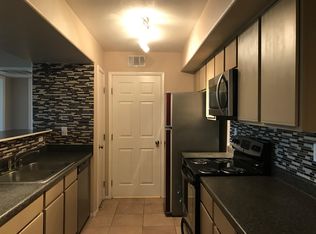
- $74,3291 bd1 ba776 sqft2300 E Silverado Ranch Blvd APT 1045, Las Vegas, NV 89183Off Market
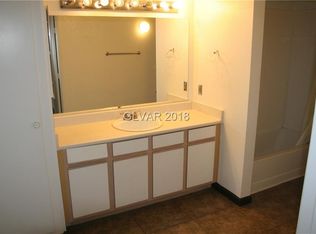
- $74,3291 bd1 ba776 sqft2300 E Silverado Ranch Blvd APT 1037, Las Vegas, NV 89183Off Market
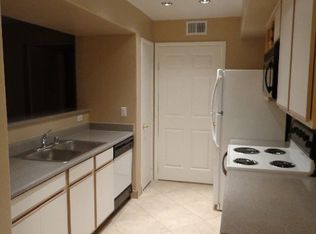
Similar homes
- $235,0002 bd2 ba960 sqft2300 Silverado Ranch Blvd #2161, Las Vegas, NV 89183For Sale
 MLS ID #2717737, Angela C. Adams, Rothwell Gornt Companies. LVR
 - $285,0002 bd2 ba1k sqft2251 Wigwam Pkwy APT 1812, Henderson, NV 89074For Sale
 MLS ID #2811883, Jannette Atafua, LPT Realty, LLC. LVR
 - $264,7772 bd2 ba1.1k sqft5155 W Tropicana Ave Unit 2100, Las Vegas, NV 89103For Sale
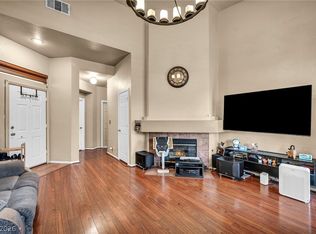 MLS ID #2812464, Colby Madrid, LPT Realty, LLC. LVR
 - $242,0002 bd2 ba1k sqft10245 S Maryland Pkwy #1210, Las Vegas, NV 89123For Sale
 MLS ID #2805822, Thi Thanh P. Nguyen, Scofield Group LLC. LVR
