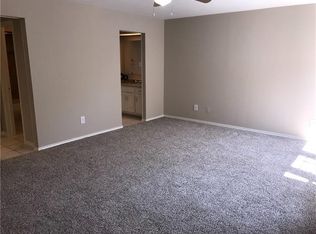
Welcome to an amazing home with so many great things to offer! Huge corner lot with a very generous backyard, covered patio off the breakfast room facing east really brings in the light. Fresh paint in and out, brand new laminate floors, plush carpets, lighting, hardware, windows, landscaping, plus a new water heater! Large main living room with high vaulted ceilings and warm wood burning fireplace. The kitchen delivers all you need to entertain friends and family with tons of counterspace, cabinets, and double lazy Susan's! The formal dining features a built in buffet to host the greatest of celebration! The primary suite is a true escape with a private patio, large walk in closet with built in shelving, storage and cabinet system! You will fall in love this home and never want to leave! Don't wait until tomorrow, someone else saw it yesterday!
Sold
Price Unknown
2300 Statler Dr, Carrollton, TX 75007
3beds
1,795sqft
Single Family Residence
Built in 1978
8,015 Square Feet Lot
$376,300 Zestimate®
$--/sqft
$2,669 Estimated rent
Home value
$376,300
$354,000 - $403,000
$2,669/mo
Zestimate® history
Owner options
List your home for rent
$2,669/mo
Rent Zestimate®
Find your next renter with Zillow Rental Manager. Plus, with online applications, you can quickly screen prospective tenants – for free.
$2,669/mo
Rent Zestimate®
Refinance and save
Refinancing to a lower rate could help reduce your monthly payments and save thousands over the life of the loan.
Explore your selling options
Work with a Zillow partner agent
Leverage their expertise and Zillow's premium Showcase listings to get your home seen by more buyers.
Get startedList with your own agent
Get your home in front of millions of buyers by listing it on Zillow.
Learn how to do itSell it yourself
Take full control of how buyers see your home on Zillow by listing For Sale by Owner (FSBO).
List your homeWhat's special
Wood burning fireplaceFresh paintPlush carpetsGenerous backyardBrand new laminate floorsCovered patioLarge walk in closet
Zillow last checked:
Listing updated:
Listed by:
Jason Brown 0428926 214-206-8585,
Solutions Real Estate Texas 214-206-8585
Bought with:
Anthony Armstrong
NextHome On Main
Source: NTREIS,MLS#: 20936850
Facts & features
Interior
Bedrooms & bathrooms
- Bedrooms: 3
- Bathrooms: 2
- Full bathrooms: 2
Primary bedroom
- Features: Built-in Features, Closet Cabinetry, Ceiling Fan(s), Walk-In Closet(s)
- Level: First
- Dimensions: 16 x 13
Bedroom
- Features: Ceiling Fan(s)
- Level: First
- Dimensions: 11 x 11
Bedroom
- Features: Ceiling Fan(s)
- Level: First
- Dimensions: 12 x 12
Breakfast room nook
- Features: Breakfast Bar, Built-in Features, Eat-in Kitchen, Granite Counters
- Level: First
- Dimensions: 8 x 13
Dining room
- Features: Built-in Features, Butler's Pantry
- Level: First
- Dimensions: 12 x 10
Kitchen
- Features: Breakfast Bar, Built-in Features, Eat-in Kitchen, Pantry, Stone Counters
- Level: First
- Dimensions: 15 x 13
Laundry
- Features: Built-in Features
- Level: First
- Dimensions: 6 x 6
Living room
- Features: Ceiling Fan(s), Fireplace
- Level: First
- Dimensions: 22 x 17
Heating
- Central, Electric
Cooling
- Central Air, Ceiling Fan(s), Electric
Appliances
- Included: Dishwasher, Electric Range, Disposal, Microwave
- Laundry: Electric Dryer Hookup, Laundry in Utility Room
Features
- Built-in Features, Dry Bar, Eat-in Kitchen, Granite Counters, High Speed Internet, Cable TV, Vaulted Ceiling(s), Walk-In Closet(s)
- Flooring: Carpet, Ceramic Tile, Luxury Vinyl Plank
- Windows: Window Coverings
- Has basement: No
- Number of fireplaces: 1
- Fireplace features: Masonry, Wood Burning
Interior area
- Total interior livable area: 1,795 sqft
Property
Parking
- Total spaces: 2
- Parking features: Door-Multi, Driveway, Garage, Garage Door Opener, Garage Faces Rear, Storage
- Attached garage spaces: 2
- Has uncovered spaces: Yes
Features
- Levels: One
- Stories: 1
- Patio & porch: Covered, Front Porch, Patio, See Remarks
- Pool features: None
- Fencing: Wood
Lot
- Size: 8,015 Square Feet
- Features: Back Yard, Corner Lot, Interior Lot, Lawn, Subdivision, Sprinkler System
Details
- Parcel number: R54686
Construction
Type & style
- Home type: SingleFamily
- Architectural style: Traditional,Detached
- Property subtype: Single Family Residence
Materials
- Brick, Wood Siding
- Foundation: Slab
- Roof: Composition
Condition
- Year built: 1978
Utilities & green energy
- Sewer: Public Sewer
- Water: Public
- Utilities for property: Sewer Available, Separate Meters, Water Available, Cable Available
Community & HOA
Community
- Features: Curbs, Sidewalks
- Security: Security System Owned, Security System
- Subdivision: Rollingwood Estate 7
HOA
- Has HOA: No
Location
- Region: Carrollton
Financial & listing details
- Tax assessed value: $361,200
- Annual tax amount: $5,763
- Date on market: 5/15/2025
- Cumulative days on market: 37 days
Price history
| Date | Event | Price |
|---|---|---|
| 7/22/2025 | Sold | -- |
Source: NTREIS #20936850 Report a problem | ||
| 7/6/2025 | Pending sale | $399,500$223/sqft |
Source: NTREIS #20936850 Report a problem | ||
| 6/24/2025 | Contingent | $399,500$223/sqft |
Source: NTREIS #20936850 Report a problem | ||
| 6/13/2025 | Price change | $399,500-3.7%$223/sqft |
Source: NTREIS #20936850 Report a problem | ||
| 5/15/2025 | Listed for sale | $415,000$231/sqft |
Source: NTREIS #20936850 Report a problem | ||
Public tax history
| Year | Property taxes | Tax assessment |
|---|---|---|
| 2025 | $2,613 +6.7% | $361,200 +7.2% |
| 2024 | $2,449 -2.2% | $337,000 |
| 2023 | $2,505 -5.4% | $337,000 -0.7% |
| 2022 | $2,648 +15.7% | $339,483 +21% |
| 2021 | $2,288 +10.4% | $280,531 +10% |
| 2020 | $2,072 -0.3% | $255,045 +0% |
| 2019 | $2,079 +4.3% | $254,992 +5% |
| 2018 | $1,993 -43.6% | $242,846 +11.2% |
| 2017 | $3,534 | $218,411 +38.7% |
| 2016 | $3,534 +17.7% | $157,505 -2.6% |
| 2015 | $3,002 | $161,765 +18% |
| 2014 | $3,002 | $137,036 +9.4% |
| 2013 | $3,002 | $125,296 +7.3% |
| 2012 | -- | $116,818 -5.4% |
| 2011 | -- | $123,439 -9.1% |
| 2010 | -- | $135,798 -2.9% |
| 2009 | -- | $139,804 +6.5% |
| 2007 | -- | $131,270 |
| 2006 | $324 +3.7% | $131,270 +7.2% |
| 2005 | $312 | $122,500 |
| 2004 | -- | $122,500 -8.5% |
| 2003 | -- | $133,928 +6.6% |
| 2002 | -- | $125,691 +6.6% |
| 2001 | -- | $117,938 |
Find assessor info on the county website
Neighborhood: Rollingwood Estates
Nearby homes
- $375,4003 bd2 ba1.8k sqft2302 Statler Dr, Carrollton, TX 75007Off Market

- $344,0003 bd1 ba1.7k sqft2301 Sheraton Dr, Carrollton, TX 75007Off Market
- $319,7003 bd1 ba1.7k sqft2304 Statler Dr, Carrollton, TX 75007Off Market
- $345,5003 bd2 ba1.8k sqft2813 Glenbrook Dr, Carrollton, TX 75007Off Market
- $368,0004 bd2 ba2k sqft2815 Glenbrook Dr, Carrollton, TX 75007Off Market
- $377,8003 bd3 ba2k sqft2303 Sheraton Dr, Carrollton, TX 75007Off Market
- $350,4003 bd2 ba1.7k sqft2811 Glenbrook Dr, Carrollton, TX 75007Off Market
- $355,1003 bd2 ba1.9k sqft2303 Statler Dr, Carrollton, TX 75007Off Market
Nearby schools
GreatSchools rating
- 5/10Thompson Elementary SchoolGrades: PK-5Distance: 0.3 mi
- 3/10Long Middle SchoolGrades: 6-8Distance: 0.6 mi
- 5/10Creekview High SchoolGrades: 9-12Distance: 2.3 mi
Schools provided by the listing agent
- Elementary: Thompson
- Middle: Long
- High: Creekview
- District: Carrollton-Farmers Branch ISD
Source: NTREIS. This data may not be complete. We recommend contacting the local school district to confirm school assignments for this home.
Get a cash offer in 3 minutes
Find out how much your home could sell for in as little as 3 minutes with a no-obligation cash offer.
Estimated market value
$376,300
Get a cash offer in 3 minutes
Find out how much your home could sell for in as little as 3 minutes with a no-obligation cash offer.
Estimated market value
$376,300
- Texas
- Denton County
- Carrollton
- 75007
- Rollingwood Estates
- 2300 Statler Dr
