Skip main navigation
Sold for $316,000
  • Tax assessed value
    $316,000

    2300 Steeplechase Dr, Jeffersontown, KY 40299

    4beds
    2,240sqft
    Single Family Residence
    Built in 1967
    9,147 Square Feet Lot
    $346,100 Zestimate®
    $141/sqft
    $2,343 Estimated rent

    Home value

    $346,100

    $329,000 - $363,000

    $2,343/mo

    Zestimate® history
    Loading
    Loading...

    Owner options

    List your home for rent

    $2,343/mo

    Rent Zestimate®

    Find your next renter with Zillow Rental Manager. Plus, with online applications, you can quickly screen prospective tenants – for free.

    Learn more

    $2,343/mo

    Rent Zestimate®

    Refinance and save

    $1,984/mo

    Est. payment

    Refinancing to a lower rate could help reduce your monthly payments and save thousands over the life of the loan.

    See today's rates

    $1,984/mo

    Est. payment

    Explore your selling options

    Work with a Zillow partner agent

    Leverage their expertise and Zillow's premium Showcase listings to get your home seen by more buyers.

    Get started

    List with your own agent

    Get your home in front of millions of buyers by listing it on Zillow.

    Learn how to do it

    Sell it yourself

    Take full control of how buyers see your home on Zillow by listing For Sale by Owner (FSBO).

    List your home

    What's special

    Wide undermount sinkLarge family roomElectrical fixturesLarge flat backyardLarge dining areaFlat backyardWall to wall
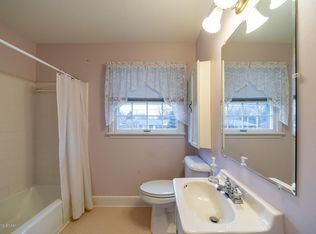
    Welcome to your turn-key, 4 bed, 2 bath home in the heart of J-town. Located minutes from the intersection of Taylorsville Rd and S. Hurstbourne Pkwy, you'll appreciate the quick access to restaurants, hardware, retail, grocery stores, to name a few amenities, while still enjoying your peaceful, flat backyard or quiet walks in the neighborhood. This home is completely updated from top to bottom. The refinished hardwood flooring throughout welcomes you as you step into the front living room. Transition into the kitchen and note an abundance of white cabinetry, granite counter space, subway tile backsplash, wide undermount sink, stainless steel appliances and large dining area. The kitchen opens into the large family room with the wall to wall, stone fireplace - a cozy focal point - and easy access to the large flat backyard or 2 car garage. The easy flow from kitchen to family room to backyard is perfect for entertaining family and friends. Move-in readiness continues with updated plumbing and electrical fixtures in both bathrooms - check out the gorgeous and convenient double vanities! The primary bedroom is brightly lit with neutral paint selection and two spacious closets. The finished basement is another retreat and can be used as a home gym, office, additional play area, etc...Additional updated items of interest include; 8 year old roof, windows, & electrical panel, 7 year old A/C, 2 year old furnace, 1 year old water heater. For more information or to schedule a private viewing, contact the list agent today.

    Zillow last checked:

    Listing updated:

    Listed by:

    The Price Group 502-554-9749,

    Keller Williams Collective

    Bought with:

    Shannon Edwards, 204216

    Kentucky Select Properties

    Source: Metro Search Inc. LLC DBA Apex MLS,MLS#: 1655163MLS Logo

    Facts & features

    Interior

    Bedrooms & bathrooms
    • Bedrooms: 4
    • Bathrooms: 2
    • Full bathrooms: 2
    Primary bedroom
    • Description: 2 Large Closets
    • Level: Second
    • Area: 195.5
    • Dimensions: 11.50 x 17.00
    Bedroom
    • Description: Hard Surface Flooring Throughout
    • Level: Second
    • Area: 157.5
    • Dimensions: 10.50 x 15.00
    Bedroom
    • Description: Brightly Lit, Neutral Paint
    • Level: Second
    • Area: 130.63
    • Dimensions: 13.75 x 9.50
    Bedroom
    • Description: Brightly Lit with Convenient Access to Full Bath
    • Level: Basement
    • Area: 138.75
    • Dimensions: 12.50 x 11.10
    Full bathroom
    • Description: Double Vanity and Centrally Located
    • Level: Second
    • Area: 55.13
    • Dimensions: 10.50 x 5.25
    Dining area
    • Description: Plenty of Room for Large Dining Table
    • Level: First
    • Area: 136.5
    • Dimensions: 10.50 x 13.00
    Family room
    • Description: Huge Wall to Wall, Stone Fireplace
    • Level: Basement
    • Area: 407.95
    • Dimensions: 19.90 x 20.50
    Kitchen
    • Description: Granite, Stainless Steel, White Cabinetry
    • Level: First
    • Area: 105
    • Dimensions: 10.50 x 10.00
    Living room
    • Description: Updated Roof, Windows, Furnace, Water Heater
    • Level: First
    • Area: 216
    • Dimensions: 12.00 x 18.00
    Other
    • Description: Flex Space: Gym, Bedroom, Family Room, Game Room
    • Level: Basement
    • Area: 285.39
    • Dimensions: 15.10 x 18.90
    Heating
    • Forced Air, Natural Gas
    Cooling
    • Central Air
    Features
    • Basement: Finished
    • Number of fireplaces: 1
    Interior area
    • Total structure area: 1,240
    • Total interior livable area: 2,240 sqft
    • Finished area above ground: 1,240
    • Finished area below ground: 1,000

    Property

    Parking
    • Total spaces: 2
    • Parking features: Detached, Entry Front
    • Garage spaces: 2
    Features
    • Levels: Quad-Level
    • Stories: 2
    • Patio & porch: Patio
    • Fencing: Full
    Lot
    • Size: 9,147 Square Feet
    • Features: Cleared
    Details
    • Parcel number: 182700810000

    Construction

    Type & style
    • Home type: SingleFamily
    • Property subtype: Single Family Residence
    Materials
    • Vinyl Siding, Wood Frame, Brick
    • Roof: Shingle
    Condition
    • Year built: 1967

    Utilities & green energy

    • Sewer: Public Sewer
    • Water: Public
    • Utilities for property: Electricity Connected, Natural Gas Connected

    Community & HOA

    Community
    • Subdivision: Bluegrass Estates
    HOA
    • Has HOA: No
    Location
    • Region: Jeffersontown

    Financial & listing details

    • Price per square foot: $141/sqft
    • Tax assessed value: $316,000
    • Annual tax amount: $3,606
    • Date on market: 2/22/2024
    • Electric utility on property: Yes

    Price history

    DateEventPrice
    3/29/2024Sold$316,000+5.4%$141/sqft
    Source: Metro Search Inc. LLC DBA Apex MLS #1655163 Report a problem
    2/26/2024Pending sale$299,900$134/sqft
    Source: Metro Search Inc. LLC DBA Apex MLS #1655163 Report a problem
    2/22/2024Listed for sale$299,900+33.3%$134/sqft
    Source: Metro Search Inc. LLC DBA Apex MLS #1655163 Report a problem
    4/6/2018Sold$225,000$100/sqft
    Source: Metro Search Inc. LLC DBA Apex MLS #1496563 Report a problem
    2/25/2018Listed for sale$225,000+2.3%$100/sqft
    Source: Keller Williams Realty Louisville East #1496563 Report a problem
    9/15/2017Listing removed$220,000$98/sqft
    Source: Louisville East #1483131 Report a problem
    9/6/2017Price change$220,000-2.2%$98/sqft
    Source: Keller Williams Realty Louisville KY #1483131 Report a problem
    8/8/2017Listed for sale$225,000+8.2%$100/sqft
    Source: Keller Williams Realty Louisville East #1483131 Report a problem
    8/29/2016Sold$208,000+1.5%$93/sqft
    Source: Public Record Report a problem
    7/20/2016Listed for sale$205,000+127.8%$92/sqft
    Source: Keller Williams - Louisville East #1453345 Report a problem
    4/13/2016Sold$90,000$40/sqft
    Source: Public Record Report a problem

    Public tax history

    YearProperty taxesTax assessment
    2025$3,606 $316,000 +26.5%
    2024-- $249,800 +11.4%
    2023$2,620 +1.4%$224,330
    2022$2,584 -7.5%$224,330
    2021$2,793 +7.3%$224,330 -0.3%
    2020$2,603 $225,000
    2019$2,603 +11.7%$225,000 +8.2%
    2018$2,331 $208,000
    2017$2,331 +44.5%$208,000 +29%
    2013$1,613 $161,300
    2011$1,613 $161,300
    2010$1,613 $161,300
    2009$1,613 $161,300 +6.5%
    2007-- $151,520
    2006-- $151,520
    2005-- $151,520 +12.9%
    2004-- $134,220
    Find assessor info on the county website

    Neighborhood: Jeffersontown

    Nearby schools

    GreatSchools rating
    Get pre-qualified for a loan
    At Zillow Home Loans, we can pre-qualify you in as little as 5 minutes with no impact to your credit score.

    An equal housing lender. NMLS #10287.

    Sell for more on Zillow
    Get a Zillow Showcase℠ listing at no additional cost and you could sell for .
    $346,100
    2% more
    +$6,922
    With Zillow Showcase(estimated)
    $353,022