Skip main navigation
Closed
  • $1,725,000

    2300 Stephens Rd, Columbia, TN 38401

    4beds
    3,150sqft
    Single Family Residence, Residential
    Built in 2026
    16.05 Acres Lot
    $1,724,800 Zestimate®
    $548/sqft
    $3,943 Estimated rent

    Home value

    $1,724,800

    $1.64M - $1.81M

    $3,943/mo

    Zestimate® history
    Loading
    Loading...

    Owner options

    List your home for rent

    $3,943/mo

    Rent Zestimate®

    Find your next renter with Zillow Rental Manager. Plus, with online applications, you can quickly screen prospective tenants – for free.

    Learn more

    $3,943/mo

    Rent Zestimate®

    Refinance and save

    $7,911/mo

    Est. payment

    Refinancing to a lower rate could help reduce your monthly payments and save thousands over the life of the loan.

    See today's rates

    $7,911/mo

    Est. payment

    Explore your selling options

    Work with a Zillow partner agent

    Leverage their expertise and Zillow's premium Showcase listings to get your home seen by more buyers.

    Get started

    List with your own agent

    Get your home in front of millions of buyers by listing it on Zillow.

    Learn how to do it

    Sell it yourself

    Take full control of how buyers see your home on Zillow by listing For Sale by Owner (FSBO).

    List your home

    What's special

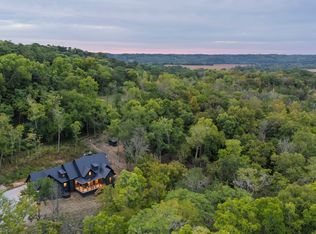
    Welcome to 2300 Stephens Road — a stunning modern European farmhouse designed by Florence Hayes Studio and Built by Tekton Trades set on 10 acres, or adding the additional lot totaling the land to 16.05 acres in beautiful Columbia, Tennessee. Tucked away on a private road with quite a view, this exceptional custom-built 3,150 sq ft home offers 4 bedrooms and 4.5 baths with thoughtfully curated, high-end finishes throughout. Inside, soaring ceilings, arched walkways, and an open-concept floor plan create a warm yet elevated atmosphere perfect for everyday living and entertaining. The living room is anchored by a floor to ceiling plaster wood-burning fireplace with custom built-ins on both sides, offering a grand focal point to the space. The chef’s kitchen features a gas range, designer fixtures, and seamless flow into the main living and dining areas. The main level features three bedrooms, including a luxurious primary suite with a dual headed tiled shower, double vanities, and a picturesque soaking tub with a view. The primary also features an oversized walk-in closet complete with custom cabinetry and a center island with a door to the laundry for ultimate convenience. Upstairs, you'll find a private guest suite, a spacious bonus/theatre room or office, and an open loft with a charming reading nook, providing flexible living space for work, relaxation, or play. Enjoy indoor-outdoor living year-round with both indoor and outdoor wood-burning fireplaces and tiled covered front and back porches overlooking the scenic wooded acreage. This lot would be perfect for a mini homestead retreat, with plenty of space to build a barn, stables, a pool, and walking trails. Additional highlights include a two-car garage with epoxy finished flooring, encapsulated crawlspace with dehumidifiers, high-end fixtures and selections throughout, and a concrete paved driveway — all just minutes from the shops, restaurants, and charm of historic downtown Columbia.

    Zillow last checked:

    Listing updated:

    Listed by:

    Ashley Exum 615-484-5436,

    Compass

    Bought with:

    Sonja Wood, 284579

    Crye-Leike, Inc., REALTORS

    Source: RealTracs MLS as distributed by MLS GRID,MLS#: 3148225MLS Logo

    Facts & features

    Interior

    Bedrooms & bathrooms
    • Bedrooms: 4
    • Bathrooms: 5
    • Full bathrooms: 4
    • 1/2 bathrooms: 1
    • Main level bedrooms: 3
    Bedroom 1
    • Features: Full Bath
    • Level: Full Bath
    • Area: 255 Square Feet
    • Dimensions: 17x15
    Bedroom 2
    • Features: Walk-In Closet(s)
    • Level: Walk-In Closet(s)
    • Area: 180 Square Feet
    • Dimensions: 12x15
    Bedroom 3
    • Features: Walk-In Closet(s)
    • Level: Walk-In Closet(s)
    • Area: 180 Square Feet
    • Dimensions: 12x15
    Primary bathroom
    • Features: Primary Bedroom
    • Level: Primary Bedroom
    Dining room
    • Features: Formal
    • Level: Formal
    • Area: 130 Square Feet
    • Dimensions: 10x13
    Kitchen
    • Area: 200 Square Feet
    • Dimensions: 20x10
    Living room
    • Features: Combination
    • Level: Combination
    • Area: 400 Square Feet
    • Dimensions: 20x20
    Recreation room
    • Features: Second Floor
    • Level: Second Floor
    Heating
    • Central, Electric
    Cooling
    • Central Air
    Appliances
    • Included: Gas Oven, Dishwasher, Disposal, Freezer, Refrigerator, Stainless Steel Appliance(s)
    • Laundry: Electric Dryer Hookup, Washer Hookup
    Features
    • Built-in Features, Entrance Foyer, Extra Closets, High Ceilings, Open Floorplan, Pantry, Walk-In Closet(s), Kitchen Island
    • Flooring: Wood, Tile
    • Basement: Crawl Space
    • Number of fireplaces: 2
    • Fireplace features: Gas
    Interior area
    • Total structure area: 3,150
    • Total interior livable area: 3,150 sqft
    • Finished area above ground: 3,150

    Property

    Parking
    • Total spaces: 2
    • Parking features: Garage Door Opener, Garage Faces Side
    • Garage spaces: 2
    Features
    • Levels: Two
    • Stories: 2
    • Patio & porch: Deck, Covered, Porch
    Lot
    • Size: 16.05 Acres
    Details
    • Special conditions: Standard
    • Other equipment: Dehumidifier

    Construction

    Type & style
    • Home type: SingleFamily
    • Property subtype: Single Family Residence, Residential
    Materials
    • Fiber Cement, Stone
    • Roof: Asphalt
    Condition
    • New construction: Yes
    • Year built: 2026

    Utilities & green energy

    • Sewer: Septic Tank
    • Water: Well
    • Utilities for property: Electricity Available

    Community & HOA

    Community
    • Subdivision: None
    HOA
    • Has HOA: No
    Location
    • Region: Columbia

    Financial & listing details

    • Price per square foot: $548/sqft
    • Annual tax amount: $780
    • Date on market: 3/12/2026
    • Date available: 06/12/2026
    • Electric utility on property: Yes

    Price history

    DateEventPrice
    7/10/2026Sold$1,725,000+16.6%$548/sqft
    Source: RealTracs MLS as distributed by MLS GRID #3148225 Report a problem
    5/18/2026Contingent$1,479,000$470/sqft
    Source: RealTracs MLS as distributed by MLS GRID #3148225 Report a problem
    3/15/2026Listed for sale$1,479,000$470/sqft
    Source: RealTracs MLS as distributed by MLS GRID #3148225 Report a problem

    Public tax history

    Tax history is unavailable.

    Neighborhood: 38401

    Nearby schools

    GreatSchools rating
    Schools provided by the listing agent
    • Elementary: Santa Fe Unit School
    • Middle: Santa Fe Unit School
    • High: Santa Fe Unit School

    Source: RealTracs MLS as distributed by MLS GRID. This data may not be complete. We recommend contacting the local school district to confirm school assignments for this home.

    Get a cash offer in 3 minutes
    Find out how much your home could sell for in as little as 3 minutes with a no-obligation cash offer.
    Estimated market value
    $1,724,800
    Get a cash offer in 3 minutes
    Find out how much your home could sell for in as little as 3 minutes with a no-obligation cash offer.
    Estimated market value
    $1,724,800