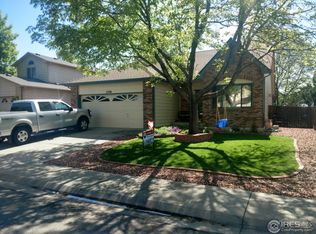
Stunning remodeled ranch home is impressive! Xeriscaped curb appeal w/sandstone boulders & planting beds in front yard. Over $200K in upgrades! Quality designer finishes & features make this home stand apart from the rest! Impressive upgrades include: new hail-resistant roof, gutters w/mesh leaf guard covers, alder wood interior doors, molding & trim, gorgeous Dura Supreme cabinetry, hickory wood, plank tile, laminate flooring & Zelliger Moroccan tile. Every detail has been thoughtfully planned & designed. Updated baths, Window World windows & patio door, all interior & exterior lights, switches & plugs & upgraded Sherwin Williams paint. Covered front porch is the perfect place to sit back & take a break. Feel the ambiance as you enter this amazing home w/its pleasant color palette. Spacious main floor office for work at home or library. Main living area features soaring ceilings for added height. Generous living room is central to the open floor plan and extends to the dining room (space for a large table when cabinets are removed). New kitchen is brilliant & functional w/solid surface Hi Mac counters, stainless steel appliances, plank tile flooring & Pelican RO Water Filtration System. A 30" refrigerator w/water & ice can be installed where current one is now. Trash cabinet can be replaced with a dishwasher. Bedroom 2, full bath & laundry room w/stackable washer & dryer, deep drawers w/soft close & folding counter are nearby. Private primary suite features a luxury bath w/oversized shower stall & large walk-in closet. Remodeled & permitted basement is a highlight! Large family room is ideal for a second TV space, crafts or rec room. 2 add'l bedrooms (w/egress windows), half bath (shower can be added) & storage. Lovely landscaping w/drip system. Serene backyard w/private deck, patio, mature trees, shrubs & planting beds. 2-car garage can hold a full-size truck. Also included is 30 amp service for R/V. Don't miss this gem!
Sold for $650,000
Zillow last checked:
Listing updated:
Bought with:
Tyler Brown, 100092233
Colorado Properties
Source: IRES as distributed by MLS GRID,MLS#: 1020931
Price history
| Date | Event | Price |
|---|---|---|
| 2/7/2025 | Sold | $650,000+2.4%$242/sqft |
Source:  IRES as distributed by MLS GRID #1020931 Report a problem IRES as distributed by MLS GRID #1020931 Report a problem | ||
| 1/10/2025 | Pending sale | $635,000$236/sqft |
Source:  REcolorado as distributed by MLS GRID #IR1020931 Report a problem REcolorado as distributed by MLS GRID #IR1020931 Report a problem | ||
| 11/8/2024 | Price change | $635,000-2.3%$236/sqft |
Source: IRES as distributed by MLS GRID #1020931 Report a problem | ||
| 10/18/2024 | Listed for sale | $650,000-2.3%$242/sqft |
Source: IRES as distributed by MLS GRID #1020931 Report a problem | ||
| 8/18/2024 | Listing removed | -- |
Source: IRES as distributed by MLS GRID #1014228 Report a problem | ||
| 7/12/2024 | Listed for sale | $665,000-2.9%$247/sqft |
Source: IRES as distributed by MLS GRID #1014228 Report a problem | ||
| 5/19/2024 | Listing removed | -- |
Source: IRES as distributed by MLS GRID #1007414 Report a problem | ||
| 4/23/2024 | Listed for sale | $685,000-0.7%$255/sqft |
Source: IRES as distributed by MLS GRID #1007414 Report a problem | ||
| 6/17/2023 | Listing removed | -- |
Source: IRES as distributed by MLS GRID #986099 Report a problem | ||
| 5/20/2023 | Price change | $690,000-3.5%$257/sqft |
Source: IRES as distributed by MLS GRID #986099 Report a problem | ||
| 4/29/2023 | Listed for sale | $715,000-4.7%$266/sqft |
Source: IRES as distributed by MLS GRID #986099 Report a problem | ||
| 12/18/2022 | Listing removed | -- |
Source: IRES as distributed by MLS GRID #975624 Report a problem | ||
| 9/24/2022 | Listed for sale | $750,000+63%$279/sqft |
Source: IRES as distributed by MLS GRID #975624 Report a problem | ||
| 6/3/2021 | Sold | $460,000+19.5%$171/sqft |
Source: Public Record Report a problem | ||
| 4/13/2021 | Sold | $385,000+5.5%$143/sqft |
Source: Public Record Report a problem | ||
| 11/5/2018 | Sold | $365,000$136/sqft |
Source: IRES as distributed by MLS GRID #863720 Report a problem | ||
| 10/9/2018 | Pending sale | $365,000$136/sqft |
Source: RE/MAX TRADITIONS #6940466 Report a problem | ||
| 10/3/2018 | Listed for sale | $365,000+52.1%$136/sqft |
Source: RE/MAX Traditions, Inc #863720 Report a problem | ||
| 8/8/2008 | Sold | $239,900+9%$89/sqft |
Source: Public Record Report a problem | ||
| 3/22/2004 | Sold | $220,000+42.8%$82/sqft |
Source: Public Record Report a problem | ||
| 10/31/1994 | Sold | $154,038$57/sqft |
Source: Public Record Report a problem | ||
Get a cash offer in 3 minutes
Find out how much your home could sell for in as little as 3 minutes with a no-obligation cash offer.
Estimated market value
$625,700
