This stunning camelback shotgun home located on one of the historic brick streets in Clifton is one of those ''extraordinary'' homes that you simply don't see every day. This 125-year-old home offers abundant charm and character as well as a guest cottage in the back that is currently being used as a successful income-producing Airbnb. The fastidious owners have taken meticulous care of the home as well as made some exquisite and very functional improvements. You have to see this home for yourself to fully appreciate all of the attention to detail and fine finishes it offers. Beautiful hardwood floors run throughout the first floor of the home. The tall ceilings, textured venetian plaster, exquisite trim work, luxurious wallpapers, and custom light fixtures highlight the beauty of this home. The recessed lighting, newer windows, updated HVAC, stainless appliances, increased insulation, and improved ventilation add that modern touch that improves quality of life and energy efficiency.
As you enter the front living room through both the upgraded storm door and impressive transom-topped glass entry door, you notice the decorative brick fireplace with trim-lined mantle and a recessed bar area with plush double leather studded doors. The custom rug has been created specifically for the space and will remain as well as all custom window dressings. The beautiful dining room has a painted cloud scene on the ceiling as well as a lush wallpaper that give the room an incredibly warm and inviting feel. The den offers a space for retreating and relaxing at the end of a day. Beyond you find the kitchen with its commercial gas stove complete with stainless hood. The island is granite with a copper sink, and the grass cloth wallpaper adds the perfect texture to the walls. Off of the kitchen you find a full bathroom on the first floor with a copper wash basin sink and a beautiful glass shower. Upstairs you find the bedrooms, one of which has been partially turned into a grand freestanding tub to convert a previous half-bath into a spacious primary bathroom complete with tile floor and subway wall accent. There is a little over 400 sf of attic space that has been insulated with spray foam that can be used as storage or could be turned into a low ceiling recreation space. The finished basement with brand new carpet offers additional space and has two access points. One is through the floor in the den, and the other is part of the covered rear deck. The basement houses the mechanicals and could make for another sleeping quarter but is currently being used as an office.
Out the back you will find another one of the highlights of the home as you encounter a very private courtyard rich with plants, bamboo, mature trees, a birdbath, and ample places to sit and relax while pondering the meaningful aspects of life. This leads to the cottage in the back which you can find on Airbnb by Googling "Cute Carriage House off Frankfort Ave". This 175sf cottage grosses over $20,000 per year on average and has a loft bed, a futon, a kitchenette, and a full bathroom, and you could continue to use it as an Airbnb, or as a guest quarters, or a secondary escape or office. Rounding out the home is a small garage in the back as well as a green space that offers a raised bed for a garden.
When it comes to location, you could not ask for a better area as this home is just down the street from all of the coffee shops, pubs, restaurants, and shopping that Clifton is known for. It is just minutes from Cherokee Park (5min), Downtown Louisville (9min), the Mellwood Art Center (4min), Waterfront Park (7min), and the interstate (5 min). The airport is under 15 minutes away, the Mall is 11 minutes away, and all the restaurants on Bardstown Rd are just about 9 minutes away as well. Homes like this one do not come along very often.
Sold for $439,900
$439,900
2300 Sycamore Ave, Louisville, KY 40206
3beds
2,553sqft
Single Family Residence
Built in 1900
7,405 Square Feet Lot
$445,800 Zestimate®
$172/sqft
$2,656 Estimated rent
Home value
$445,800
$419,000 - $473,000
$2,656/mo
Zestimate® history
Owner options
List your home for rent
$2,656/mo
Rent Zestimate®
Find your next renter with Zillow Rental Manager. Plus, with online applications, you can quickly screen prospective tenants – for free.
$2,656/mo
Rent Zestimate®
Refinance and save
$2,753/mo
Est. payment
Refinancing to a lower rate could help reduce your monthly payments and save thousands over the life of the loan.
$2,753/mo
Est. payment
Explore your selling options
Work with a Zillow partner agent
Leverage their expertise and Zillow's premium Showcase listings to get your home seen by more buyers.
Get startedList with your own agent
Get your home in front of millions of buyers by listing it on Zillow.
Learn how to do itSell it yourself
Take full control of how buyers see your home on Zillow by listing For Sale by Owner (FSBO).
List your homeWhat's special
Finished basementExquisite trim workLuxurious wallpapersNewer windowsPrivate courtyardDecorative brick fireplaceStunning camelback shotgun home
Zillow last checked:
Listing updated:
Listed by:
Josh Arthurs 502-888-9257,
Semonin Realtors
Bought with:
Chris Taylor, 277645
Semonin Realtors
Source: Metro Search Inc. LLC DBA Apex MLS,MLS#: 1692759
Facts & features
Interior
Bedrooms & bathrooms
- Bedrooms: 3
- Bathrooms: 3
- Full bathrooms: 3
Primary bedroom
- Level: Second
Bedroom
- Level: Second
Bedroom
- Description: Air B&B Cottage
- Level: First
Primary bathroom
- Level: Second
Full bathroom
- Level: First
Full bathroom
- Description: Air B&B Cottage
- Level: First
Den
- Level: First
Dining room
- Level: First
Kitchen
- Level: First
Living room
- Level: First
Office
- Description: Office/Rec Room
- Level: Basement
Heating
- Forced Air, Natural Gas
Cooling
- Central Air, Heat Pump
Features
- Basement: Walk-Up Access,Finished
- Number of fireplaces: 1
Interior area
- Total structure area: 1,677
- Total interior livable area: 2,553 sqft
- Finished area above ground: 1,677
- Finished area below ground: 411
Property
Parking
- Total spaces: 1
- Parking features: On Street, Detached, Entry Rear
- Garage spaces: 1
- Has uncovered spaces: Yes
Features
- Stories: 2
- Patio & porch: Deck, Patio
- Fencing: Privacy,Full
Lot
- Size: 7,405 Square Feet
- Features: Corner Lot, Sidewalk
Details
- Additional structures: Guest House
- Parcel number: 072B00260000
Construction
Type & style
- Home type: SingleFamily
- Architectural style: Camelback
- Property subtype: Single Family Residence
Materials
- Vinyl Siding, Wood Frame
- Foundation: Concrete Blk
- Roof: Shingle
Condition
- Year built: 1900
Utilities & green energy
- Sewer: Public Sewer
- Water: Public
- Utilities for property: Electricity Connected, Natural Gas Connected
Community & HOA
Community
- Subdivision: Clifton
HOA
- Has HOA: No
Location
- Region: Louisville
Financial & listing details
- Price per square foot: $172/sqft
- Tax assessed value: $356,800
- Annual tax amount: $3,986
- Date on market: 7/17/2025
- Electric utility on property: Yes
Price history
| Date | Event | Price |
|---|---|---|
| 9/2/2025 | Sold | $439,900$172/sqft |
Source:  Metro Search Inc. LLC DBA Apex MLS #1692759 Report a problem Metro Search Inc. LLC DBA Apex MLS #1692759 Report a problem | ||
| 9/2/2025 | Pending sale | $439,900$172/sqft |
Source: Metro Search Inc. LLC DBA Apex MLS #1692759 Report a problem | ||
| 8/2/2025 | Contingent | $439,900$172/sqft |
Source: Metro Search Inc. LLC DBA Apex MLS #1692759 Report a problem | ||
| 7/17/2025 | Listed for sale | $439,900+39.7%$172/sqft |
Source: Metro Search Inc. LLC DBA Apex MLS #1692759 Report a problem | ||
| 5/9/2018 | Listing removed | $1,395$1/sqft |
Source: Robert Massey Company Report a problem | ||
| 5/3/2018 | Listed for rent | $1,395$1/sqft |
Source: Robert Massey Company Report a problem | ||
| 10/24/2016 | Sold | $315,000-3%$123/sqft |
Source: Metro Search Inc. LLC DBA Apex MLS #1456970 Report a problem | ||
| 9/2/2016 | Listed for sale | $324,900$127/sqft |
Source: Semonin Realtors Louisville Office #1456970 Report a problem | ||
Public tax history
| Year | Property taxes | Tax assessment |
|---|---|---|
| 2024 | $3,986 +3.7% | $356,800 +7.2% |
| 2023 | $3,846 -3.3% | $332,920 |
| 2022 | $3,977 | $332,920 |
| 2021 | -- | $332,920 +5.7% |
| 2020 | $3,788 | $315,000 |
| 2019 | $3,788 -9.2% | $315,000 |
| 2018 | $4,172 | $315,000 |
| 2017 | $4,172 +169.1% | $315,000 +103.2% |
| 2013 | $1,550 | $155,000 |
| 2011 | $1,550 | $155,000 |
| 2010 | $1,550 | $155,000 |
| 2009 | $1,550 | $155,000 +60.8% |
| 2007 | -- | $96,370 |
| 2006 | -- | $96,370 |
| 2005 | -- | $96,370 +15.3% |
| 2004 | -- | $83,580 |
Find assessor info on the county website
Neighborhood: Clifton
Nearby homes
- $301,3003 bd2 ba1.6k sqft2302 Sycamore Ave, Louisville, KY 40206Off Market

- $191,5002 bd1 ba1k sqft2306 Sycamore Ave, Louisville, KY 40206Off Market
- $473,5001 bd2 ba2.2k sqft2238 Sycamore Ave, Louisville, KY 40206Off Market
- $218,7002 bd2 ba849 sqft125 N Jane St, Louisville, KY 40206Off Market
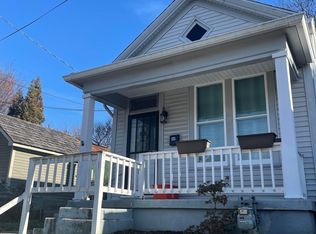
- $214,3002 bd1 ba930 sqft123 N Jane St, Louisville, KY 40206Off Market
- $308,0002 bd2 ba1.5k sqft126 N Jane St, Louisville, KY 40206Off Market
- $345,0002 bd2 ba2.3k sqft2308 Sycamore Ave, Louisville, KY 40206Off Market
- $327,3004 bd2 ba1.4k sqft122 N Jane St, Louisville, KY 40206Off Market
Nearby schools
GreatSchools rating
- 2/10Breckinridge/Franklin Elementary SchoolGrades: K-5Distance: 1.2 mi
- 5/10Meyzeek Middle SchoolGrades: 6-8Distance: 2.6 mi
- 1/10Waggener High SchoolGrades: 9-12Distance: 3.6 mi


Get pre-qualified for a loan
At Zillow Home Loans, we can pre-qualify you in as little as 5 minutes with no impact to your credit score.An equal housing lender. NMLS #10287.
Sell for more on Zillow
Get a Zillow Showcase℠ listing at no additional cost and you could sell for .
$445,800
2% more
+$8,916
With Zillow Showcase(estimated)
$454,716
- Kentucky
- Jefferson County
- Louisville
- 40206
- Clifton
- 2300 Sycamore Ave
Nearby cities
Nearby neighborhoods
Nearby zip codes
Other Louisville Topics
