Your lucky day--back on the market because buyers' "Must Sell Contingency" expired! Seller drops the price $50,000 and says "Let's get this sold"!!! CLASS C RETIRED TITLE ON PERMANENT FOUNDATION. Bring your horses, chicken, goats or sheep-- Barn/Stalls and the pasture are waiting! Opportunity awaits with this 4-bedroom, 2-bath home situated on a beautiful 1+ acre lot offering endless potential for the right buyer! Originally a mobile home, the property has been expanded, renovated, and added onto over the years, creating a much larger living space with plenty of room for customization and improvement. The owner has refreshed 3 bedrooms with new subfloors and carpeting! This property features a detached 2-car garage, horse barn, pasture area and an above-ground pool. While the pool is not currently open, the filters and equipment are all in working condition and can be opened and enjoyed by the new owners at any time. With generous outdoor space, mature surroundings, and room to expand or personalize, this property is perfect for investors or buyers seeking country-style living with space to grow. There are 7 split units for easy heating/cooling and the newer metal roof provides protection for years to come. Whether you're dreaming of creating a mini farm, workshop space, or simply enjoying the privacy and flexibility of a full acre, this property offers a rare opportunity to build equity and bring your vision to life. Property is being sold as-is. Age of home prevents it from being FHA approved.
For sale
Price cut: $50K (6/27)
$275,000
2300 Taraila Rd, Hartly, DE 19953
4beds
1,772sqft
Mobile Home
Built in 1968
1.1 Acres Lot
$272,800 Zestimate®
$155/sqft
$-- HOA
What's special
Pasture areaHorse barnMature surroundingsAbove-ground poolGenerous outdoor space
- 38 days |
- 1,018 |
- 82 |
Zillow last checked:
Listing updated:
Listed by:
Doreen Sawchak 302-242-4686,
RE/MAX Associates-Hockessin 3022343800
Source: Bright MLS,MLS#: DEKT2047796
Facts & features
Interior
Bedrooms & bathrooms
- Bedrooms: 4
- Bathrooms: 2
- Full bathrooms: 2
- Main level bathrooms: 2
- Main level bedrooms: 4
Basement
- Area: 0
Heating
- Other, Programmable Thermostat, Electric
Cooling
- Multi Units, Ductless, Electric
Appliances
- Included: Dishwasher, Dryer, Microwave, Oven/Range - Electric, Refrigerator, Stainless Steel Appliance(s), Washer, Water Heater, Electric Water Heater
- Laundry: Main Level
Features
- Ceiling Fan(s), Entry Level Bedroom, Family Room Off Kitchen, Open Floorplan, Kitchen Island, Primary Bath(s)
- Windows: Bay/Bow, Double Pane Windows, Screens
- Has basement: No
- Has fireplace: No
Interior area
- Total structure area: 1,772
- Total interior livable area: 1,772 sqft
- Finished area above ground: 1,772
- Finished area below ground: 0
Property
Parking
- Total spaces: 6
- Parking features: Garage Faces Side, Driveway, Detached
- Garage spaces: 2
- Uncovered spaces: 4
Accessibility
- Accessibility features: None
Features
- Levels: One
- Stories: 1
- Patio & porch: Deck, Porch
- Has private pool: Yes
- Pool features: Above Ground, Private
Lot
- Size: 1.1 Acres
- Dimensions: 100 x 445
- Features: Front Yard, Rear Yard, Rural
Details
- Additional structures: Above Grade, Below Grade, Outbuilding
- Parcel number: WD0008100013200000
- Zoning: AR
- Special conditions: Standard
- Horses can be raised: Yes
- Horse amenities: Horses Allowed, Stable(s)
Construction
Type & style
- Home type: MobileManufactured
- Architectural style: Ranch/Rambler
- Property subtype: Mobile Home
Materials
- Vinyl Siding
- Foundation: Crawl Space
- Roof: Metal,Pitched
Condition
- New construction: No
- Year built: 1968
Utilities & green energy
- Electric: Circuit Breakers
- Sewer: On Site Septic
- Water: Well
Community & HOA
Community
- Subdivision: None Available
HOA
- Has HOA: No
Location
- Region: Hartly
Financial & listing details
- Price per square foot: $155/sqft
- Tax assessed value: $274,400
- Annual tax amount: $1,626
- Date on market: 6/19/2026
- Listing agreement: Exclusive Right To Sell
- Listing terms: Cash,Conventional
- Exclusions: Black Metal Fence On Side Of House
- Ownership: Fee Simple
Estimated market value
$272,800
$259,000 - $286,000
$1,750/mo
Price history
| Date | Event | Price |
|---|---|---|
| 7/21/2026 | Listed for sale | $275,000$155/sqft |
Source:  Bright MLS #DEKT2047796 Report a problem Bright MLS #DEKT2047796 Report a problem | ||
| 7/2/2026 | Pending sale | $275,000$155/sqft |
Source: Bright MLS #DEKT2047796 Report a problem | ||
| 6/29/2026 | Contingent | $275,000$155/sqft |
Source: Bright MLS #DEKT2047796 Report a problem | ||
| 6/27/2026 | Price change | $275,000-15.4%$155/sqft |
Source: Bright MLS #DEKT2047796 Report a problem | ||
| 6/19/2026 | Listed for sale | $325,000+733.3%$183/sqft |
Source: Bright MLS #DEKT2047796 Report a problem | ||
| 9/27/2009 | Listing removed | $39,000$22/sqft |
Source: Dee DeMolen #5478844 Report a problem | ||
| 4/11/2009 | Price change | $39,000-2.3%$22/sqft |
Source: Dee DeMolen #5478844 Report a problem | ||
| 3/17/2009 | Listed for sale | $39,900$23/sqft |
Source: Dee DeMolen #5478844 Report a problem | ||
Public tax history
| Year | Property taxes | Tax assessment |
|---|---|---|
| 2025 | $1,636 +3.5% | $274,400 |
| 2024 | $1,581 +155.3% | $274,400 +1232% |
| 2023 | $619 +3.4% | $20,600 |
| 2022 | $599 +3.7% | $20,600 |
| 2021 | $578 +3.5% | $20,600 |
| 2020 | $558 +5.6% | $20,600 |
| 2019 | $529 +9.3% | $20,600 |
| 2018 | $484 | $20,600 |
| 2017 | $484 +1.3% | $20,600 |
| 2016 | $477 | $20,600 |
| 2015 | -- | $20,600 |
| 2014 | -- | $20,600 |
| 2012 | -- | $20,600 |
| 2011 | -- | $20,600 |
| 2010 | -- | $20,600 |
| 2009 | -- | $20,600 |
| 2008 | -- | $20,600 |
| 2007 | -- | $20,600 |
| 2005 | -- | $20,600 |
| 2004 | -- | $20,600 |
| 2002 | -- | $20,600 |
| 2001 | -- | $20,600 |
| 2000 | $264 | $20,600 |
Find assessor info on the county website
Monthly payment
Climate risks
Neighborhood: 19953
Nearby schools
GreatSchools rating
- 5/10Hartly Elementary SchoolGrades: K-4Distance: 1.7 mi
- NAKent County Community SchoolGrades: PK-12Distance: 10.1 mi
- NADover High SchoolGrades: 9-12Distance: 8.3 mi
Schools provided by the listing agent
- District: Capital
Source: Bright MLS. This data may not be complete. We recommend contacting the local school district to confirm school assignments for this home.
- $384,0003 bd2 ba1.9k sqft2284 Taraila Rd, Hartly, DE 19953Off Market
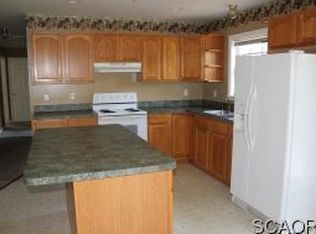
- $262,1003 bd2 ba1.3k sqft2322 Taraila Rd, Hartly, DE 19953Off Market
- $8,100-- bd-- ba-- sqft2170 Taraila Rd, Hartly, DE 19953Off Market
- $274,1003 bd1 ba1k sqft2334 Taraila Rd, Hartly, DE 19953Off Market
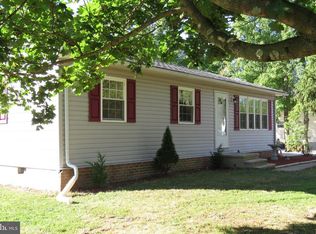
- $204,1002 bd1 ba784 sqft2244 Taraila Rd, Hartly, DE 19953Off Market
- $273,4003 bd1 ba1k sqft2358 Taraila Rd, Hartly, DE 19953Off Market
- $351,7003 bd2 ba1.2k sqft2247 Taraila Rd, Hartly, DE 19953Off Market
- $261,2002 bd1 ba-- sqft2244 Road 185, Hartly, DE 19953Off Market
A local agent can set up tours, give advice and negotiate with sellers.
A local lender can help you make sure your offer is ready when you are.
Similar homes
- $269,0004 bd2 ba1.9k sqft108 N Academy St, Greensboro, MD 21639For Sale

 MLS ID #MDCM2007628, Marcia Rostien, Long & Foster Real Estate, Inc.. Bright MLS
 - $249,7773 bd2 ba1k sqftNone Available, Camden Wyoming, DE 19934For Sale
 MLS ID #DEKT2049040, Don McNeill, Patterson-Schwartz - Greenville. Bright MLS
 - $289,9003 bd2 ba1.1k sqftClayton, Dover, DE 19904For Sale
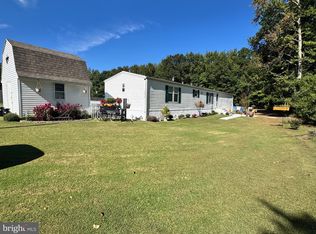 MLS ID #DEKT2047360, Ryan Haas, RE/MAX Edge. Bright MLS
 - $325,0004 bd2 ba1.5k sqft306 Sunrise Ave, Ridgely, MD 21660For Sale
 MLS ID #MDCM2007578, Vincent DeLorenzo, Samson Properties. Bright MLS
 - $290,0004 bd2 ba2k sqftNone Available, Dover, DE 19901For SaleMLS ID #DEKT2045354, Christian Swalm, Swalm Realty LLC. Bright MLS
- $325,0003 bd2 ba1.3k sqftNone, Felton, DE 19943For SaleMLS ID #DEKT2049076, Tyler Patterson, Myers Realty. Bright MLS
- $299,8953 bd1 ba1.4k sqftNone Available, Felton, DE 19943For SaleMLS ID #DEKT2048672, Kelly Foster, Iron Valley Real Estate Premier. Bright MLS
- $275,0003 bd1 ba1.2k sqftNone Available, Dover, DE 19901For SaleMLS ID #DEKT2043290, Rob Rogers, Keller Williams Realty Central-Delaware. Bright MLS
- $292,0004 bd2 ba1.3k sqft115 Boyce Mill Rd, Greensboro, MD 21639For SaleMLS ID #MDCM2006994, Kathleen Brenton, Brenton Realty Group. Bright MLS
- $--4 bd3 ba1.7k sqft135 Quail Hollow Dr, Dover, DE 19904AuctionAuction.com 1
- $279,9003 bd2 ba1.4k sqftNone, Smyrna, DE 19977For SaleMLS ID #DEKT2049192, Diane Scuderi, EXP Realty, LLC. Bright MLS
- $340,0004 bd2 ba2.2k sqftNone Available, Dover, DE 19901For SaleMLS ID #DEKT2048832, Melanie Owens, First Coast Realty LLC. Bright MLS
- $245,0003 bd2 ba1.4k sqftNone Available, Dover, DE 19901For SaleMLS ID #DEKT2047726, Angel Cabazza, Tri-County Realty. Bright MLS
- $212,5004 bd2 ba1.8k sqftNone Available, Dover, DE 19904For SaleMLS ID #DEKT2049082, Shane Pezick, RE/MAX Associates-Wilmington. Bright MLS
- $224,9003 bd2 ba924 sqftNone Available, Dover, DE 19904For SaleMLS ID #DEKT2048330, Mike Lee Elmore, EXP Realty, LLC. Bright MLS
- $274,9003 bd1 ba1.1k sqftNone, Dover, DE 19904For SaleMLS ID #DEKT2048534, Aaron Layton, Bryan Realty Group. Bright MLS
- $389,0004 bd2 ba1.6k sqft13790 Drapers Mill Rd, Greensboro, MD 21639For SaleMLS ID #MDCM2007524, Scott Judy, Coldwell Banker Waterman Realty. Bright MLS
- $275,0003 bd2 ba912 sqftNone, Smyrna, DE 19977For SaleMLS ID #DEKT2047710, Sylvia Pankonien, RE/MAX Horizons. Bright MLS
- $365,0003 bd2 ba1.5k sqftNone Available, Magnolia, DE 19962For SaleMLS ID #DEKT2049012, Dustin Oldfather, Compass. Bright MLS
- $279,9003 bd3 ba1.4k sqftNone, Camden Wyoming, DE 19934For SaleMLS ID #DEKT2048954, Fernando Ruiz, Century 21 Harrington Realty, Inc. Bright MLS
