LOCATION! LOCATION! ***TAXES AND EXEMPTIONS LOWERED AND WILL BE ADJUSTED***. SEE ADDITIONAL INFO TAB ***ONE-OF-A-KIND, SOLID, AND CLEAN KENILWORTH GARDENS BEAUTY WITH A LARGE BEAUTIFUL YARD. METICULOUSLY MAINTAINED AND EXPANDED PART BRICK CAPE COD (APX 3500 SQ FT OF LIVING SPACE) + 1 BED 1 BATH LR/DR COACH HOME (APRX 430 SQ FT) GREAT FOR INCOME/OFFICE / IN-LAW SUITE. ENJOY A WONDERFUL LOCATION JUST 1 BLOCK AWAY FROM HARPER ELEMENTARY AND A BIKE RIDE AWAY FROM KENILWORTH METRA, RESTAURANTS, SHOPS, INDIAN HILL CLUB (GOLF COURSE), AND MUCH MORE. THE MAIN HOUSE BUILT ON BRICK AND CONCRETE FOUNDATION WITH A 88.68 X 133 LOT (.27 ACRE LOT). NICELY UPDATED KITCHEN W/ISLAND AND TABLE SPACE IN THE DINING ROOM. LARGE LIVING ROOM IN THE FRONT AND A SMALLER FAMILY ROOM IN THE BACK, EACH WITH NEWER CUSTOM BAY AND PICTURE WINDOWS ALLOWING NATURAL LIGHT ON ALL 4 SIDES OF THE HOME. THE FIRST FLOOR ALSO FEATURES HARDWOOD FLOORS. 3 BEDROOMS UPSTAIRS WITH 1 1/2 BATHROOMS AND MANY NEAT MIDCENTURY MODERN FEATURES (SUCH AS A BATHROOM VANITY IN ONE OF THE MIDDLE BEDROOMS, VARIOUS BATHROOM FIXTURES AND LIGHTING. 1 MORE BEDROOM ON THE FIRST FLOOR WITH ACCESS TO A FULL RECENTLY UPDATED BATH. FULL FINISHED BASEMENT W/FAMILY ROOM, GAS FIREPLACE (NOT CONNECTED), BAR AREA, FULL BATH, LAUNDRY, A WORKSHOP, MUD ROOM, STORAGE, AND WALK-OUT ACCESS TO THE SIDE YARD. EACH FLOOR, INCLUDING THE SOLARIUM AND COACH HOME, HAVE THEIR OWN HVAC. A 2ND STAIRWAY WAS CONCEALED INSIDE THE MIDDLE BEDROOM CLOSET FLOOR AND GOES DOWN TOWARD THE KITCHEN FRONT DOOR. ENJOY A HEATED EXTRA DEEP 2.5 CAR GARAGE, A NICE SOLID SHED, ELEVATOR LIFT OFF THE PATIO FOR STAIRLESS ENTRY, AND LOTS OF YARD SPACE.( THE GARAGE ATTACHED TO THE COACH HOME IS SMALLER AND NOT INCLUDED IN MLS GARAGE INFO) AND MAY FIT SMALLER BIKES/VEHICLES *** ESTATE SALE *** SOLD AS-IS / WHERE IS *** TAXES DO NOT INCLUDE THE HOMEOWNER EXEMPTION DISCOUNT, WHICH SHOULD BRING TAXES DOWN FOR OWNER-OCCUPIED BUYERS ***
Closed
$750,000
2300 Thornwood Ave, Wilmette, IL 60091
4beds
2,960sqft
Single Family Residence
Built in 1919
0.27 Acres Lot
$1,667,200 Zestimate®
$253/sqft
$7,062 Estimated rent
Home value
$1,667,200
$1.43M - $1.95M
$7,062/mo
Zestimate® history
Owner options
List your home for rent
$7,062/mo
Rent Zestimate®
Find your next renter with Zillow Rental Manager. Plus, with online applications, you can quickly screen prospective tenants – for free.
$7,062/mo
Rent Zestimate®
Refinance and save
$5,320/mo
Est. payment
Refinancing to a lower rate could help reduce your monthly payments and save thousands over the life of the loan.
$5,320/mo
Est. payment
Explore your selling options
Work with a Zillow partner agent
Leverage their expertise and Zillow's premium Showcase listings to get your home seen by more buyers.
Get startedList with your own agent
Get your home in front of millions of buyers by listing it on Zillow.
Learn how to do itSell it yourself
Take full control of how buyers see your home on Zillow by listing For Sale by Owner (FSBO).
List your homeWhat's special
Gas fireplacePicture windowsMeticulously maintainedUpdated kitchenGolf courseBar areaStairless entry
Zillow last checked:
Listing updated:
Listed by:
Mario Bilotas, CSC 847-910-5022,
Four Daughters Real Estate
Bought with:
Margaret Kamarchevakul
Baird & Warner
Source: MRED as distributed by MLS GRID,MLS#: 11913504
Facts & features
Interior
Bedrooms & bathrooms
- Bedrooms: 4
- Bathrooms: 4
- Full bathrooms: 3
- 1/2 bathrooms: 1
Rooms
- Room types: Utility Room-2nd Floor, Recreation Room, Sitting Room, Workshop, Other Room, Mud Room, Deck, Enclosed Porch Heated
Primary bedroom
- Features: Flooring (Carpet)
- Level: Second
- Area: 325 Square Feet
- Dimensions: 25X13
Bedroom 2
- Features: Flooring (Carpet)
- Level: Second
- Area: 108 Square Feet
- Dimensions: 12X9
Bedroom 3
- Features: Flooring (Carpet)
- Level: Second
- Area: 130 Square Feet
- Dimensions: 13X10
Bedroom 4
- Features: Flooring (Carpet)
- Level: Main
- Area: 110 Square Feet
- Dimensions: 11X10
Deck
- Level: Main
- Area: 156 Square Feet
- Dimensions: 13X12
Dining room
- Features: Flooring (Hardwood)
- Level: Main
- Area: 132 Square Feet
- Dimensions: 12X11
Other
- Features: Flooring (Carpet)
- Level: Main
- Area: 240 Square Feet
- Dimensions: 20X12
Family room
- Features: Flooring (Hardwood)
- Level: Main
- Area: 130 Square Feet
- Dimensions: 13X10
Kitchen
- Features: Kitchen (Eating Area-Table Space, Island, Pantry-Butler, SolidSurfaceCounter, Updated Kitchen), Flooring (Hardwood)
- Level: Main
- Area: 169 Square Feet
- Dimensions: 13X13
Laundry
- Features: Flooring (Ceramic Tile)
- Level: Basement
- Area: 120 Square Feet
- Dimensions: 12X10
Living room
- Features: Flooring (Wood Laminate)
- Level: Main
- Area: 286 Square Feet
- Dimensions: 22X13
Mud room
- Features: Flooring (Ceramic Tile)
- Level: Basement
- Area: 70 Square Feet
- Dimensions: 10X7
Other
- Features: Flooring (Other)
- Level: Basement
- Area: 100 Square Feet
- Dimensions: 10X10
Recreation room
- Features: Flooring (Ceramic Tile)
- Level: Basement
- Area: 312 Square Feet
- Dimensions: 24X13
Sitting room
- Features: Flooring (Ceramic Tile)
- Level: Basement
- Area: 96 Square Feet
- Dimensions: 12X8
Other
- Features: Flooring (Carpet)
- Level: Second
- Area: 42 Square Feet
- Dimensions: 7X6
Other
- Features: Flooring (Ceramic Tile)
- Level: Basement
- Area: 156 Square Feet
- Dimensions: 13X12
Heating
- Natural Gas, Forced Air
Cooling
- Central Air
Appliances
- Included: Microwave, Dishwasher, Refrigerator, Washer, Dryer, Disposal, Cooktop, Oven, Gas Cooktop
- Laundry: Gas Dryer Hookup, In Unit, Sink
Features
- Dry Bar, 1st Floor Bedroom, 1st Floor Full Bath, Built-in Features, Historic/Period Mlwk, Separate Dining Room, Paneling, Workshop
- Flooring: Hardwood, Carpet
- Windows: Screens, Insulated Windows
- Basement: Finished,Cellar,Exterior Entry,Bath/Stubbed,Concrete,Rec/Family Area,Roughed-In Fireplace,Storage Space,Full,Walk-Out Access
- Number of fireplaces: 1
- Fireplace features: Masonry, Stubbed in Gas Line, Basement
Interior area
- Total structure area: 1,188
- Total interior livable area: 2,960 sqft
- Finished area below ground: 1,188
Property
Parking
- Total spaces: 2.5
- Parking features: Asphalt, Shared Driveway, Side Driveway, Heated Garage, Garage, On Site, Garage Owned, Detached
- Garage spaces: 2.5
- Has uncovered spaces: Yes
Accessibility
- Accessibility features: Low Pile Carpeting, Main Level Entry, No Interior Steps, Other Main Level Modifications, Roll-In Shower, Wheelchair Accessible, Other, Accessible Bedroom, Accessible Central Living Area, Accessible Entrance, Accessible Full Bath, Accessible Hallway(s), Accessible Kitchen Appliances, Accessible Kitchen, Exterior Wheelchair Lift, Disability Access
Features
- Stories: 2
- Patio & porch: Deck, Porch
Lot
- Size: 0.27 Acres
- Dimensions: 133.3X88.8X133.3X88.5
- Features: Corner Lot
Details
- Additional structures: Workshop, Second Garage, Second Residence, Shed(s), Garage(s), Storage
- Parcel number: 05294070580000
- Special conditions: None
- Other equipment: TV-Cable, Electronic Air Filters
Construction
Type & style
- Home type: SingleFamily
- Property subtype: Single Family Residence
Materials
- Aluminum Siding, Brick
Condition
- New construction: No
- Year built: 1919
Utilities & green energy
- Sewer: Public Sewer
- Water: Lake Michigan, Public
Community & HOA
Community
- Features: Park, Tennis Court(s), Curbs, Sidewalks, Street Paved
- Subdivision: Kenilworth Gardens
HOA
- Services included: None
Location
- Region: Wilmette
Financial & listing details
- Price per square foot: $253/sqft
- Tax assessed value: $850,000
- Annual tax amount: $18,255
- Date on market: 11/8/2023
- Listing terms: Conventional
- Ownership: Fee Simple
Price history
| Date | Event | Price |
|---|---|---|
| 12/11/2023 | Sold | $750,000-6.1%$253/sqft |
Source:  MRED as distributed by MLS GRID #11913504 Report a problem MRED as distributed by MLS GRID #11913504 Report a problem | ||
| 12/1/2023 | Pending sale | $799,000$270/sqft |
Source: MRED as distributed by MLS GRID #11913504 Report a problem | ||
| 11/8/2023 | Listing removed | -- |
Source: MRED as distributed by MLS GRID #11913522 Report a problem | ||
| 10/20/2023 | Price change | $799,000-0.1%$270/sqft |
Source: MRED as distributed by MLS GRID #11913504 Report a problem | ||
| 10/10/2023 | Price change | $800,000-5.9%$270/sqft |
Source: MRED as distributed by MLS GRID #11905441 Report a problem | ||
| 9/22/2023 | Listed for sale | $850,000$287/sqft |
Source: MRED as distributed by MLS GRID #11886778 Report a problem | ||
Public tax history
| Year | Property taxes | Tax assessment |
|---|---|---|
| 2024 | $19,243 -0.2% | $85,000 +0% |
| 2023 | $19,287 +5.7% | $84,998 |
| 2022 | $18,255 -4.1% | $84,998 +16% |
| 2021 | $19,041 +1.7% | $73,293 |
| 2020 | $18,730 +1.9% | $73,293 -9% |
| 2019 | $18,373 -5.1% | $80,543 -1% |
| 2018 | $19,356 +11.1% | $81,358 |
| 2017 | $17,415 -9.1% | $81,358 -7.7% |
| 2016 | $19,158 -1.2% | $88,138 +12.8% |
| 2015 | $19,396 +1.6% | $78,132 |
| 2014 | $19,087 +7.5% | $78,132 -3.1% |
| 2013 | $17,755 +3.1% | $80,611 +1.4% |
| 2012 | $17,228 +10.3% | $79,469 -5.1% |
| 2010 | $15,614 +28% | $83,722 -0.8% |
| 2009 | $12,200 +3.2% | $84,417 -5% |
| 2008 | $11,817 +1.4% | $88,861 |
| 2007 | $11,658 -9.8% | $88,861 +6.6% |
| 2005 | $12,931 +3.6% | $83,333 |
| 2004 | $12,480 +4% | $83,333 +22.7% |
| 2003 | $11,999 -5.7% | $67,902 -1.5% |
| 2002 | $12,719 +30.8% | $68,964 |
| 2001 | $9,724 +4.3% | $68,964 +30.1% |
| 2000 | $9,320 +3.5% | $53,018 |
| 1999 | $9,004 | $53,018 |
Find assessor info on the county website
Neighborhood: 60091
Nearby homes
- $1,252,5004 bd2 ba2.3k sqft2310 Thornwood Ave, Wilmette, IL 60091Off Market
- $1,244,7004 bd3 ba1.8k sqft1215 Hunter Rd, Wilmette, IL 60091Off Market
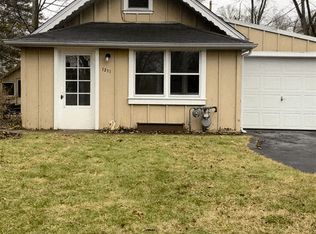
- $240,5001 bd1 ba700 sqft1211 Hunter Rd, Wilmette, IL 60091Off Market
- $2,091,0006 bd5 ba5.5k sqft2314 Thornwood Ave, Wilmette, IL 60091Off Market
- $703,8003 bd1 ba1.3k sqft2245 Chestnut Ave, Wilmette, IL 60091Off Market
- $1,633,2004 bd5 ba2.8k sqft1219 Hunter Rd, Wilmette, IL 60091Off Market
- $1,307,9004 bd2 ba2.2k sqft1212 Colgate St, Wilmette, IL 60091Off Market
- $1,891,3004 bd3 ba4k sqft2301 Thornwood Ave, Wilmette, IL 60091Off Market
Nearby schools
GreatSchools rating
- 9/10Harper Elementary SchoolGrades: K-4Distance: 0.2 mi
- 8/10Wilmette Junior High SchoolGrades: 7-8Distance: 0.8 mi
- 8/10New Trier Township High School WinnetkaGrades: 10-12Distance: 1 mi
Schools provided by the listing agent
- Elementary: Harper Elementary School
- Middle: Wilmette Junior High School
- High: New Trier Twp H.S. Northfield/Wi
- District: 39
Source: MRED as distributed by MLS GRID. This data may not be complete. We recommend contacting the local school district to confirm school assignments for this home.
Get a cash offer in 3 minutes
Find out how much your home could sell for in as little as 3 minutes with a no-obligation cash offer.
Estimated market value
$1,667,200
Get a cash offer in 3 minutes
Find out how much your home could sell for in as little as 3 minutes with a no-obligation cash offer.
Estimated market value
$1,667,200
- Illinois
- Cook County
- Wilmette
- 60091
- 2300 Thornwood Ave
