Skip main navigation
Sold for $369,900
  • $369,900

    2300 Tudor Ln, Clearwater, FL 33763

    2beds
    1,033sqft
    Single Family Residence
    Built in 1968
    7,501 Square Feet Lot
    $369,600 Zestimate®
    $358/sqft
    $2,116 Estimated rent

    Home value

    $369,600

    $340,000 - $403,000

    $2,116/mo

    Zestimate® history
    Loading
    Loading...

    Owner options

    List your home for rent

    $2,116/mo

    Rent Zestimate®

    Find your next renter with Zillow Rental Manager. Plus, with online applications, you can quickly screen prospective tenants – for free.

    Learn more

    $2,116/mo

    Rent Zestimate®

    Refinance and save

    $2,552/mo

    Est. payment

    Refinancing to a lower rate could help reduce your monthly payments and save thousands over the life of the loan.

    See today's rates

    $2,552/mo

    Est. payment

    Explore your selling options

    Work with a Zillow partner agent

    Leverage their expertise and Zillow's premium Showcase listings to get your home seen by more buyers.

    Get started

    List with your own agent

    Get your home in front of millions of buyers by listing it on Zillow.

    Learn how to do it

    Sell it yourself

    Take full control of how buyers see your home on Zillow by listing For Sale by Owner (FSBO).

    List your home

    What's special

    Private outdoor retreatSunny breakfast areaBright living spaceSpacious corner lotFire pitDurable tile roofFunctional galley kitchen
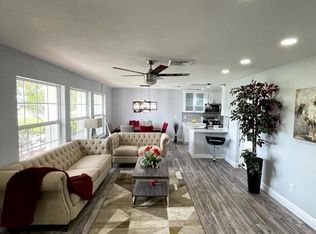
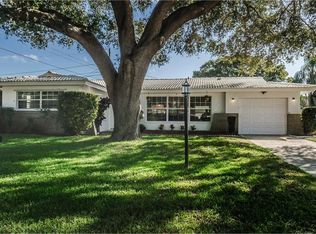
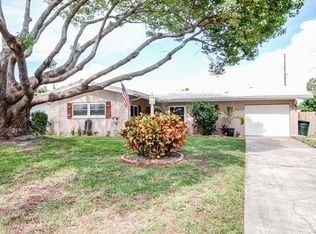
    Welcome to 2300 Tudor Lane—where comfort, durability, and Florida lifestyle come together in one of Clearwater’s most convenient locations. Situated on a spacious corner lot in the desirable Greenbriar community, this beautifully maintained 2-bedroom, 1.5-bath home offers a light-filled layout designed for easy everyday living. Built for both peace of mind and long-term value, the home features a durable tile roof—known for its superior lifespan and performance compared to traditional shingle roofs—along with hurricane-rated windows throughout for added protection and energy efficiency. Select windows also feature 3M tinted film, providing enhanced daytime privacy while helping reduce heat and glare. Inside, you’ll find ceramic tile flooring throughout, creating a clean, low-maintenance living environment. The bright living space flows into a functional galley kitchen and sunny breakfast area, perfect for casual dining and entertaining. Step outside to your own private outdoor retreat. A large paver patio with a custom pergola offers the ideal setting for relaxing or hosting, complete with a fire pit for enjoying Florida evenings. The irrigation system is powered by a private well, helping keep utility costs down while maintaining lush landscaping. Additional highlights include an oversized one-car garage with updated half bath and laundry connections, HVAC (2018), and a well-maintained appliance package. Residents of Greenbriar enjoy access to a community pool, fitness center, and clubhouse, all just minutes from Countryside Mall, top-rated dining, and the world-renowned beaches of Clearwater and Honeymoon Island. Move-in ready with major upgrades already in place—this is a rare opportunity to own a home that offers both comfort today and long-term peace of mind.

    Zillow last checked:

    Listing updated:

    Listing Provided by:

    Shawn Klatt 727-282-4921,

    EXP REALTY LLC 888-883-8509

    Bought with:

    Joe Bennett, LLC, 3462636

    REAL BROKER, LLC

    Source: Stellar MLS,MLS#: TB8489453MLS LogoOriginating MLS: Sarasota - Manatee

    Facts & features

    Interior

    Bedrooms & bathrooms
    • Bedrooms: 2
    • Bathrooms: 2
    • Full bathrooms: 1
    • 1/2 bathrooms: 1
    Primary bedroom
    • Features: Built-in Closet
    • Level: First
    Bedroom 2
    • Features: Built-in Closet
    • Level: First
    Bathroom 1
    • Features: No Closet
    • Level: First
    Bathroom 2
    • Features: No Closet
    • Level: First
    Balcony porch lanai
    • Features: No Closet
    • Level: First
    Florida room
    • Features: No Closet
    • Level: First
    Kitchen
    • Features: No Closet
    • Level: First
    Living room
    • Features: No Closet
    • Level: First
    Heating
    • Electric, Exhaust Fan
    Cooling
    • Central Air
    Appliances
    • Included: Dishwasher, Disposal, Electric Water Heater, Exhaust Fan, Microwave, Range, Range Hood
    • Laundry: Electric Dryer Hookup, In Garage, Inside, Washer Hookup
    Features
    • Ceiling Fan(s), Primary Bedroom Main Floor, Solid Surface Counters, Solid Wood Cabinets, Thermostat, Walk-In Closet(s)
    • Flooring: Ceramic Tile
    • Windows: Double Pane Windows
    • Has fireplace: No
    Interior area
    • Total structure area: 1,533
    • Total interior livable area: 1,033 sqft

    Property

    Parking
    • Total spaces: 1
    • Parking features: Bath In Garage, Driveway, Garage Door Opener, Ground Level, Off Street, Tandem, Workshop in Garage
    • Attached garage spaces: 1
    • Has uncovered spaces: Yes
    Features
    • Levels: One
    • Stories: 1
    • Patio & porch: Covered, Enclosed, Patio, Porch
    • Exterior features: Fire Pit, Irrigation System, Private Entrance, Private Mailbox, Private Yard, Rain Gutters, Sidewalk, Storage
    • Fencing: Vinyl
    Lot
    • Size: 7,501 sqft
    • Dimensions: 75 x 100
    • Features: Corner Lot, Landscaped, Private
    • Residential vegetation: Trees/Landscaped
    Details
    • Parcel number: 362815331740003220
    • Zoning: R-3
    • Special conditions: None
    • Horse amenities: None

    Construction

    Type & style
    • Home type: SingleFamily
    • Property subtype: Single Family Residence
    Materials
    • Block, Stucco
    • Foundation: Slab
    • Roof: Tile
    Condition
    • Completed
    • New construction: No
    • Year built: 1968

    Utilities & green energy

    • Sewer: Public Sewer
    • Water: Public
    • Utilities for property: Cable Connected, Electricity Connected, Fiber Optics, Sewer Connected, Water Connected

    Community & neighborhood

    Security
    • Security features: Smoke Detector(s)
    Community
    • Community features: Clubhouse, Deed Restrictions, Fitness Center, Pool
    Location
    • Region: Clearwater
    • Subdivision: GREENBRIAR UNIT 6-B

    HOA & financial

    HOA
    • Has HOA: Yes
    • HOA fee: $12 monthly
    • Amenities included: Clubhouse, Fitness Center, Pool, Recreation Facilities
    • Services included: Community Pool, Pool Maintenance, Recreational Facilities
    • Association name: Greenbriar Club, INC
    Other fees
    • Pet fee: $0 monthly
    Other financial information
    • Total actual rent: 0

    Other

    Other facts
    • Listing terms: Cash,Conventional,FHA,VA Loan
    • Ownership: Fee Simple
    • Road surface type: Paved

    Price history

    DateEventPrice
    5/4/2026Sold$369,900$358/sqft
    Source: Stellar MLS #TB8489453 Report a problem
    4/6/2026Pending sale$369,900$358/sqft
    Source: eXp Realty #TB8489453 Report a problem
    3/26/2026Listed for sale$369,900+42%$358/sqft
    Source: eXp Realty #TB8489453 Report a problem
    1/5/2022Sold$260,500+6.3%$252/sqft
    Source: Public Record Report a problem
    9/24/2020Sold$245,000-1.6%$237/sqft
    Source: Stellar MLS #U8094981 Report a problem
    8/24/2020Pending sale$249,000$241/sqft
    Source: KELLER WILLIAMS REALTY #U8094981 Report a problem
    8/21/2020Listed for sale$249,000+99.2%$241/sqft
    Source: KELLER WILLIAMS REALTY #U8094981 Report a problem
    3/25/2009Sold$125,000-3.8%$121/sqft
    Source: Public Record Report a problem
    2/5/2009Price change$129,900-13.3%$126/sqft
    Source: ERA #7387970 Report a problem
    12/11/2008Listed for sale$149,900+95.9%$145/sqft
    Source: ERA #7387970 Report a problem
    11/2/1998Sold$76,500$74/sqft
    Source: Public Record Report a problem

    Public tax history

    YearProperty taxesTax assessment
    2024$4,337 +1.6%$286,381 +3%
    2023$4,267 +2.7%$278,040 +3%
    2022$4,155 +5.4%$269,942 +32.1%
    2021$3,943 +309.7%$204,335 +134.8%
    2020$962 +2.4%$87,038 +2.3%
    2019$940 $85,081 +1.9%
    2018$940 +3.8%$83,495 +2.1%
    2017$906 +2%$81,778 +2.1%
    2016$888 -1.4%$80,096 +0.7%
    2015$901 +1.2%$79,539 +0.8%
    2014$890 -0.5%$78,908 +1.5%
    2013$895 +11.8%$77,742 +1.7%
    2012$800 $76,442 +3%
    2011-- $74,216 +1.5%
    2010-- $73,119 -5.8%
    2009-- $77,611 +0.1%
    2008-- $77,533 +3%
    2007-- $75,275 -39.8%
    2005-- $125,100 +17.9%
    2004$1,000 +3%$106,100 +10.2%
    2003$971 +8.6%$96,300 +10.7%
    2002$894 $87,000 +20.7%
    2001$894 $72,100

    Find assessor info on the county website

    Neighborhood: 33763

    Nearby schools

    GreatSchools rating
    Schools provided by the listing agent
    • Elementary: Garrison-Jones Elementary-PN
    • Middle: Safety Harbor Middle-PN
    • High: Dunedin High-PN

    Source: Stellar MLS. This data may not be complete. We recommend contacting the local school district to confirm school assignments for this home.

    Get a cash offer in 3 minutes
    Find out how much your home could sell for in as little as 3 minutes with a no-obligation cash offer.
    Estimated market value
    $369,600
    Get a cash offer in 3 minutes
    Find out how much your home could sell for in as little as 3 minutes with a no-obligation cash offer.
    Estimated market value
    $369,600