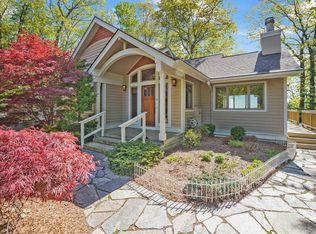
Old Mission Peninsula executive home with views of East Bay. This gracious home is architecturally designed with privacy and views of the bay in mind. Open floor plan with all the updates tastefully done. The gourmet kitchen with large center island is great for entertaining and features updated appliances, pantry and vaulted ceilings, hardwood floors. The dining area opens up to large deck overlooking the bay. On the main floor the home office (or potential 4th bedroom) adjacent to a first floor bedroom, laundry/mudroom and full bath. The primary suite is on the second floor with expansive views and large spa bath and generous closet space. The lower level walkout has a bedroom, full bath family room wet bar and exercise room (potential 4th bedroom). Garage is oversized, actually a 2.5 garage.The association has beautiful sandy beach frontage for the members use. Please note that the measurements are approximate and should be verified by purchasers. Potential hoist privileges.
Sold for $1,379,000
$1,379,000
2300 Twin Eagles Dr, Traverse City, MI 49686
3beds
3,833sqft
Single Family Residence
Built in 1997
1.35 Acres Lot
$1,475,400 Zestimate®
$360/sqft
$5,855 Estimated rent
Home value
$1,475,400
$1.36M - $1.61M
$5,855/mo
Zestimate® history
Owner options
List your home for rent
$5,855/mo
Rent Zestimate®
Find your next renter with Zillow Rental Manager. Plus, with online applications, you can quickly screen prospective tenants – for free.
$5,855/mo
Rent Zestimate®
Refinance and save
$6,692/mo
Est. payment
Refinancing to a lower rate could help reduce your monthly payments and save thousands over the life of the loan.
$6,692/mo
Est. payment
Explore your selling options
Work with a Zillow partner agent
Leverage their expertise and Zillow's premium Showcase listings to get your home seen by more buyers.
Get startedList with your own agent
Get your home in front of millions of buyers by listing it on Zillow.
Learn how to do itSell it yourself
Take full control of how buyers see your home on Zillow by listing For Sale by Owner (FSBO).
List your homeWhat's special
Exercise roomHome officeLarge center islandLower level walkoutOpen floor planHardwood floorsFirst floor bedroom
Zillow last checked:
Listing updated:
Listed by:
Bridget Carefoot Cell:231-499-1837,
Century 21 Northland 231-929-7900
Bought with:
Jack Lane, 6506036941
REO-TCRandolph-233022
Source: NGLRMLS,MLS#: 1928051
Facts & features
Interior
Bedrooms & bathrooms
- Bedrooms: 3
- Bathrooms: 3
- Full bathrooms: 3
- Main level bathrooms: 1
- Main level bedrooms: 1
Primary bedroom
- Level: Upper
- Area: 243
- Dimensions: 13.5 x 18
Bedroom 2
- Level: Main
- Area: 148.5
- Dimensions: 13.5 x 11
Bedroom 3
- Level: Lower
- Area: 148.5
- Dimensions: 13.5 x 11
Primary bathroom
- Features: Private
Dining room
- Level: Main
- Area: 143
- Dimensions: 11 x 13
Family room
- Level: Lower
- Area: 411.75
- Dimensions: 30.5 x 13.5
Kitchen
- Level: Main
- Area: 227.5
- Dimensions: 17.5 x 13
Living room
- Level: Main
- Area: 330
- Dimensions: 20 x 16.5
Heating
- Forced Air, Natural Gas, Fireplace(s)
Cooling
- Central Air
Appliances
- Included: Refrigerator, Oven/Range, Disposal, Dishwasher, Washer, Dryer
- Laundry: Main Level
Features
- Cathedral Ceiling(s), Bookcases, Entrance Foyer, Walk-In Closet(s), Wet Bar, Pantry, Granite Counters, Solid Surface Counters, Kitchen Island, Mud Room, Den/Study, Cable TV, High Speed Internet
- Flooring: Wood, Vinyl, Tile
- Basement: Walk-Out Access,Finished Rooms,Finished
- Has fireplace: Yes
- Fireplace features: Gas
Interior area
- Total structure area: 3,833
- Total interior livable area: 3,833 sqft
- Finished area above ground: 2,465
- Finished area below ground: 1,368
Property
Parking
- Total spaces: 2
- Parking features: Attached, Garage Door Opener, Paved, Asphalt
- Attached garage spaces: 2
- Has uncovered spaces: Yes
Accessibility
- Accessibility features: None
Features
- Levels: One and One Half
- Stories: 1
- Patio & porch: Deck, Patio
- Exterior features: Sprinkler System
- Has spa: Yes
- Spa features: Bath
- Has view: Yes
- View description: Bay, Water
- Has water view: Yes
- Water view: Water,Bay
- Waterfront features: All Sports, Sandy Bottom, Bluff (less than 10ft), Deeded Easement, Great Lake
- Body of water: East Bay
- Frontage length: 600
Lot
- Size: 1.35 Acres
- Dimensions: 220 x 360 x 354 x 102
- Features: Wooded-Hardwoods, Sloped, Landscaped
Details
- Additional structures: None
- Parcel number: 281147702200
- Zoning description: Residential,Deed Restrictions
Construction
Type & style
- Home type: SingleFamily
- Architectural style: Contemporary
- Property subtype: Single Family Residence
Materials
- Frame, Wood Siding
- Foundation: Poured Concrete
- Roof: Asphalt
Condition
- New construction: No
- Year built: 1997
- Major remodel year: 2021
Utilities & green energy
- Sewer: Private Sewer
- Water: Private
Community & HOA
Community
- Features: Community Dock, Lake Privileges
- Subdivision: Eagles Landing
HOA
- Services included: Snow Removal, Liability Insurance
Location
- Region: Traverse City
Financial & listing details
- Price per square foot: $360/sqft
- Tax assessed value: $1,166,600
- Annual tax amount: $26,102
- Price range: $1.4M - $1.4M
- Date on market: 10/10/2024
- Cumulative days on market: 42 days
- Listing agreement: Exclusive Right Sell
- Listing terms: Conventional,Cash
- Ownership type: Private Owner
- Road surface type: Asphalt
Price history
| Date | Event | Price |
|---|---|---|
| 11/21/2024 | Sold | $1,379,000-1.1%$360/sqft |
Source:  NGLRMLS #1928051 Report a problem NGLRMLS #1928051 Report a problem | ||
| 10/10/2024 | Listed for sale | $1,395,000+7.7%$364/sqft |
Source: NGLRMLS #1928051 Report a problem | ||
| 9/8/2023 | Sold | $1,295,000-4.1%$338/sqft |
Source: NGLRMLS #1913207 Report a problem | ||
| 7/11/2023 | Listed for sale | $1,350,000+74.2%$352/sqft |
Source: NGLRMLS #1913207 Report a problem | ||
| 11/29/2020 | Listing removed | $775,000$202/sqft |
Source: KW Northern Michigan #1878296 Report a problem | ||
| 9/27/2020 | Price change | $775,000-2.5%$202/sqft |
Source: Keller Williams Realty Greater Grand Traverse #1878296 Report a problem | ||
| 8/24/2020 | Price change | $795,000-2.9%$207/sqft |
Source: Keller Williams Realty Greater Grand Traverse #1878296 Report a problem | ||
| 8/7/2020 | Listed for sale | $819,000+1.1%$214/sqft |
Source: Keller Williams Realty Greater Grand Traverse #1878296 Report a problem | ||
| 8/7/2019 | Listing removed | $810,000$211/sqft |
Source: Keller Williams Realty Greater Grand Traverse #1860675 Report a problem | ||
| 8/1/2019 | Price change | $810,000-1.8%$211/sqft |
Source: Keller Williams Realty #1860675 Report a problem | ||
| 7/29/2019 | Price change | $824,900-0.6%$215/sqft |
Source: Keller Williams Realty Greater Grand Traverse #1860675 Report a problem | ||
| 6/28/2019 | Price change | $829,900-2.3%$217/sqft |
Source: Keller Williams Realty Greater Grand Traverse #1860675 Report a problem | ||
| 6/18/2019 | Price change | $849,8000%$222/sqft |
Source: Keller Williams Realty Greater Grand Traverse #1860675 Report a problem | ||
| 5/29/2019 | Price change | $849,900-2.3%$222/sqft |
Source: Keller Williams Realty Greater Grand Traverse #1860675 Report a problem | ||
| 5/9/2019 | Listed for sale | $869,900+86989900%$227/sqft |
Source: Keller Williams Realty Greater Grand Traverse #1860675 Report a problem | ||
| 5/29/2015 | Sold | $1-100% |
Source: Agent Provided Report a problem | ||
| 8/29/2014 | Sold | $625,000-3.8%$163/sqft |
Source: Agent Provided Report a problem | ||
| 7/17/2014 | Pending sale | $649,900$170/sqft |
Source: CENTURY 21 Northland #1780780 Report a problem | ||
| 10/26/2013 | Price change | $649,900-1.5%$170/sqft |
Source: CENTURY 21 Northland #1775494 Report a problem | ||
| 8/28/2013 | Listed for sale | $659,900+10.2%$172/sqft |
Source: CENTURY 21 Northland #1775494 Report a problem | ||
| 8/10/2011 | Listing removed | $599,000$156/sqft |
Source: Schmidt, Realtors #1725399 Report a problem | ||
| 6/27/2011 | Price change | $599,000-3.2%$156/sqft |
Source: Schmidt, Realtors #1725399 Report a problem | ||
| 6/6/2011 | Price change | $619,000-3.1%$161/sqft |
Source: Schmidt, Realtors #1725399 Report a problem | ||
| 4/17/2011 | Listed for sale | $639,000-1.5%$167/sqft |
Source: Schmidt, Realtors #1725399 Report a problem | ||
| 1/24/2011 | Listing removed | $649,000$169/sqft |
Source: Coldwell Banker Schmidt, Realtors #1718085 Report a problem | ||
| 8/15/2010 | Price change | $649,000-4.4%$169/sqft |
Source: Coldwell Banker Schmidt, Realtors #1718085 Report a problem | ||
| 4/29/2010 | Price change | $679,000-2.9%$177/sqft |
Source: AMERISELL REALTY #1715119 Report a problem | ||
| 3/16/2010 | Listed for sale | $699,000+898.6%$182/sqft |
Source: Amerisell Realty Report a problem | ||
| 3/18/1996 | Sold | $70,000$18/sqft |
Source: Agent Provided Report a problem | ||
Public tax history
| Year | Property taxes | Tax assessment |
|---|---|---|
| 2025 | $26,102 +129.2% | $583,300 +2.9% |
| 2024 | $11,389 +5% | $567,100 +22.8% |
| 2023 | $10,847 +7.1% | $461,700 +10.1% |
| 2022 | $10,124 +20.5% | $419,200 +10.4% |
| 2021 | $8,399 -0.5% | $379,600 +1.6% |
| 2020 | $8,443 | $373,500 +6.2% |
| 2019 | $8,443 +6.5% | $351,700 +22.2% |
| 2018 | $7,927 | $287,700 -4.4% |
| 2017 | -- | $300,900 -1.2% |
| 2016 | -- | $304,600 +9.6% |
| 2014 | -- | $277,800 +24.7% |
| 2012 | -- | $222,700 -2.1% |
| 2011 | -- | $227,400 -10.9% |
| 2010 | -- | $255,100 +2.9% |
| 2009 | -- | $247,800 -2.2% |
| 2008 | -- | $253,300 +2.9% |
| 2007 | -- | $246,200 +7.7% |
| 2005 | -- | $228,600 +10.3% |
| 2004 | -- | $207,225 +5% |
| 2003 | -- | $197,319 +6.6% |
| 2002 | -- | $185,172 +5.7% |
| 2001 | -- | $175,233 +17.2% |
| 2000 | -- | $149,479 |
Find assessor info on the county website
Neighborhood: 49686
Nearby homes
- $1,165,0003 bd3 ba3k sqft2332 Twin Eagles Dr, Traverse City, MI 49686Sold
- $983,7002 bd3 ba2.2k sqft2258 Twin Eagles Dr, Traverse City, MI 49686Off Market
- $978,4003 bd2 ba1.5k sqft2364 Twin Eagles Dr, Traverse City, MI 49686Off Market
- $--2.45 Acres2200 Twin Eagles Dr, Traverse City, MI 49686Off Market
- $1,121,1005 bd3 ba1.9k sqft2325 Twin Eagles Dr, Traverse City, MI 49686Off Market
- $907,6003 bd3 ba2.7k sqft2367 Twin Eagles Dr, Traverse City, MI 49686Off Market
- $955,3003 bd3 ba2.9k sqft2236 Twin Eagles Dr, Traverse City, MI 49686Off Market
- $725,0003 bd3 ba2.9k sqft2271 Twin Eagles Dr, Traverse City, MI 49686Sold
Nearby schools
GreatSchools rating
- 7/10Eastern Elementary SchoolGrades: PK-5Distance: 6 mi
- 7/10Central High SchoolGrades: 8-12Distance: 6.2 mi
- 7/10East Middle SchoolGrades: 6-8Distance: 9.4 mi
Schools provided by the listing agent
- High: Central High School
- District: Traverse City Area Public Schools
Source: NGLRMLS. This data may not be complete. We recommend contacting the local school district to confirm school assignments for this home.


Get pre-qualified for a loan
At Zillow Home Loans, we can pre-qualify you in as little as 5 minutes with no impact to your credit score.An equal housing lender. NMLS #10287.
Sell for more on Zillow
Get a Zillow Showcase℠ listing at no additional cost and you could sell for .
$1,475,400
2% more
+$29,508
With Zillow Showcase(estimated)
$1,504,908
- Michigan
- Grand Traverse County
- Traverse City
- 49686
- 2300 Twin Eagles Dr
Nearby cities
Nearby neighborhoods
Nearby zip codes
Other Traverse City Topics
