Back on the Market due to no fault to the seller! Welcome home to this well maintained 3-bedroom, 2-bathroom ranch with a versatile 1.5-story floor plan. Designed for comfortable everyday living, all three bedrooms are conveniently located on the main level, offering the ease of single-level living. The spacious layout is complemented by an upstairs loft, providing endless possibilities for a home office, media room, playroom, fitness space, or guest retreat. The primary suite features a relaxing sitting area, a spacious walk-in closet, and a private ensuite bath, creating the perfect owner's retreat. This home has been thoughtfully updated with a newer roof, energy-efficient windows throughout, and a newer water heater, providing added peace of mind and move-in-ready convenience. Ideally located just minutes from I-85, the new Grady South Emergency Department, Publix, parks, churches, and the various city-hosted events and restaurants of downtown Fairburn, you'll enjoy the perfect balance of convenience and neighborhood charm. Whether you're looking to downsize or simply seeking the comfort of ranch-style living with the added flexibility of bonus space, this home offers the combination of comfort, flexibility, and location. Don't miss your opportunity to make 2300 Village Green Drive your next home. Schedule your private tour today!
Active
$335,000
2300 Village Green Dr, Fairburn, GA 30213
3beds
2,088sqft
Single Family Residence
Built in 2006
8,755 Square Feet Lot
$333,600 Zestimate®
$160/sqft
$28/mo HOA
What's special
- 54 days
- 80
- 5
Zillow last checked:
Listing updated:
Listed by:
Leondria Gray 678-696-9062,
Keller Williams Realty Atl. Partners
Source: GAMLS,MLS#: 10804265
Facts & features
Interior
Bedrooms & bathrooms
- Bedrooms: 3
- Bathrooms: 2
- Full bathrooms: 2
- Main level bathrooms: 2
- Main level bedrooms: 3
Rooms
- Room types: Family Room, Laundry, Loft
Dining room
- Features: Dining Rm/Living Rm Combo
Kitchen
- Features: Breakfast Room, Pantry
Heating
- Natural Gas
Cooling
- Ceiling Fan(s), Central Air, Electric
Appliances
- Included: Dishwasher, Dryer, Gas Water Heater, Oven/Range (Combo), Refrigerator, Washer
- Laundry: Laundry Closet
Features
- Double Vanity, High Ceilings, Master On Main Level, Separate Shower, Soaking Tub, Vaulted Ceiling(s), Walk-In Closet(s)
- Flooring: Carpet, Tile, Vinyl
- Windows: Double Pane Windows
- Basement: None
- Attic: Pull Down Stairs
- Number of fireplaces: 1
- Fireplace features: Gas Starter
- Common walls with other units/homes: No Common Walls
Interior area
- Total structure area: 2,088
- Total interior livable area: 2,088 sqft
- Finished area above ground: 2,088
- Finished area below ground: 0
Video & virtual tour
Property
Parking
- Total spaces: 4
- Parking features: Garage, Garage Door Opener, Attached
- Has attached garage: Yes
Features
- Levels: One and One Half,One
- Stories: 1
- Patio & porch: Patio
Lot
- Size: 8,755 Square Feet
- Features: Level
Details
- Parcel number: 09F200200912096
- Special conditions: Covenants/Restrictions
Construction
Type & style
- Home type: SingleFamily
- Architectural style: Traditional
- Property subtype: Single Family Residence
Materials
- Other
- Foundation: Slab
- Roof: Composition
Condition
- Resale
- New construction: No
- Year built: 2006
Utilities & green energy
- Electric: 220 Volts
- Sewer: Public Sewer
- Water: Public
- Utilities for property: Cable Available, Electricity Available, High Speed Internet, Natural Gas Available, Phone Available, Sewer Connected, Water Available
Green energy
- Energy efficient items: Windows
Community & HOA
Community
- Features: Sidewalks, Street Lights
- Security: Security System, Smoke Detector(s)
- Subdivision: Village Green
HOA
- Has HOA: Yes
- Services included: Maintenance Grounds, Management Fee
- HOA fee: $330 annually
Location
- Region: Fairburn
Financial & listing details
- Price per square foot: $160/sqft
- Tax assessed value: $319,800
- Annual tax amount: $4,603
- Date on market: 7/13/2026
- Cumulative days on market: 9 days
- Listing agreement: Exclusive Right To Sell
- Listing terms: Cash,Conventional,FHA,VA Loan
- Electric utility on property: Yes
Estimated market value
$333,600
$317,000 - $350,000
$2,144/mo
Price history
| Date | Event | Price |
|---|---|---|
| 9/3/2026 | Listed for sale | $335,000$160/sqft |
Source:  GAMLS #10804265 Report a problem GAMLS #10804265 Report a problem | ||
| 7/20/2026 | Pending sale | $335,000$160/sqft |
Source: GAMLS #10804265 Report a problem | ||
| 7/13/2026 | Listed for sale | $335,000+78.7%$160/sqft |
Source: GAMLS #10804265 Report a problem | ||
| 1/22/2007 | Sold | $187,500$90/sqft |
Source: Public Record Report a problem | ||
Public tax history
| Year | Property taxes | Tax assessment |
|---|---|---|
| 2025 | $1,069 -22.4% | $127,920 -0.8% |
| 2024 | $1,378 +59.2% | $129,000 |
| 2023 | $865 -33% | $129,000 +11.5% |
| 2022 | $1,291 +0.6% | $115,720 +22.6% |
| 2021 | $1,283 -39.8% | $94,400 +25% |
| 2020 | $2,132 +25.1% | $75,520 +1.8% |
| 2019 | $1,704 | $74,200 +2.4% |
| 2018 | $1,704 | $72,480 +79.1% |
| 2017 | $1,704 +100.5% | $40,480 |
| 2016 | $850 +1.9% | $40,480 |
| 2015 | $834 -1.9% | $40,480 |
| 2014 | $850 -27.2% | $40,480 -22% |
| 2013 | $1,168 -0.3% | $51,880 |
| 2012 | $1,172 | $51,880 |
| 2011 | -- | $51,880 |
| 2010 | $1,212 -30.2% | $51,880 -26.4% |
| 2009 | $1,736 | $70,520 |
| 2008 | -- | $70,520 -0.1% |
| 2007 | $2,021 | $70,600 |
Find assessor info on the county website
Monthly payment
Est. payment
Payment breakdown
Explore the cost of this home by adjusting the details. Changes won't be saved.Climate risks
Neighborhood: 30213
Nearby schools
Schools provided by the listing agent
- Elementary: Liberty Point
- Middle: Renaissance
- High: Langston Hughes
Source: GAMLS. This data may not be complete. We recommend contacting the local school district to confirm school assignments for this home.
- $334,8004 bd2 ba2.7k sqft2330 Village Green Dr, Fairburn, GA 30213Off Market
- $321,5004 bd2 ba2.7k sqft2290 Village Green Dr, Fairburn, GA 30213Off Market
- $323,3004 bd3 ba2.5k sqft2170 Village Green Dr, Fairburn, GA 30213Off Market
- $302,7003 bd2 ba2k sqft2350 Village Green Dr, Fairburn, GA 30213Off Market
Similar homes
- $310,0003 bd2 ba1.9k sqft606 Mayfern Trce, Fairburn, GA 30213Active

 MLS ID #10831746, Asha Lane, Watch Realty Co. GAMLS
 - $329,9004 bd3 ba2.3k sqft5896 Village Loop, Fairburn, GA 30213For Sale
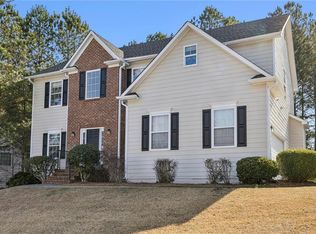
 MLS ID #7788575, Sierra Solaun, Total Investment Property Services, LLC.. FMLS GA
 - $279,7774 bd2 ba1.9k sqft855 Tall Deer Dr, Fairburn, GA 30213For Sale
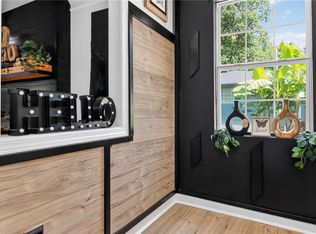 MLS ID #7807155, Tanzania Montgomery, Prestige Properties of Georgia. FMLS GA
 - $309,9004 bd3 ba2.1k sqft107 Shadow Creek Ct, Fairburn, GA 30213Active
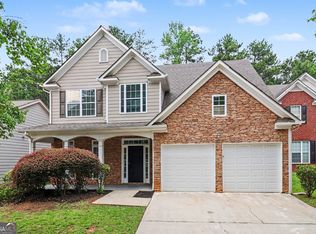 MLS ID #10790970, Robert E Salmons Jr., Entera Realty. GAMLS
 - $315,0005 bd3 ba2.2k sqft4951 Estonian Dr, Fairburn, GA 30213For SaleMLS ID #7793856, Sierra Solaun, Total Investment Property Services, LLC.. FMLS GA
- $370,0004 bd3 ba2.5k sqft767 Effendi Pl, Fairburn, GA 30213ActiveMLS ID #10705745, Shandreka Rogers, BHGRE Metro Brokers. GAMLS
- $319,0004 bd2 ba1.6k sqft7290 State Route 5, Douglasville, GA 30135ActiveMLS ID #10833559, Jason Austin, Zach Taylor Real Estate. GAMLS
- $370,0004 bd3 ba2.8k sqft3152 Spruce Way, Atlanta, GA 30349ActiveMLS ID #10813060, Darrell Byrd, BHGRE Metro Brokers. GAMLS
- $339,0003 bd2 ba2.2k sqft8876 Camp Tree Ct, Winston, GA 30187ActiveMLS ID #10802070, Dariean Ward, Hester Group, REALTORS. GAMLS
- $339,9003 bd2 ba1.6k sqft125 Maple Pl, Fayetteville, GA 30215ActiveMLS ID #10830514, Amber M Seldon, Serhant Georgia. GAMLS
- $269,9003 bd4 ba1.6k sqft7710 Bucknell Ter, Fairburn, GA 30213ActiveMLS ID #10722399, Whitney Smith, BHHS Georgia Properties. GAMLS
- $365,0004 bd3 ba2k sqft4987 Rapahoe Trl, Union City, GA 30349ActiveMLS ID #10809805, Patricia Bradford, BHGRE Metro Brokers. GAMLS
- $330,0003 bd2 ba1.7k sqft6160 Queensdale Dr, Douglasville, GA 30135For SaleMLS ID #7776870, Heathergail Dedier, Century 21 Connect Realty. FMLS GA
- $345,0003 bd2 ba1.5k sqft3982 Pool Rd, Winston, GA 30187ActiveMLS ID #10831078, Anne McCarty, Zach Taylor Real Estate. GAMLS
- $243,0003 bd3 ba1.7k sqft9426 Lakeview Rd, Union City, GA 30291For SaleMLS ID #7816035, DIMEJI LADAPO, Simon Gregory Properties, LLC.. FMLS GA
- $250,0003 bd3 ba1.7k sqft4908 Sierra Way S, Atlanta, GA 30349ActiveMLS ID #10838125, Conroy Johnson, The Atelier Group. GAMLS
- $220,0003 bd3 ba1.5k sqft7766 Carnegie Dr, Fairburn, GA 30213ActiveMLS ID #10828921, Nakita Head, Keller Williams West Atlanta. GAMLS
- $345,0003 bd2 ba2.1k sqft1784 Cedar Walk Ln, Conley, GA 30288ActiveMLS ID #10793557, Elena A Gist, Keller Williams Realty Buckhead. GAMLS
