Tucked away at the end of a peaceful road, this extraordinary custom-built home offers unparalleled views of the Delta and Stockton Golf & Country Club. Situated on nearly an acre, this three-story masterpiece is designed for both comfort and elegance. A grand staircase welcomes you into a bright and airy living space, where vaulted ceilings, finished hardwood floors, and a cozy fireplace create an inviting ambiance. Expansive windows throughout the home showcase the stunning waterfront scenery. The family room offers a versatile space, ideal for a study or den. The private third-floor primary suite features panoramic water views, a spacious closet area, and ample room to unwind. Wine enthusiasts will love the temperature-controlled wine cellar, perfect for showcasing your collection. For the car enthusiast or those in need of ample storage, the home boasts two large three-car garages, along with backup generators for peace of mind. The expansive backyard and patio provide the perfect setting for entertaining, with plenty of space for gatherings overlooking the tranquil water. Enjoy a rare blend of privacy, luxury, and breathtaking surroundings in this one-of-a-kind property. With a private dock and stunning vistas, this home is a true waterfront paradise.
Closed
$2,600,000
2300 Virginia Ln, Stockton, CA 95204
3beds
6,200sqft
Single Family Residence
Built in 1983
0.87 Acres Lot
$2,553,300 Zestimate®
$419/sqft
$4,221 Estimated rent
Home value
$2,553,300
$2.27M - $2.86M
$4,221/mo
Zestimate® history
Owner options
List your home for rent
$4,221/mo
Rent Zestimate®
Find your next renter with Zillow Rental Manager. Plus, with online applications, you can quickly screen prospective tenants – for free.
$4,221/mo
Rent Zestimate®
Refinance and save
$17,558/mo
Est. payment
Refinancing to a lower rate could help reduce your monthly payments and save thousands over the life of the loan.
$17,558/mo
Est. payment
Explore your selling options
Work with a Zillow partner agent
Leverage their expertise and Zillow's premium Showcase listings to get your home seen by more buyers.
Get startedList with your own agent
Get your home in front of millions of buyers by listing it on Zillow.
Learn how to do itSell it yourself
Take full control of how buyers see your home on Zillow by listing For Sale by Owner (FSBO).
List your homeWhat's special
Stunning waterfront sceneryPrivate dockCozy fireplaceTemperature-controlled wine cellarPrivate third-floor primary suiteExpansive windowsFinished hardwood floors
Zillow last checked:
Listing updated:
Listed by:
Bruce Davies DRE #00479461 209-639-4833,
Partners Real Estate Inc.,
Daniel McNamara DRE #01941943 209-603-0568,
Partners Real Estate Inc.
Bought with:
Ruth Awan, DRE #02093568
Residential Group
Source: MetroList Services of CA,MLS#: 225016723Originating MLS: MetroList Services, Inc.
Facts & features
Interior
Bedrooms & bathrooms
- Bedrooms: 3
- Bathrooms: 4
- Full bathrooms: 3
- Partial bathrooms: 1
Rooms
- Room types: Dining Room, Family Room, Game Room, Kitchen, Laundry, Living Room, Temp Controlled Room, Wine Cellar
Primary bedroom
- Features: Balcony, Sitting Room, Walk-In Closet, Sitting Area, Wet Bar
Primary bathroom
- Features: Shower Stall(s), Double Vanity, Steam, Jetted Tub, Tile, Multiple Shower Heads, Window
Dining room
- Features: Space in Kitchen, Formal Area
Kitchen
- Features: Breakfast Area, Butcher Block Counters, Pantry Closet, Kitchen Island, Island w/Sink, Tile Counters
Heating
- Central, Fireplace Insert, Fireplace(s)
Cooling
- Ceiling Fan(s), Central Air, Multi Units
Appliances
- Laundry: Laundry Room, Cabinets, Laundry Chute, Upper Level, Inside Room
Features
- Central Vacuum, Dumbwaiter
- Flooring: Carpet, Concrete, Tile, Wood
- Number of fireplaces: 4
- Fireplace features: Family Room, Kitchen, Living Room
Interior area
- Total structure area: 0
- Total interior livable area: 6,200 sqft
Property
Parking
- Total spaces: 6
- Parking features: Attached, Detached, Garage Door Opener, Garage Faces Front, Garage Faces Side, Interior Access, Gated, Driveway
- Attached garage spaces: 6
- Has uncovered spaces: Yes
Features
- Levels: Three Or More
- Stories: 3
- Exterior features: Balcony, Outdoor Grill, Entry Gate, Dock
- Has spa: Yes
- Spa features: Bath
- Fencing: Gated Driveway/Sidewalks
- On waterfront: Yes
- Waterfront features: Navigable Water, River Access, Waterfront
- Frontage type: Golf Course
Lot
- Size: 0.87 Acres
- Features: Adjacent to Golf Course, Auto Sprinkler F&R, Dead End, Landscape Back, Landscape Front
Details
- Additional structures: Second Garage
- Zoning: R
- Special conditions: Standard
Construction
Type & style
- Home type: SingleFamily
- Property subtype: Single Family Residence
Materials
- Brick, Stucco
- Foundation: Raised, Slab
- Roof: Spanish Tile
Condition
- Year built: 1983
Utilities & green energy
- Electric: 220 Volts
- Sewer: Septic System
- Water: Public
- Utilities for property: Cable Available, Public
Community & HOA
Location
- Region: Stockton
Financial & listing details
- Price per square foot: $419/sqft
- Price range: $2.6M - $2.6M
- Date on market: 9/20/2026
Price history
| Date | Event | Price |
|---|---|---|
| 3/18/2025 | Sold | $2,600,000-7.1%$419/sqft |
Source: MetroList Services of CA #225016723 Report a problem | ||
| 3/4/2025 | Pending sale | $2,800,000$452/sqft |
Source: MetroList Services of CA #225016723 Report a problem | ||
| 2/14/2025 | Listed for sale | $2,800,000$452/sqft |
Source: MetroList Services of CA #225016723 Report a problem | ||
Public tax history
Tax history is unavailable.
Neighborhood: Country Club
Nearby homes
- $2,600,0003 bd3 ba6.2k sqft2300 N Virginia Ln, Stockton, CA 95204Sold
- $1,392,0003 bd5 ba4.1k sqft2308 N Virginia Ln, Stockton, CA 95204Off Market
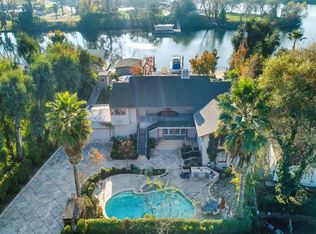
- $116,056-- bd-- ba-- sqft2308 Virginia Ln, Stockton, CA 95204Off Market
- $1,300,0005 bd3 ba3.4k sqft2426 N Virginia Ln, Stockton, CA 95204Sold
- $993,6005 bd4 ba3.4k sqft2426 Virginia Ln, Stockton, CA 95204Off Market
- $1,945,7003 bd5 ba5.5k sqft3700 Country Club Blvd, Stockton, CA 95204Off Market
- $1,176,9003 bd3 ba3.7k sqft2516 N Virginia Ln, Stockton, CA 95204Off Market
- $1,124,5003 bd3 ba3.7k sqft2516 Virginia Ln, Stockton, CA 95204Off Market
Nearby schools
GreatSchools rating
- 2/10Hoover Elementary SchoolGrades: K-8Distance: 0.8 mi
- 3/10Cesar Chavez High SchoolGrades: 9-12Distance: 5.8 mi
- 4/10Madison Elementary SchoolGrades: K-8Distance: 1.7 mi
Get a cash offer in 3 minutes
Find out how much your home could sell for in as little as 3 minutes with a no-obligation cash offer.
Estimated market value
$2,553,300
Get a cash offer in 3 minutes
Find out how much your home could sell for in as little as 3 minutes with a no-obligation cash offer.
Estimated market value
$2,553,300
- California
- San Joaquin County
- Stockton
- 95204
- Country Club
- 2300 Virginia Ln
