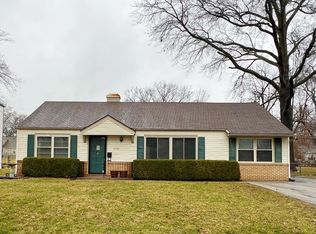
Not your typical Meadow Lake ranch - this one boasts 4 bedrooms, 2 full bathrooms - including a large primary suite with private bath - in one of the Metro's most highly sought-after areas - Prairie Village. Finding a true 4-bedroom ranch with a basement in Prairie Village , makes a true find for buyers seeking first-floor living without sacrificing space, complete with main-level laundry. The 4th bedroom off the kitchen makes an ideal home office! The large, north-facing, flat backyard with patio off the kitchen, is great for relaxing and entertaining too. This home puts you in the center of it all. Enjoy close proximity to dining, boutique shopping, vibrant nightlife, Prairie Village Shops (The Village), Waldo, Brookside, The Country Club Plaza & downtown. Brand new roof (5/2026), complete siding replacement (5/2026), full sewer line replacement (11/2019), new water heater (5/2026), primary and 4th bedroom have new carpet (the only rooms with carpet) and fresh interior paint. Inside entrance to the basement for additional living space and added peace of mind when those spring storms roll in. Whether you are looking for a spacious primary suite, dedicated home office, or room to grow, this rare 4-bedroom layout provides it all.
Pending
$420,000
2300 W 79th St, Prairie Village, KS 66208
4beds
1,512sqft
Single Family Residence
Built in 1951
10,434 Square Feet Lot
$-- Zestimate®
$278/sqft
$-- HOA
What's special
- 20 days |
- 987 |
- 57 |
Likely to sell faster than
Zillow last checked:
Listing updated:
Listed by:
Rhonda Dehner 913-638-8872,
Real Broker, LLC
Source: Heartland MLS as distributed by MLS GRID,MLS#: 2626102

Facts & features
Interior
Bedrooms & bathrooms
- Bedrooms: 4
- Bathrooms: 2
- Full bathrooms: 2
Primary bedroom
- Features: Carpet, Ceiling Fan(s), Walk-In Closet(s)
- Level: First
- Area: 154 Square Feet
- Dimensions: 11 x 14
Bedroom 2
- Features: Wood Floor
- Level: First
- Area: 100 Square Feet
- Dimensions: 10 x 10
Bedroom 3
- Features: Ceiling Fan(s), Wood Floor
- Level: First
- Area: 90 Square Feet
- Dimensions: 10 x 9
Bedroom 4
- Features: Carpet
- Level: First
- Area: 99 Square Feet
- Dimensions: 9 x 11
Primary bathroom
- Features: Ceramic Tiles, Shower Only
- Level: First
- Area: 24 Square Feet
- Dimensions: 4 x 6
Dining room
- Features: Ceramic Tiles
- Level: First
- Area: 121 Square Feet
- Dimensions: 11 x 11
Living room
- Features: Wood Floor
- Level: First
- Area: 266 Square Feet
- Dimensions: 14 x 19
Sitting room
- Features: Wood Floor
- Level: First
- Area: 88 Square Feet
- Dimensions: 11 x 8
Heating
- Forced Air
Cooling
- Electric
Appliances
- Included: Dishwasher, Microwave
- Laundry: Bedroom Level, Off The Kitchen
Features
- Ceiling Fan(s), Painted Cabinets, Walk-In Closet(s)
- Flooring: Carpet, Wood
- Doors: Storm Door(s)
- Windows: Window Coverings
- Basement: Full,Interior Entry,Stone/Rock
- Has fireplace: No
Interior area
- Total structure area: 1,512
- Total interior livable area: 1,512 sqft
- Finished area above ground: 1,512
- Finished area below ground: 0
Property
Parking
- Total spaces: 1
- Parking features: Attached
- Attached garage spaces: 1
Features
- Patio & porch: Patio
- Fencing: Metal
Lot
- Size: 10,434 Square Feet
- Features: City Limits, City Lot, Level
Details
- Parcel number: OP250000130028B
Construction
Type & style
- Home type: SingleFamily
- Architectural style: Traditional
- Property subtype: Single Family Residence
Materials
- Metal Siding
- Roof: Composition
Condition
- Year built: 1951
Utilities & green energy
- Sewer: Public Sewer
- Water: Public
Community & HOA
Community
- Subdivision: Meadow Lake
HOA
- Has HOA: No
- Services included: No Amenities
Location
- Region: Prairie Village
Financial & listing details
- Price per square foot: $278/sqft
- Tax assessed value: $448,100
- Annual tax amount: $5,990
- Date on market: 6/20/2026
- Listing terms: Cash,Conventional,FHA,VA Loan
- Ownership: Private
Estimated market value
Zestimate®
Not available
Estimated sales range
Not available
Rent Zestimate®
Not available
Price history
| Date | Event | Price |
|---|---|---|
| 6/22/2026 | Pending sale | $420,000$278/sqft |
Source: | ||
| 6/20/2026 | Listed for sale | $420,000+58.5%$278/sqft |
Source: | ||
| 11/22/2019 | Sold | -- |
Source: | ||
| 10/31/2019 | Listed for sale | $265,000+55.9%$175/sqft |
Source: RE/MAX State Line #2195922 Report a problem | ||
| 11/11/2014 | Sold | -- |
Source: Agent Provided Report a problem | ||
| 6/5/2012 | Listing removed | $170,000$112/sqft |
Source: Key Partners LLC #1748259 Report a problem | ||
| 4/12/2012 | Price change | $170,000-2.9%$112/sqft |
Source: Key Partners LLC #1748259 Report a problem | ||
| 10/30/2011 | Price change | $175,000-2.2%$116/sqft |
Source: Key Partners LLC #1748259 Report a problem | ||
| 9/28/2011 | Price change | $179,000-2.7%$118/sqft |
Source: Key Partners LLC #1748259 Report a problem | ||
| 7/23/2011 | Price change | $184,000-3.1%$122/sqft |
Source: Reece and Nichols Realtors #1715828 Report a problem | ||
| 4/28/2011 | Price change | $189,900-2.4%$126/sqft |
Source: Reece and Nichols Realtors #1715828 Report a problem | ||
| 3/4/2011 | Listed for sale | $194,500$129/sqft |
Source: Reece and Nichols Realtors #1715828 Report a problem | ||
Public tax history
| Year | Property taxes | Tax assessment |
|---|---|---|
| 2025 | $5,990 +8.2% | $51,532 +9.2% |
| 2024 | $5,538 -1.1% | $47,173 0% |
| 2023 | $5,598 +15.5% | $47,185 +16.3% |
| 2022 | $4,845 | $40,572 +18.1% |
| 2021 | -- | $34,350 +6.3% |
| 2020 | $4,141 | $32,315 +25.2% |
| 2019 | -- | $25,806 +13.1% |
| 2018 | -- | $22,816 +2.9% |
| 2017 | $2,966 +5.9% | $22,183 +8% |
| 2016 | $2,800 +3.7% | $20,539 +2.6% |
| 2015 | $2,699 +5.8% | $20,010 +6% |
| 2013 | $2,551 +1.1% | $18,883 -1.6% |
| 2012 | $2,523 -15.3% | $19,193 -10.9% |
| 2010 | $2,978 +1.1% | $21,551 -2.8% |
| 2009 | $2,944 +3.3% | $22,183 |
| 2008 | $2,850 +7.7% | $22,183 +3% |
| 2007 | $2,647 +12.8% | $21,539 |
| 2006 | $2,345 | $21,539 +4.9% |
| 2005 | -- | $20,528 |
Find assessor info on the county website
Monthly payment
Est. payment$--/mo
Payment breakdown
Explore the cost of this home by adjusting the details. Changes won't be saved.Principal & interest
$1,547Mortgage insurance
$0Property taxes
$170Home insurance
$105HOA fees
$0Utilities
Not includedAll calculations are estimates and provided by Zillow, Inc. for informational purposes only. Actual amounts may vary.
HOA fees may include property taxes on listings classified as Co-Ops. Contact the listing agent and/or owner for fee details.
Mortgage interest rates are dependent on a number of factors, including credit score, down payment, and repayment length. Interest rate data provided by Zillow Group Marketplace, Inc. as of 1/1/1970 from various mortgage lenders with which we have lead or other similar arrangements; the Estimated Payment is an average of those rates.
See how much you could borrow to make a competitive offer.
Climate risks
Neighborhood: 66208
Nearby schools
GreatSchools rating
- 7/10Belinder Elementary SchoolGrades: PK-6Distance: 0.8 mi
- 9/10Indian Hills Middle SchoolGrades: 7-8Distance: 2.2 mi
- 8/10Shawnee Mission East High SchoolGrades: 9-12Distance: 1.3 mi
Schools provided by the listing agent
- Elementary: Belinder
- Middle: Indian Hills
- High: SM East
Source: Heartland MLS as distributed by MLS GRID. This data may not be complete. We recommend contacting the local school district to confirm school assignments for this home.
- $272,9002 bd1 ba975 sqft2306 W 79th St, Prairie Village, KS 66208Off Market
Save - $313,3003 bd1 ba925 sqft2312 W 79th St, Prairie Village, KS 66208Off Market
Save - $410,1004 bd2 ba1.3k sqft2315 W 78th St, Prairie Village, KS 66208Off Market
Save - $301,0003 bd1 ba1.1k sqft2224 W 79th St, Prairie Village, KS 66208Off Market
Save 
- $411,0003 bd2 ba1.2k sqft2309 W 78th St, Prairie Village, KS 66208Off Market
Save - $462,6003 bd2 ba1.5k sqft2321 W 78th St, Prairie Village, KS 66208Off Market
Save - $415,8003 bd2 ba1.3k sqft2231 W 79th St, Prairie Village, KS 66208Off Market
Save - $--3 bd2 ba1.4k sqft2237 W 79th St, Prairie Village, KS 66208Sold
Save
A local agent can set up tours, give advice and negotiate with sellers.
Similar homes
- $419,0003 bd2 ba1.5k sqft6739 Roe Ave, Prairie Village, KS 66208For Sale
Save
MLS ID #2619419, Elaf Saifan, ReeceNichols - Overland Park. Heartland MLS as distributed by MLS GRID - $449,5004 bd2 ba1.9k sqft7317 Wyoming St, Kansas City, MO 64114For Sale
Save
MLS ID #2629793, Rhonda Davis, Murrell Homes Real Estate Grp. Heartland MLS as distributed by MLS GRID - $385,0003 bd2 ba1.6k sqft10322 Outlook Dr, Overland Park, KS 66207For Sale
Save
MLS ID #2630314, Diane Roberts, ReeceNichols - Overland Park. Heartland MLS as distributed by MLS GRID - $425,0003 bd3 ba1.7k sqft1216 W 97th St, Kansas City, MO 64114For Sale
Save
MLS ID #2625307, Ray Homes KC Team, Compass Realty Group. Heartland MLS as distributed by MLS GRID - $469,9003 bd2 ba1.6k sqft6839 Locust St, Kansas City, MO 64131For Sale
Save MLS ID #2630137, Doug Pearce, Platinum Realty LLC. Heartland MLS as distributed by MLS GRID - $410,0004 bd2 ba2.2k sqft5204 W 50th Ter, Roeland Park, KS 66205For Sale
Save MLS ID #2625032, Thrive RealEstate KC Team, KW KANSAS CITY METRO. Heartland MLS as distributed by MLS GRID - $375,0004 bd3 ba1.7k sqft11614 McAnany Dr, Shawnee, KS 66203For Sale
Save MLS ID #2630157, Logan Blackburn, Real Broker, LLC. Heartland MLS as distributed by MLS GRID - $385,0003 bd2 ba1.9k sqft5808 Mackey St, Merriam, KS 66202For Sale
Save MLS ID #2629838, Tate Unruh, Platinum Realty LLC. Heartland MLS as distributed by MLS GRID - $379,9004 bd2 ba1.6k sqft9009 W 82nd Pl, Overland Park, KS 66204For Sale
Save MLS ID #2627435, Parker Isaacson, KW KANSAS CITY METRO. Heartland MLS as distributed by MLS GRID - $375,0004 bd2 ba1.9k sqft4740 Delmar St, Roeland Park, KS 66205For Sale
Save MLS ID #2628276, Eric Bubb, ReeceNichols -The Village. Heartland MLS as distributed by MLS GRID - $360,0003 bd2 ba1.5k sqft7306 Larsen Ln, Shawnee, KS 66203For Sale
Save MLS ID #2630280, Greg Shahan, 395 Realty LLC. Heartland MLS as distributed by MLS GRID - $395,0002 bd1 ba1k sqft2609 W 50th Ter, Westwood, KS 66205For Sale
Save MLS ID #2628405, Sarah Page, Compass Realty Group. Heartland MLS as distributed by MLS GRID - $385,0003 bd2 ba1.8k sqft8530 W 86th Ter, Overland Park, KS 66212For Sale
Save MLS ID #2625521, Richard Deich, Real Broker, LLC. Heartland MLS as distributed by MLS GRID - $479,0004 bd4 ba1.7k sqft9309 Horton St, Overland Park, KS 66207For Sale
Save MLS ID #2626860, Kathleen Markham, ReeceNichols - Leawood. Heartland MLS as distributed by MLS GRID - $375,0003 bd2 ba1.2k sqft5824 Floyd St, Overland Park, KS 66202For Sale
Save MLS ID #2627812, Teresa Brenner, Real Broker, LLC. Heartland MLS as distributed by MLS GRID - $385,0003 bd3 ba1.4k sqft9117 Hayes Dr, Overland Park, KS 66212For Sale
Save MLS ID #2628892, Sherry Timbrook, BHG Kansas City Homes. Heartland MLS as distributed by MLS GRID - $510,0004 bd3 ba1.9k sqft8845 Nall Ave, Prairie Village, KS 66207For Sale
Save MLS ID #2617047, Debbie Waid, ReeceNichols - Overland Park. Heartland MLS as distributed by MLS GRID - $399,9004 bd2 ba1.8k sqft5439 Rockhill Rd, Kansas City, MO 64110For Sale
Save MLS ID #2613609, Stacy Porto, ReeceNichols -The Village. Heartland MLS as distributed by MLS GRID - $429,0004 bd3 ba1.9k sqft8516 Darnell St, Lenexa, KS 66215For Sale
Save MLS ID #2626715, Scott Galvin, KW KANSAS CITY METRO. Heartland MLS as distributed by MLS GRID - $369,0003 bd2 ba1.5k sqft4827 Terrace St, Kansas City, MO 64112For Sale
Save MLS ID #2628403, Sarah Page, Compass Realty Group. Heartland MLS as distributed by MLS GRID
Contact agent
- Kansas
- Johnson County
- Prairie Village
- 66208
- 2300 W 79th St
