Skip main navigation
Sold for $875,000
  • Listed by: T.N.G. Real Estate Consultants • Rebecka Forrester • Contact: 714-412-5157
    Bought with: T.N.G. Real Estate Consultants
    Tax assessed value
    $875,000

    2300 W Blake St, La Habra, CA 90631

    3beds
    1,137sqft
    Single Family Residence
    Built in 1957
    7,304 Square Feet Lot
    $942,800 Zestimate®
    $770/sqft
    $3,942 Estimated rent

    Home value

    $942,800

    $896,000 - $990,000

    $3,942/mo

    Zestimate® history
    Loading
    Loading...

    Owner options

    List your home for rent

    $3,942/mo

    Rent Zestimate®

    Find your next renter with Zillow Rental Manager. Plus, with online applications, you can quickly screen prospective tenants – for free.

    Learn more

    $3,942/mo

    Rent Zestimate®

    Refinance and save

    $5,522/mo

    Est. payment

    Refinancing to a lower rate could help reduce your monthly payments and save thousands over the life of the loan.

    See today's rates

    $5,522/mo

    Est. payment

    Explore your selling options

    Work with a Zillow partner agent

    Leverage their expertise and Zillow's premium Showcase listings to get your home seen by more buyers.

    Get started

    List with your own agent

    Get your home in front of millions of buyers by listing it on Zillow.

    Learn how to do it

    Sell it yourself

    Take full control of how buyers see your home on Zillow by listing For Sale by Owner (FSBO).

    List your home

    What's special

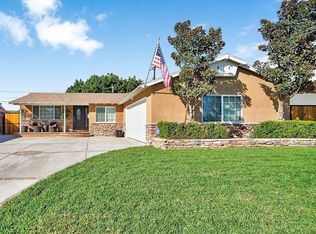
    Must See! This beautiful home on a large lot, in a highly desirable neighborhood. Featuring an open layout that feels much larger than the square footage, in the main living space, you'll notice stunning beamed ceilings, oversized dual paned windows that provide an abundance of natural light, granite countertops, a breakfast bar, stainless appliances, custom glass entry door, ceiling fans, wood blinds, newer water heater, newer forced heater, remodeled tiled shower and fresh paint throughout. Enjoy family meals in the large separate dining room, and add a desk for your own home office. The living area looks onto both the private backyard and the serene neighborhood. Featuring bedrooms with vaulted ceilings, central AC, newer ducting which is piped to the garage for a potential ADU conversion or private gym. The sellers have preserved the original wood flooring beneath the modern wood-like planks. In the spacious backyard you'll notice stamped concrete, a large patio cover, double fences for a gardener's delight, gated dog run, large shed for extra storage, 220 volts electricity under the gazebo for ease of adding a relaxing spa. This home is meticulously clean, and move-in ready. Located in a sought-after neighborhood, you'll benefit from excellent local schools, in the coveted districts of Lowell Joint and Fullerton Joint Union. Conveniently located near parks, shops, dining, and more, Don’t miss the opportunity to make it yours!

    Zillow last checked:

    Listing updated:

    Listed by:

    Rebecka Forrester DRE #01979038 714-412-5157,

    T.N.G. Real Estate Consultants

    Bought with:

    Laura Spencer, DRE #01701977

    T.N.G. Real Estate Consultants

    Source: CRMLS,MLS#: OC24152659MLS LogoOriginating MLS: California Regional MLS

    Facts & features

    Interior

    Bedrooms & bathrooms
    • Bedrooms: 3
    • Bathrooms: 2
    • Full bathrooms: 2
    • Main level bathrooms: 2
    • Main level bedrooms: 3
    Rooms
    • Room types: Great Room, Kitchen, Living Room, Dining Room
    Bathroom
    • Features: Bathtub, Granite Counters, Tub Shower
    Kitchen
    • Features: Granite Counters, Kitchen/Family Room Combo, Updated Kitchen
    Heating
    • Central, Forced Air, Natural Gas
    Cooling
    • Central Air, Electric
    Appliances
    • Included: Dishwasher, Disposal, Gas Range, Microwave, Refrigerator, Water Heater
    • Laundry: Washer Hookup, Gas Dryer Hookup, In Garage
    Features
    • Beamed Ceilings, Breakfast Bar, Ceiling Fan(s), Separate/Formal Dining Room, Granite Counters, High Ceilings, Open Floorplan
    • Flooring: Laminate, Tile, Wood
    • Windows: Blinds, Double Pane Windows, Screens
    • Has fireplace: No
    • Fireplace features: None
    • Common walls with other units/homes: No Common Walls
    Interior area
    • Total interior livable area: 1,137 sqft

    Property

    Parking
    • Total spaces: 5
    • Parking features: Concrete, Driveway Level, Door-Single, Driveway, Garage Faces Front, Garage, Garage Door Opener, Heated Garage, Paved, Side By Side
    • Attached garage spaces: 2
    • Uncovered spaces: 3
    Accessibility
    • Accessibility features: No Stairs, Accessible Doors
    Features
    • Levels: One
    • Stories: 1
    • Entry location: 1
    • Patio & porch: Rear Porch, Concrete, Covered
    • Exterior features: Awning(s)
    • Pool features: None
    • Spa features: None
    • Fencing: Average Condition,Wood
    • Has view: Yes
    • View description: Neighborhood
    Lot
    • Size: 7,304 Square Feet
    • Features: 0-1 Unit/Acre, Back Yard, Front Yard, Lawn, Level, Street Level, Walkstreet, Yard
    Details
    • Additional structures: Shed(s)
    • Parcel number: 01815105
    • Special conditions: Standard

    Construction

    Type & style
    • Home type: SingleFamily
    • Architectural style: Cottage
    • Property subtype: Single Family Residence
    Materials
    • Drywall, Stucco
    • Foundation: Slab
    • Roof: Composition,Shingle
    Condition
    • Updated/Remodeled,Turnkey
    • New construction: No
    • Year built: 1957

    Utilities & green energy

    • Electric: 220 Volts For Spa, Standard
    • Sewer: Public Sewer
    • Water: Public
    • Utilities for property: Electricity Connected, Natural Gas Connected, Sewer Connected, Water Connected

    Community & HOA

    Community
    • Features: Gutter(s), Storm Drain(s), Street Lights, Suburban
    • Security: Carbon Monoxide Detector(s), Firewall(s), Smoke Detector(s)
    • Subdivision: /
    Location
    • Region: La Habra

    Financial & listing details

    • Price per square foot: $770/sqft
    • Tax assessed value: $875,000
    • Annual tax amount: $10,226
    • Date on market: 7/25/2024
    • Cumulative days on market: 15 days
    • Listing terms: Cash,Conventional,FHA
    • Inclusions: Fridge, gazebo, shed
    • Road surface type: Paved

    Price history

    DateEventPrice
    8/23/2024Sold$875,000+4.2%$770/sqft
    Source: CRMLS #OC24152659 Report a problem
    8/18/2024Pending sale$840,000$739/sqft
    Source: CRMLS #OC24152659 Report a problem
    8/9/2024Contingent$840,000$739/sqft
    Source: CRMLS #OC24152659 Report a problem
    8/5/2024Price change$840,000-2.2%$739/sqft
    Source: CRMLS #OC24152659 Report a problem
    7/26/2024Listed for sale$859,000+149%$755/sqft
    Source: CRMLS #OC24152659 Report a problem
    1/9/2011Listing removed$345,000$303/sqft
    Source: Elliott Real Property & Mortgage #P742135 Report a problem
    10/9/2010Listed for sale$345,000$303/sqft
    Source: Elliott Real Property & Mortgage #P742135 Report a problem
    9/16/2010Sold$345,000-6.7%$303/sqft
    Source: Public Record Report a problem
    8/13/2010Price change$369,900+2.8%$325/sqft
    Source: Elliott Real Property & Mortgage #P742135 Report a problem
    7/24/2010Price change$359,900-2.7%$317/sqft
    Source: REO Modern Realty Co #P742135 Report a problem
    7/4/2010Price change$369,900-5.1%$325/sqft
    Source: REO Modern Realty Co #P742135 Report a problem
    5/12/2010Listed for sale$389,900+4%$343/sqft
    Source: CENTURY 21 BASELINE #C10050084 Report a problem
    1/20/2010Sold$375,000-32.4%$330/sqft
    Source: Public Record Report a problem
    5/19/2006Sold$555,000+119.4%$488/sqft
    Source: Public Record Report a problem
    6/29/2001Sold$253,000$223/sqft
    Source: Public Record Report a problem

    Public tax history

    YearProperty taxesTax assessment
    2025$10,226 +102.9%$875,000 +101.9%
    2024$5,040 +2.4%$433,334 +2%
    2023$4,921 +1%$424,838 +2%
    2022$4,871 +2%$416,508 +2%
    2021$4,776 +0.2%$408,342 +1%
    2020$4,765 $404,155 +2%
    2019$4,765 +2.4%$396,231 +2%
    2018$4,655 +5.9%$388,462 +2%
    2017$4,397 $380,846 +2%
    2016$4,397 +2.1%$373,379 +1.5%
    2015$4,306 +6%$367,771 +2%
    2014$4,061 $360,567 +4.5%
    2013-- $345,000
    2012-- $345,000
    2011-- $345,000 +4.2%
    2010-- $331,000 -9.3%
    2009-- $365,000 -25.4%
    2008-- $489,500 -13.5%
    2007-- $566,100 +102.9%
    2006-- $278,966 +2%
    2005-- $273,497 +2%
    2004-- $268,135 +1.9%
    2003-- $263,221 +2%
    2002-- $258,060 +505.6%
    2001$521 +1.9%$42,612 +2%
    2000$511 $41,777
    Find assessor info on the county website

    Neighborhood: 90631

    Nearby schools

    GreatSchools rating
    Schools provided by the listing agent
    • Middle: Rancho Starbuck

    Source: CRMLS. This data may not be complete. We recommend contacting the local school district to confirm school assignments for this home.

    Get a cash offer in 3 minutes
    Find out how much your home could sell for in as little as 3 minutes with a no-obligation cash offer.
    Estimated market value
    $942,800
    Get a cash offer in 3 minutes
    Find out how much your home could sell for in as little as 3 minutes with a no-obligation cash offer.
    Estimated market value
    $942,800