Welcome to one of Chicago's most coveted addresses - a breathtaking penthouse duplex perched above the iconic 606 Trail in the heart of vibrant Logan Square and Bucktown. South-facing and sun-drenched, this extraordinary two-bedroom, two-bath residence offers the ultimate Chicago lifestyle with spectacular trail views, thoughtful design, and an unbeatable location. Truly turn-key and move-in ready! The main level captivates from the moment you enter with a stunning open-concept living, dining, and kitchen combination - bathed in glorious southern sunlight and anchored by a cozy fireplace, creating a warm and sophisticated atmosphere perfect for entertaining and everyday living alike. The renovated kitchen is both sleek and stylish, featuring granite countertops, stainless steel appliances, and a breakfast bar and island - ideal for casual dining or hosting friends. And the views? The 606 Trail stretches right outside your front door - a truly one-of-a-kind urban backdrop that never gets old. The luxurious primary suite is a private sanctuary, featuring a beautifully renovated ensuite bath and a coveted private deck - your own personal outdoor retreat above the city. Upstairs, a thoughtfully added wall creates enhanced privacy and a more defined living arrangement. The second bedroom offers exceptional flexibility with its own separate entrance and private bath - perfect for guests, in-laws, or a completely independent living arrangement. Additional highlights include a brand new HVAC system for year-round comfort and peace of mind, and a private enclosed garage entrance - providing the kind of convenience and protection from Chicago winters that every city dweller dreams about. Steps to the best of Logan Square and Bucktown - world-class restaurants, lively bars, grocery stores, boutique shops, and the Blue Line CTA for effortless access to the entire city.
Closed
$540,000
2300 W Bloomingdale Ave APT D, Chicago, IL 60647
2beds
1,200sqft
Condominium, Duplex, Single Family Residence
Built in 1998
-- sqft lot
$542,400 Zestimate®
$450/sqft
$3,680 Estimated rent
Home value
$542,400
$494,000 - $597,000
$3,680/mo
Zestimate® history
Owner options
List your home for rent
$3,680/mo
Rent Zestimate®
Find your next renter with Zillow Rental Manager. Plus, with online applications, you can quickly screen prospective tenants – for free.
$3,680/mo
Rent Zestimate®
Refinance and save
$4,238/mo
Est. payment
Refinancing to a lower rate could help reduce your monthly payments and save thousands over the life of the loan.
$4,238/mo
Est. payment
Explore your selling options
Work with a Zillow partner agent
Leverage their expertise and Zillow's premium Showcase listings to get your home seen by more buyers.
Get startedList with your own agent
Get your home in front of millions of buyers by listing it on Zillow.
Learn how to do itSell it yourself
Take full control of how buyers see your home on Zillow by listing For Sale by Owner (FSBO).
List your homeWhat's special
Cozy fireplaceBreathtaking penthouse duplexSpectacular trail viewsBeautifully renovated ensuite bathLuxurious primary suiteBreakfast bar and islandCoveted private deck
Zillow last checked:
Listing updated:
Listed by:
Jane Lee 847-295-0800,
RE/MAX Top Performers,
Debra Kaden,
RE/MAX Top Performers
Bought with:
Grigory Pekarsky
Vesta Preferred LLC
Jonathan Chvala
Vesta Preferred LLC
Source: MRED as distributed by MLS GRID,MLS#: 12664383
Facts & features
Interior
Bedrooms & bathrooms
- Bedrooms: 2
- Bathrooms: 2
- Full bathrooms: 2
Rooms
- Room types: No additional rooms
Primary bedroom
- Features: Flooring (Hardwood), Window Treatments (All), Bathroom (Full, Shower Only)
- Level: Second
- Area: 255 Square Feet
- Dimensions: 15X17
Bedroom 2
- Features: Flooring (Hardwood), Window Treatments (All)
- Level: Main
- Area: 150 Square Feet
- Dimensions: 10X15
Dining room
- Features: Flooring (Hardwood), Window Treatments (All)
- Level: Main
- Dimensions: COMBO
Kitchen
- Features: Kitchen (Eating Area-Breakfast Bar, Island), Flooring (Hardwood)
- Level: Main
- Area: 80 Square Feet
- Dimensions: 10X8
Living room
- Features: Flooring (Hardwood), Window Treatments (All)
- Level: Main
- Area: 208 Square Feet
- Dimensions: 16X13
Heating
- Natural Gas, Forced Air
Cooling
- Central Air
Appliances
- Included: Range, Microwave, Dishwasher, Refrigerator, Washer, Dryer, Disposal, Stainless Steel Appliance(s)
- Laundry: Upper Level, Washer Hookup, In Unit, Laundry Closet
Features
- Walk-In Closet(s), Open Floorplan
- Flooring: Hardwood
- Windows: Screens
- Basement: None
- Number of fireplaces: 1
- Fireplace features: Gas Log, Gas Starter, Living Room
Interior area
- Total structure area: 0
- Total interior livable area: 1,200 sqft
Property
Parking
- Total spaces: 1
- Parking features: Concrete, Garage Door Opener, Yes, Garage Owned, Attached, Garage
- Attached garage spaces: 1
- Has uncovered spaces: Yes
Accessibility
- Accessibility features: No Disability Access
Features
- Patio & porch: Deck
- Fencing: Fenced
Lot
- Features: Common Grounds, Corner Lot, Landscaped
Details
- Parcel number: 14313100571004
- Special conditions: None
- Other equipment: Ceiling Fan(s)
Construction
Type & style
- Home type: Condo
- Property subtype: Condominium, Duplex, Single Family Residence
Materials
- Brick
Condition
- New construction: No
- Year built: 1998
Utilities & green energy
- Sewer: Public Sewer
- Water: Lake Michigan
Community & HOA
Community
- Security: Carbon Monoxide Detector(s)
HOA
- Has HOA: Yes
- Amenities included: Park, Security Door Lock(s)
- Services included: Water, Insurance, Exterior Maintenance, Lawn Care, Scavenger, Snow Removal
- HOA fee: $388 monthly
Location
- Region: Chicago
Financial & listing details
- Price per square foot: $450/sqft
- Tax assessed value: $368,570
- Annual tax amount: $7,429
- Date on market: 6/8/2026
- Listing terms: Conventional
- Ownership: Condo
Price history
| Date | Event | Price |
|---|---|---|
| 7/1/2026 | Sold | $540,000+8%$450/sqft |
Source:  MRED as distributed by MLS GRID #12664383 Report a problem MRED as distributed by MLS GRID #12664383 Report a problem | ||
| 6/10/2026 | Contingent | $499,900$417/sqft |
Source: MRED as distributed by MLS GRID #12664383 Report a problem | ||
| 6/8/2026 | Listed for sale | $499,900+23.2%$417/sqft |
Source: MRED as distributed by MLS GRID #12664383 Report a problem | ||
| 3/30/2020 | Sold | $405,900-1%$338/sqft |
Source: MRED as distributed by MLS GRID #10621924 Report a problem | ||
| 2/22/2020 | Pending sale | $409,900$342/sqft |
Source: daprile properties #10621924 Report a problem | ||
| 2/10/2020 | Price change | $409,900-1.7%$342/sqft |
Source: daprile properties #10621924 Report a problem | ||
| 1/29/2020 | Listed for sale | $417,000+39%$348/sqft |
Source: daprile properties #10621924 Report a problem | ||
| 4/30/2014 | Sold | $300,000-28.6%$250/sqft |
Source: Agent Provided Report a problem | ||
| 7/2/2003 | Sold | $420,000+75%$350/sqft |
Source: Public Record Report a problem | ||
| 11/27/2000 | Sold | $240,000+24.7%$200/sqft |
Source: Public Record Report a problem | ||
| 12/29/1998 | Sold | $192,500$160/sqft |
Source: Public Record Report a problem | ||
Public tax history
| Year | Property taxes | Tax assessment |
|---|---|---|
| 2024 | $7,430 +9.6% | $36,857 +15.1% |
| 2023 | $6,780 +2.6% | $32,022 |
| 2022 | $6,609 +2.3% | $32,022 |
| 2021 | $6,460 +16.6% | $32,022 +29.3% |
| 2020 | $5,538 +1.6% | $24,772 -8.3% |
| 2019 | $5,449 +2.1% | $27,025 |
| 2018 | $5,338 -1% | $27,025 +7.9% |
| 2017 | $5,392 +7.5% | $25,046 |
| 2016 | $5,016 +6% | $25,046 -3% |
| 2015 | $4,731 +47.8% | $25,818 +30.3% |
| 2014 | $3,201 +2.4% | $19,820 |
| 2013 | $3,127 +0.6% | $19,820 |
| 2012 | $3,109 -22.4% | $19,820 -31.1% |
| 2011 | $4,007 +3% | $28,765 |
| 2010 | $3,892 +9.3% | $28,765 |
| 2009 | $3,560 +15.5% | $28,765 +2% |
| 2008 | $3,082 +13.9% | $28,196 |
| 2007 | $2,706 +1.7% | $28,196 |
| 2006 | $2,661 -5.1% | $28,196 +37.7% |
| 2005 | $2,806 +1.9% | $20,472 |
| 2004 | $2,753 -15% | $20,472 |
| 2003 | $3,239 +4% | $20,472 +18.1% |
| 2002 | $3,114 +3.8% | $17,332 |
| 2001 | $3,001 | $17,332 |
| 2000 | -- | $17,332 |
Find assessor info on the county website
Neighborhood: Bucktown
Nearby homes
- $514,0002 bd2 ba1.5k sqft2300 W Bloomingdale Ave APT A, Chicago, IL 60647Off Market

- $510,0002 bd2 ba-- sqft2300 W Bloomingdale Ave APT B, Chicago, IL 60647Sold
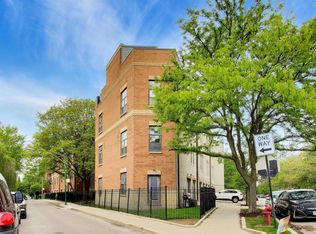
- $570,0003 bd2 ba1.4k sqft2300 W Bloomingdale Ave APT C, Chicago, IL 60647Sold

- $376,7002 bd2 ba-- sqft2306 W Bloomingdale Ave APT A, Chicago, IL 60647Off Market

- $512,4002 bd2 ba1.2k sqft2306 W Bloomingdale Ave APT B, Chicago, IL 60647Off Market
- $731,8002 bd2 ba-- sqft2306 W Bloomingdale Ave APT C, Chicago, IL 60647Off Market
- $540,0002 bd2 ba1.2k sqft2306 W Bloomingdale Ave APT D, Chicago, IL 60647Sold
- $510,9002 bd2 ba1.3k sqft2310 W Bloomingdale Ave APT A, Chicago, IL 60647Off Market
- $533,5002 bd2 ba-- sqft2310 W Bloomingdale Ave APT C, Chicago, IL 60647Off Market
Nearby schools
GreatSchools rating
- 7/10Pulaski International School of ChicagoGrades: PK-8Distance: 0.3 mi
- 1/10Clemente Community Academy High SchoolGrades: 9-12Distance: 0.8 mi
Schools provided by the listing agent
- Elementary: Pulaski International
- Middle: Pulaski International
- High: Pulaski International
- District: 299
Source: MRED as distributed by MLS GRID. This data may not be complete. We recommend contacting the local school district to confirm school assignments for this home.
Get a cash offer in 3 minutes
Find out how much your home could sell for in as little as 3 minutes with a no-obligation cash offer.
Estimated market value
$542,400
Get a cash offer in 3 minutes
Find out how much your home could sell for in as little as 3 minutes with a no-obligation cash offer.
Estimated market value
$542,400
- Illinois
- Cook County
- Chicago
- 60647
- Bucktown
- 2300 W Bloomingdale Ave Apartment D
Nearby cities
Nearby neighborhoods
Nearby zip codes
Other Chicago Topics
