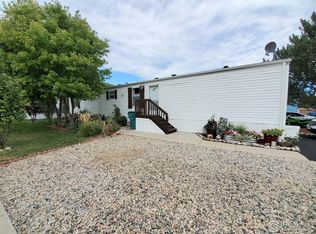
Introducing a remarkable 2011 Skyline mobile home featuring 3 bedrooms, 2 bathrooms, and a spacious 1,216 square feet of living space. The primary bathroom is one of a kind with a relaxing soaker tub and convenient walk-in closet. This home comes fully equipped with all appliances, boasts luxury vinyl plank flooring throughout, and includes a handy storage shed for your convenience.Enjoy modern living with a smart thermostat and the added benefit of a Perfect Water Technologies Reverse Osmosis Filtration System with Remineralization. Stay comfortable year-round with central air conditioning and savor the beauty of mature perennial gardens surrounding the home.This mobile home is located within a pet-friendly community that offers fantastic amenities, including two pools, a basketball court, a rec room, and playgrounds for family fun. Additionally, the location is a mere 10 minutes away from Horsetooth Reservoir, providing easy access to scenic trails and hiking opportunities.Don't miss the chance to make this outstanding mobile home your own!
Sold for $115,000
$115,000
2300 W CO RD 38E #221, Fort Collins, CO 80526
3beds
1,216sqft
Manufactured Home
Built in 2011
-- sqft lot
$-- Zestimate®
$95/sqft
$1,630 Estimated rent
Home value
Not available
Estimated sales range
Not available
$1,630/mo
Zestimate® history
Owner options
List your home for rent
$1,630/mo
Rent Zestimate®
Find your next renter with Zillow Rental Manager. Plus, with online applications, you can quickly screen prospective tenants – for free.
$1,630/mo
Rent Zestimate®
Refinance and save
$536/mo
Est. payment
Refinancing to a lower rate could help reduce your monthly payments and save thousands over the life of the loan.
$536/mo
Est. payment
Explore your selling options
Work with a Zillow partner agent
Leverage their expertise and Zillow's premium Showcase listings to get your home seen by more buyers.
Get startedList with your own agent
Get your home in front of millions of buyers by listing it on Zillow.
Learn how to do itSell it yourself
Take full control of how buyers see your home on Zillow by listing For Sale by Owner (FSBO).
List your homeWhat's special
Zillow last checked:
Listing updated:
Listed by:
Alex Meisner 970-295-4760,
RE/MAX Nexus
Bought with:
Mark Buckman, 100098764
Bliss Realty Group
Source: IRES as distributed by MLS GRID,MLS#: 5627
Facts & features
Interior
Bedrooms & bathrooms
- Bedrooms: 3
- Bathrooms: 2
- Full bathrooms: 2
- Main level bathrooms: 2
Primary bedroom
- Description: Luxury Vinyl
- Features: Full Primary Bath
- Area: 144 Square Feet
- Dimensions: 12 x 12
Bedroom 2
- Description: Luxury Vinyl
Bedroom 3
- Description: Luxury Vinyl
Dining room
- Description: Luxury Vinyl
Family room
- Description: Luxury Vinyl
Great room
- Description: Luxury Vinyl
Kitchen
- Description: Luxury Vinyl
- Area: 72 Square Feet
- Dimensions: 8 x 9
Laundry
- Description: Luxury Vinyl
Living room
- Description: Luxury Vinyl
Recreation room
- Description: Luxury Vinyl
Heating
- Forced Air
Appliances
- Included: Gas Range, Dishwasher, Refrigerator, Washer, Dryer, Microwave, Water Purifier Owned, Disposal
Features
- Eat-in Kitchen, Open Floorplan
- Windows: Window Coverings
Interior area
- Total structure area: 1,216
- Total interior livable area: 1,216 sqft
Property
Parking
- Details: None
Features
- Patio & porch: Deck
Lot
- Features: Paved
Details
- Additional structures: Storage
- Parcel number: 9733100030FV
- On leased land: Yes
- Special conditions: Private Owner
Construction
Type & style
- Home type: MobileManufactured
- Property subtype: Manufactured Home
Materials
- Frame
- Roof: Composition
Condition
- Year built: 2011
Details
- Builder model: Springview Select
- Builder name: Skyline
Community & HOA
Community
- Security: Fire Alarm
- Subdivision: Timber Ridge
HOA
- Has HOA: No
Location
- Region: Fort Collins
Financial & listing details
- Price per square foot: $95/sqft
- Tax assessed value: $15,700
- Annual tax amount: $322
- Date on market: 9/20/2023
- Listing terms: Cash,Conventional,Chattel
Price history
| Date | Event | Price |
|---|---|---|
| 11/9/2023 | Sold | $115,000-8%$95/sqft |
Source:  IRES as distributed by MLS GRID #5627 Report a problem IRES as distributed by MLS GRID #5627 Report a problem | ||
| 10/26/2023 | Pending sale | $125,000$103/sqft |
Source: IRES as distributed by MLS GRID #5627 Report a problem | ||
| 10/8/2023 | Price change | $125,000-3.8%$103/sqft |
Source: IRES as distributed by MLS GRID #5627 Report a problem | ||
| 9/20/2023 | Listed for sale | $130,000+205.9%$107/sqft |
Source: IRES as distributed by MLS GRID #5627 Report a problem | ||
| 9/28/2015 | Sold | $42,500+16.2%$35/sqft |
Source: Agent Provided Report a problem | ||
| 6/3/2009 | Sold | $36,577$30/sqft |
Source: Agent Provided Report a problem | ||
Public tax history
| Year | Property taxes | Tax assessment |
|---|---|---|
| 2018 | $104 +52.3% | $1,130 +52.3% |
| 2017 | $68 | $742 +43.5% |
| 2016 | -- | $517 -87.5% |
| 2015 | $378 +112.7% | $4,130 +114% |
| 2014 | $178 | $1,930 |
Find assessor info on the county website
Neighborhood: Trilby Lateral
Nearby homes
- $65,0003 bd1 ba840 sqft2300 W County Road 38e #252, Fort Collins, CO 80526Sold
- $9,5003 bd2 ba1k sqft2300 W County Road 38e #237, Fort Collins, CO 80526Off Market

- $85,0003 bd2 ba1.2k sqft2300 W County Road 38e #257, Fort Collins, CO 80526Sold

- $74,0003 bd2 ba1.2k sqft2300 W County Road 38e #172, Fort Collins, CO 80526Sold

- $56,0002 bd2 ba896 sqft2300 W County Road 38e #171, Fort Collins, CO 80526Sold
- $410,8003 bd1 ba1k sqft3916 Windom St, Fort Collins, CO 80526Off Market
- $449,0003 bd2 ba1.3k sqft3920 Windom St, Fort Collins, CO 80526Sold
- $420,8003 bd1 ba1k sqft3912 Windom St, Fort Collins, CO 80526Off Market
Nearby schools
GreatSchools rating
- 9/10McGraw Elementary SchoolGrades: PK-5Distance: 2 mi
- 6/10Webber Middle SchoolGrades: 6-8Distance: 1 mi
- 8/10Rocky Mountain High SchoolGrades: 9-12Distance: 1.5 mi
- Colorado
- Larimer County
- Fort Collins
- 80526
- Trilby Lateral
- 2300 W CO RD 38E Unit 221
Nearby cities
Nearby neighborhoods
Nearby zip codes
Other Fort Collins Topics
