This wonderful 5 bedroom, 3.5 bath north facing home in the Hickory Grove Elementary School district, features incredible updates and amenities such as a main level primary suite, two story great room with an abundance of south facing windows for natural light, all of this and overlooking a wooded and private tree lined rear yard! Beautiful real hardwood floors flow from the entry, through the dining room, great room, and kitchen! Formal dining room features intricate wainscoting, chair rail and crown molding! Fully applianced kitchen will challenge you to try to fill the enormous amount of cabinets this home offers! Here you'll also find stainless steel appliances, granite tops, a dedicated pantry and a Butlers pantry between the kitchen and dining room! The finished lower level has two large south facing daylight windows, in addition to the egress window, for lots of natural light, as well as a 5th bedroom, 3rd full bath, cedar lined storage closed, and a 2nd fireplace!
Sold for $440,000
$440,000
2300 W Paddington Ct, Peoria, IL 61615
5beds
3,115sqft
Single Family Residence, Residential
Built in 2005
10,656 Square Feet Lot
$487,200 Zestimate®
$141/sqft
$3,195 Estimated rent
Home value
$487,200
$463,000 - $512,000
$3,195/mo
Zestimate® history
Owner options
List your home for rent
$3,195/mo
Rent Zestimate®
Find your next renter with Zillow Rental Manager. Plus, with online applications, you can quickly screen prospective tenants – for free.
$3,195/mo
Rent Zestimate®
Refinance and save
$3,463/mo
Est. payment
Refinancing to a lower rate could help reduce your monthly payments and save thousands over the life of the loan.
$3,463/mo
Est. payment
Explore your selling options
Work with a Zillow partner agent
Leverage their expertise and Zillow's premium Showcase listings to get your home seen by more buyers.
Get startedList with your own agent
Get your home in front of millions of buyers by listing it on Zillow.
Learn how to do itSell it yourself
Take full control of how buyers see your home on Zillow by listing For Sale by Owner (FSBO).
List your homeWhat's special
Primary suiteNatural lightFormal dining roomAmount of cabinetsChair railReal hardwood floorsStainless steel appliances
Zillow last checked:
Listing updated:
Listed by:
Mark R Monge Cell:309-253-6098,
Jim Maloof Realty, Inc.
Bought with:
Ryan Cannon, 471020340
RE/MAX Traders Unlimited
Source: RMLS Alliance as distributed by MLS GRID,MLS#: PA1249342 Originating MLS: Peoria Area Association of Realtors
Originating MLS: Peoria Area Association of Realtors
Facts & features
Interior
Bedrooms & bathrooms
- Bedrooms: 5
- Bathrooms: 4
- Full bathrooms: 3
- 1/2 bathrooms: 1
Bedroom 1
- Level: Main
- Dimensions: 16ft 0in x 13ft 0in
Bedroom 2
- Level: Upper
- Dimensions: 13ft 0in x 12ft 0in
Bedroom 3
- Level: Upper
- Dimensions: 13ft 0in x 12ft 0in
Bedroom 4
- Level: Upper
- Dimensions: 14ft 0in x 11ft 0in
Bedroom 5
- Level: Basement
- Dimensions: 19ft 0in x 9ft 0in
Other
- Level: Main
- Dimensions: 14ft 0in x 13ft 0in
Other
- Level: Main
- Dimensions: 11ft 0in x 13ft 0in
Other
- Area: 931
Additional room
- Description: Billiard Room
- Level: Basement
- Dimensions: 18ft 0in x 12ft 0in
Great room
- Level: Main
- Dimensions: 20ft 0in x 15ft 0in
Kitchen
- Level: Main
- Dimensions: 14ft 0in x 13ft 0in
Laundry
- Level: Main
- Dimensions: 10ft 0in x 6ft 0in
Main level
- Area: 1526
Recreation room
- Level: Basement
- Dimensions: 19ft 0in x 14ft 0in
Upper level
- Area: 658
Heating
- Forced Air
Cooling
- Central Air
Appliances
- Included: Dishwasher, Disposal, Range Hood, Microwave, Range, Refrigerator, Gas Water Heater
Features
- Ceiling Fan(s), Vaulted Ceiling(s)
- Basement: Egress Window(s),Finished,Full
- Number of fireplaces: 2
- Fireplace features: Gas Log, Great Room, Recreation Room
Interior area
- Total structure area: 2,184
- Total interior livable area: 3,115 sqft
Property
Parking
- Total spaces: 3
- Parking features: Attached
- Attached garage spaces: 3
- Details: Number Of Garage Remotes: 1
Features
- Patio & porch: Deck, Porch
- Spa features: Bath
Lot
- Size: 10,656 Square Feet
- Dimensions: 74 x 144
- Features: Cul-De-Sac, Level, Wooded
Details
- Parcel number: 0931204005
- Other equipment: Radon Mitigation System
Construction
Type & style
- Home type: SingleFamily
- Property subtype: Single Family Residence, Residential
Materials
- Frame, Brick, Vinyl Siding
- Roof: Shingle
Condition
- New construction: No
- Year built: 2005
Utilities & green energy
- Sewer: Public Sewer
- Water: Public
- Utilities for property: Cable Available
Community & HOA
Community
- Subdivision: Rollingbrook
HOA
- Has HOA: Yes
- HOA fee: $150 annually
Location
- Region: Peoria
Financial & listing details
- Price per square foot: $141/sqft
- Tax assessed value: $354,600
- Annual tax amount: $9,847
- Date on market: 4/5/2024
- Road surface type: Paved
Price history
| Date | Event | Price |
|---|---|---|
| 6/4/2024 | Sold | $440,000+1.1%$141/sqft |
Source:  RMLS Alliance as distributed by MLS GRID #PA1249342 Report a problem RMLS Alliance as distributed by MLS GRID #PA1249342 Report a problem | ||
| 4/9/2024 | Pending sale | $435,000$140/sqft |
Source: RMLS Alliance as distributed by MLS GRID #PA1249342 Report a problem | ||
| 4/8/2024 | Listed for sale | $435,000+16%$140/sqft |
Source: RMLS Alliance as distributed by MLS GRID #PA1249342 Report a problem | ||
| 6/2/2021 | Sold | $375,000-1.2%$120/sqft |
Source: RMLS Alliance as distributed by MLS GRID #PA1223502 Report a problem | ||
| 4/22/2021 | Pending sale | $379,500$122/sqft |
Source: RMLS Alliance as distributed by MLS GRID #PA1223502 Report a problem | ||
| 4/11/2021 | Listed for sale | $379,500-9.6%$122/sqft |
Source: RMLS Alliance as distributed by MLS GRID #PA1223502 Report a problem | ||
| 10/16/2014 | Listing removed | $419,900$135/sqft |
Source: RE/MAX Unlimited #1154386 Report a problem | ||
| 7/4/2014 | Listed for sale | $419,900+26.7%$135/sqft |
Source: RE/MAX Unlimited #1154386 Report a problem | ||
| 12/27/2005 | Sold | $331,500$106/sqft |
Source: Public Record Report a problem | ||
Public tax history
| Year | Property taxes | Tax assessment |
|---|---|---|
| 2024 | $9,972 +4.5% | $118,200 +5% |
| 2023 | $9,547 +8% | $112,570 +8.8% |
| 2022 | $8,841 +9.7% | $103,480 +5% |
| 2021 | $8,062 +0.3% | $98,550 +1% |
| 2020 | $8,034 -3.1% | $97,570 -3% |
| 2019 | $8,294 -5.1% | $100,580 -5.4% |
| 2018 | $8,742 -3.4% | $106,340 -3% |
| 2017 | $9,048 -0.1% | $109,630 |
| 2016 | $9,058 +3.2% | $109,630 +3% |
| 2015 | $8,780 +5.2% | $106,440 +1.2% |
| 2014 | $8,348 +1.4% | $105,150 +1% |
| 2013 | $8,232 +3.9% | $104,110 -2.2% |
| 2011 | $7,925 | $106,440 +0% |
| 2010 | -- | $106,420 +1.7% |
| 2009 | $7,633 -2.6% | $104,640 -2.9% |
| 2008 | $7,834 -7.6% | $107,790 +0.2% |
| 2007 | $8,475 | $107,550 |
Find assessor info on the county website
Neighborhood: 61615
Nearby homes
- $380,3004 bd2 ba2.2k sqft2306 W Paddington Ct, Peoria, IL 61615Off Market
- $420,9005 bd4 ba2.6k sqft2216 W Paddington Ct, Peoria, IL 61615Off Market

- $427,4005 bd4 ba2.6k sqft2310 W Paddington Ct, Peoria, IL 61615Off Market
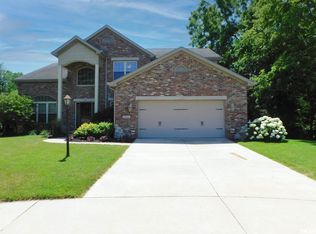
- $369,1004 bd2 ba2.2k sqft2305 W Paddington Ct, Peoria, IL 61615Off Market
- $389,9004 bd3 ba2.2k sqft2305 Paddington, Peoria, IL 61614Off Market
- $359,5004 bd2 ba2.3k sqft2217 W Paddington Ct, Peoria, IL 61615Off Market
- $382,6004 bd3 ba2.4k sqft2309 W Paddington Ct, Peoria, IL 61615Off Market
- $387,6004 bd2 ba2.3k sqft2208 Paddington Ct, Peoria, IL 61615Off Market
Nearby schools
GreatSchools rating
- 10/10Hickory Grove Elementary SchoolGrades: PK-5Distance: 1.1 mi
- 9/10Dunlap Middle SchoolGrades: 6-8Distance: 3.9 mi
- 7/10Dunlap High SchoolGrades: 9-12Distance: 3.9 mi
Schools provided by the listing agent
- Elementary: Hickory Grove
- Middle: Dunlap Middle
- High: Dunlap
Source: RMLS Alliance as distributed by MLS GRID. This data may not be complete. We recommend contacting the local school district to confirm school assignments for this home.


Get pre-qualified for a loan
At Zillow Home Loans, we can pre-qualify you in as little as 5 minutes with no impact to your credit score.An equal housing lender. NMLS #10287.
Sell for more on Zillow
Get a Zillow Showcase℠ listing at no additional cost and you could sell for .
$487,200
2% more
+$9,744
With Zillow Showcase(estimated)
$496,944
- Illinois
- Peoria County
- Peoria
- 61615
- 2300 W Paddington Ct
Nearby cities
Nearby neighborhoods
Nearby zip codes
Other Peoria Topics
