Indulge in the ultimate urban lifestyle at Unit 404, situated within a boutique building mere steps away from the lively 606 Bloomingdale Trail in sought after Bucktown. Upon entry, a spacious foyer sets the stage for the chic interior of this SW corner retreat. Freshly painted in a neutral palette, the residence boasts new French oak wide plank floors that exude timeless elegance. The open floor plan seamlessly connects the living spaces, allowing for effortless entertaining and relaxation. Windows surrounding the dedicated dining area offer picturesque views of lush greenery, creating a serene backdrop for every meal prepared in the modern kitchen, with updated black and white cabinetry and hardware adding a touch of sophistication to the space. Cozy up by the gas fireplace on chilly Chicago nights, or step outside onto the private balcony to soak in the tranquil atmosphere and watch passersby along the bustling 606 Trail. The split 2-bedroom, 2-bathroom layout offers privacy and convenience, with the primary bedroom featuring a spa marble ensuite bathroom. In-unit washer and dryer and deeded secure parking complete this perfect blend of city living and private comfort. Step beyond your doorstep and explore an abundance of boutiques, cafes, and restaurants on Milwaukee and Damen Avenues. You're not just buying a home, you're investing in a lifestyle!
Closed
$455,000
2300 W Saint Paul Ave APT 404, Chicago, IL 60647
2beds
1,213sqft
Condominium, Single Family Residence
Built in 2002
-- sqft lot
$517,500 Zestimate®
$375/sqft
$3,589 Estimated rent
Home value
$517,500
$471,000 - $564,000
$3,589/mo
Zestimate® history
Owner options
List your home for rent
$3,589/mo
Rent Zestimate®
Find your next renter with Zillow Rental Manager. Plus, with online applications, you can quickly screen prospective tenants – for free.
$3,589/mo
Rent Zestimate®
Refinance and save
$3,637/mo
Est. payment
Refinancing to a lower rate could help reduce your monthly payments and save thousands over the life of the loan.
$3,637/mo
Est. payment
Explore your selling options
Work with a Zillow partner agent
Leverage their expertise and Zillow's premium Showcase listings to get your home seen by more buyers.
Get startedList with your own agent
Get your home in front of millions of buyers by listing it on Zillow.
Learn how to do itSell it yourself
Take full control of how buyers see your home on Zillow by listing For Sale by Owner (FSBO).
List your homeWhat's special
Zillow last checked:
Listing updated:
Listed by:
Lee Cherney 773-320-7330,
Compass,
Michele Clark, ABR,RENE,SRS 734-330-3774,
Compass
Bought with:
Jason Wagner
Greystone Realty
Source: MRED as distributed by MLS GRID,MLS#: 12030330
Facts & features
Interior
Bedrooms & bathrooms
- Bedrooms: 2
- Bathrooms: 2
- Full bathrooms: 2
Rooms
- Room types: Foyer, Balcony/Porch/Lanai
Primary bedroom
- Features: Flooring (Carpet), Bathroom (Full)
- Level: Main
- Area: 228 Square Feet
- Dimensions: 19X12
Bedroom 2
- Features: Flooring (Carpet)
- Level: Main
- Area: 130 Square Feet
- Dimensions: 13X10
Balcony porch lanai
- Level: Main
- Area: 55 Square Feet
- Dimensions: 11X5
Dining room
- Features: Flooring (Wood Laminate), Window Treatments (Blinds)
- Level: Main
- Area: 100 Square Feet
- Dimensions: 10X10
Foyer
- Level: Main
- Area: 120 Square Feet
- Dimensions: 5X24
Kitchen
- Features: Kitchen (Eating Area-Breakfast Bar, Island, Granite Counters), Flooring (Wood Laminate)
- Level: Main
- Area: 112 Square Feet
- Dimensions: 14X8
Living room
- Features: Flooring (Wood Laminate)
- Level: Main
- Area: 294 Square Feet
- Dimensions: 21X14
Heating
- Natural Gas, Forced Air
Cooling
- Central Air
Appliances
- Included: Range, Microwave, Dishwasher, Refrigerator, Washer, Dryer, Disposal
- Laundry: Washer Hookup, In Unit
Features
- Elevator, Storage, Open Floorplan, Dining Combo, Granite Counters
- Flooring: Laminate, Carpet
- Windows: Screens, Drapes
- Basement: None
- Number of fireplaces: 1
- Fireplace features: Gas Log, Living Room
- Common walls with other units/homes: End Unit
Interior area
- Total structure area: 0
- Total interior livable area: 1,213 sqft
Property
Parking
- Total spaces: 1
- Parking features: Assigned, On Site, Owned
Accessibility
- Accessibility features: No Disability Access
Features
- Exterior features: Balcony
Details
- Additional parcels included: 14313180141185
- Parcel number: 14313180141012
- Special conditions: None
Construction
Type & style
- Home type: Condo
- Property subtype: Condominium, Single Family Residence
Materials
- Brick
Condition
- New construction: No
- Year built: 2002
Utilities & green energy
- Sewer: Public Sewer
- Water: Lake Michigan
Community & HOA
HOA
- Has HOA: Yes
- Amenities included: Elevator(s), Storage, Park
- Services included: Water, Parking, Insurance, Cable TV, Lawn Care, Scavenger, Snow Removal, Internet
- HOA fee: $385 monthly
Location
- Region: Chicago
Financial & listing details
- Price per square foot: $375/sqft
- Tax assessed value: $30,530
- Annual tax amount: $8,668
- Date on market: 5/15/2024
- Listing terms: VA
- Ownership: Condo
Price history
| Date | Event | Price |
|---|---|---|
| 7/12/2024 | Sold | $455,000-0.9%$375/sqft |
Source:  MRED as distributed by MLS GRID #12030330 Report a problem MRED as distributed by MLS GRID #12030330 Report a problem | ||
| 6/12/2024 | Contingent | $459,000$378/sqft |
Source: MRED as distributed by MLS GRID #12030330 Report a problem | ||
| 6/7/2024 | Listed for sale | $459,000$378/sqft |
Source: MRED as distributed by MLS GRID #12030330 Report a problem | ||
| 5/30/2024 | Contingent | $459,000$378/sqft |
Source: MRED as distributed by MLS GRID #12030330 Report a problem | ||
| 5/28/2024 | Price change | $459,000-3.4%$378/sqft |
Source: MRED as distributed by MLS GRID #12030330 Report a problem | ||
| 5/15/2024 | Listed for sale | $475,000+43.1%$392/sqft |
Source: MRED as distributed by MLS GRID #12030330 Report a problem | ||
| 8/22/2014 | Sold | $332,000-4.9%$274/sqft |
Source: MRED as distributed by MLS GRID #08614521 Report a problem | ||
| 4/30/2014 | Sold | $349,000-1.7%$288/sqft |
Source: Agent Provided Report a problem | ||
| 3/20/2014 | Listed for sale | $355,000$293/sqft |
Source: @properties #08562448 Report a problem | ||
| 10/1/2008 | Sold | $355,000+1.4%$293/sqft |
Source: Agent Provided Report a problem | ||
| 1/10/2007 | Sold | $350,000$289/sqft |
Source: Agent Provided Report a problem | ||
Public tax history
| Year | Property taxes | Tax assessment |
|---|---|---|
| 2024 | -- | $3,053 +205.3% |
| 2023 | $212 +2.6% | $1,000 |
| 2022 | $206 | $1,000 |
| 2021 | -- | $1,000 -58.8% |
| 2020 | $543 +2.1% | $2,428 -7.9% |
| 2019 | $532 +2.1% | $2,637 |
| 2018 | $521 +12% | $2,637 +22.1% |
| 2017 | $465 +7.5% | $2,160 |
| 2016 | $433 +9.3% | $2,160 |
| 2015 | $396 +20.8% | $2,160 +22.3% |
| 2014 | $328 +2% | $1,766 |
| 2013 | $321 -8% | $1,766 -9.2% |
| 2012 | $349 -3.5% | $1,945 -12.9% |
| 2011 | $362 -0.4% | $2,233 |
| 2010 | $363 +4.4% | $2,233 |
| 2009 | $348 +7.5% | $2,233 -1.1% |
| 2008 | $324 +1% | $2,257 |
| 2007 | $321 -1.1% | $2,257 |
| 2006 | $324 +5.6% | $2,257 +20.2% |
| 2005 | $307 +1% | $1,878 |
| 2004 | $304 +2.2% | $1,878 |
| 2003 | $297 | $1,878 |
Find assessor info on the county website
Neighborhood: Bucktown
Nearby homes
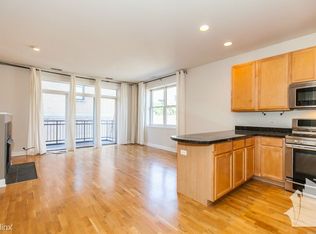
- $522,0002 bd1 ba-- sqft2300 W Saint Paul Ave #A201, Chicago, IL 60647Off Market
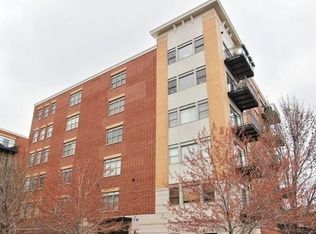
- $489,4002 bd1 ba-- sqft2300 W Saint Paul Ave #A202, Chicago, IL 60647Off Market
- $553,7002 bd2 ba1.2k sqft2300 W Saint Paul Ave #A203, Chicago, IL 60647Off Market

- $535,0002 bd2 ba-- sqft2300 W Saint Paul Ave APT 502, Chicago, IL 60647Sold

- $586,100-- bd-- ba-- sqft2300 W Saint Paul Ave #C403, Chicago, IL 60647Off Market
- $550,500-- bd-- ba-- sqft2300 W Saint Paul Ave #C404, Chicago, IL 60647Off Market
- $554,6002 bd2 ba1.2k sqft2330 W Saint Paul Ave APT 302, Chicago, IL 60647Off Market
- $467,6002 bd2 ba1.2k sqft2330 W Saint Paul Ave #D604, Chicago, IL 60647Off Market
- $524,4002 bd2 ba1.2k sqft2330 W Saint Paul Ave APT 504, Chicago, IL 60647Off Market
Nearby schools
GreatSchools rating
- 7/10Pulaski International School of ChicagoGrades: PK-8Distance: 0.4 mi
- 1/10Clemente Community Academy High SchoolGrades: 9-12Distance: 0.8 mi
Schools provided by the listing agent
- District: 299
Source: MRED as distributed by MLS GRID. This data may not be complete. We recommend contacting the local school district to confirm school assignments for this home.
Get a cash offer in 3 minutes
Find out how much your home could sell for in as little as 3 minutes with a no-obligation cash offer.
Estimated market value
$517,500
Get a cash offer in 3 minutes
Find out how much your home could sell for in as little as 3 minutes with a no-obligation cash offer.
Estimated market value
$517,500
- Illinois
- Cook County
- Chicago
- 60647
- Bucktown
- 2300 W Saint Paul Ave Apartment 404
Nearby cities
Nearby neighborhoods
Nearby zip codes
Other Chicago Topics
