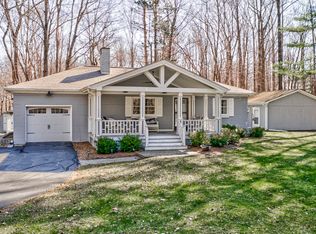
Cozy fireplaceSpacious primary suiteDual vanityOpen green spaceInviting open floor conceptDedicated officeCathedral ceilings
Escape to your own private retreat in beautiful Morgantown! Nestled on over 5.5 scenic acres, this exceptional property offers the perfect blend of peaceful country living and everyday comfort. Spend your days fishing, kayaking, or relaxing by your private pond, then unwind around the fire pit on your own sandy beach-a rare feature that makes this property truly one of a kind. Inside, you'll find an inviting open floor concept with cathedral ceilings, abundant natural light, and a spacious living room with new carpet centered around a cozy fireplace. The kitchen offers generous cabinetry and a functional layout that flows seamlessly into the dining and living areas, making it perfect for everyday living and entertaining. The freshly painted home features 2 bedrooms, 2 full bathrooms, and a dedicated office that could easily be converted to a third bedroom. The spacious primary suite includes a large ensuite bath with a garden soaking tub, separate shower, and dual vanity. Outside, you'll enjoy the privacy and beauty of mature trees, open green space, and room to garden, explore, or simply relax. Whether you're looking for a peaceful full-time residence, a weekend getaway, or a property with space to grow, this home offers endless possibilities.
11 days
|
389
|
38
|
Zillow last checked:
Listing updated:
Listed by:
Robert England317-370-5497,
Highgarden Real Estate
Source: MIBOR as distributed by MLS GRID,MLS#: 22118293
Facts & features
Interior
Bedrooms & bathrooms
Bedrooms: 2
Bathrooms: 2
Full bathrooms: 2
Main level bathrooms: 2
Main level bedrooms: 2
Primary bedroom
Level: Main
Area: 208 Square Feet
Dimensions: 16X13
Bedroom 2
Level: Main
Area: 156 Square Feet
Dimensions: 12X13
Dining room
Level: Main
Area: 132 Square Feet
Dimensions: 12X11
Kitchen
Level: Main
Area: 121 Square Feet
Dimensions: 11X11
Laundry
Features: Tile-Ceramic
Level: Main
Area: 18 Square Feet
Dimensions: 6X3
Living room
Level: Main
Area: 304 Square Feet
Dimensions: 16X19
Office
Level: Main
Area: 160 Square Feet
Dimensions: 10X16
Heating
Propane
Cooling
Central Air
Appliances
Included: Dishwasher, Electric Water Heater, Disposal, Microwave, Electric Oven, Refrigerator, Water Softener Owned, Washer, Dryer
Laundry: Laundry Closet
Features
Breakfast Bar, Cathedral Ceiling(s), Hardwood Floors, Double Vanity, Walk-In Closet(s)
Flooring: Hardwood
Has basement: No
Number of fireplaces: 1
Fireplace features: Family Room, Living Room
Interior area
Total structure area: 1,641
Total interior livable area: 1,641 sqft
Property
Parking
Total spaces: 2
Parking features: Attached, Detached
Attached garage spaces: 2
Accessibility
Accessibility features: Hallway - 36 Inch Wide, Accessible Entrance
Features
Levels: One
Stories: 1
Patio & porch: Screened
Exterior features: Fire Pit
Has view: Yes
View description: Pond, Trees/Woods, Water
Has water view: Yes
Water view: Pond,Water
Lot
Size: 5.58 Acres
Details
Additional structures: Storage
Parcel number: 070303200124002002
Horse amenities: None
Construction
Type & style
Home type: SingleFamily
Architectural style: Ranch
Property subtype: Residential, Single Family Residence
Materials
Vinyl With Brick, Brick
Foundation: Crawl Space
Condition
New construction: No
Year built: 1995
Utilities & green energy
Water: Public
Community & HOA
Community
Subdivision: Jackson Twp
HOA
Has HOA: No
Location
Region: Morgantown
Financial & listing details
Price per square foot: $243/sqft
Tax assessed value: $343,300
Annual tax amount: $1,172
Date on market: 8/6/2026
Cumulative days on market: 13 days
Estimated market value
Zestimate®
Not available
Estimated sales range
Not available
Rent Zestimate®
Not available
Price history
Date
Event
Price
8/8/2026
Pending sale
$399,000$243/sqft
Source: MIBOR as distributed by MLS GRID #22118293Report a problem
8/6/2026
Listed for sale
$399,000$243/sqft
Source: MIBOR as distributed by MLS GRID #22118293Report a problem
Source: MIBOR as distributed by MLS GRID. This data may not be complete. We recommend contacting the local school district to confirm school assignments for this home.