****3/7/26 OPEN CANCELED!! OFFER ACCEPTED **** At last! A flexible 2-bedroom, 1.5-bath home (currently configured as a 1-bedroom) in the beloved brick-and-timber Clock Tower Lofts is available for the first time in years. Located on a quiet tree-lined street in the heart of Bucktown, this condo combines true loft character - soaring 14' original timber ceilings, exposed brick, oversized windows, cozy gas start wood-burning fireplace, and refinished hardwood floors (2024) - with smart updates and everyday comfort. The bright, open-concept kitchen and living space are ideal for entertaining, featuring a large stone island, new backsplash, and stainless-steel appliances (refrigerator & dishwasher, 2024) and Juliet balcony. The freshly painted primary bedroom is spacious, connects to the newly renovated bathroom (2024), and features professionally organized closets. Additional storage abounds through the efficient use of high ceilings and a beautiful library track-and-ladder system, providing easy access to generous overhead storage. With one simple wall (see floor plan) the condo converts back to 2-bedroom, if desired. A convenient half bath and in-unit washer and dryer elevate the livability and charm. Recent mechanical upgrades include a new furnace and humidifier in 2026. One deeded parking space and a storage unit are included in the list price. This well-run building offers an exercise room, a common rooftop deck with a grill and beautiful views of the Chicago skyline, composting, and internet package in the lower HOA dues ($426.62/month). Pet-friendly and no rental cap, this condo is perfectly positioned in Bucktown, yet steps from Wicker Park, the 606, neighborhood hotspots, boutiques, cafes, parks, the Blue Line, and Pulaski Elementary School. If you're looking for a historical Chicago loft, look no further!
Closed
$475,000
2300 W Wabansia Ave APT 129, Chicago, IL 60647
2beds
--sqft
Condominium, Apartment, Single Family Residence
Built in 1906
-- sqft lot
$-- Zestimate®
$--/sqft
$3,490 Estimated rent
Home value
Not available
Estimated sales range
Not available
$3,490/mo
Zestimate® history
Owner options
List your home for rent
$3,490/mo
Rent Zestimate®
Find your next renter with Zillow Rental Manager. Plus, with online applications, you can quickly screen prospective tenants – for free.
$3,490/mo
Rent Zestimate®
Refinance and save
$3,800/mo
Est. payment
Refinancing to a lower rate could help reduce your monthly payments and save thousands over the life of the loan.
$3,800/mo
Est. payment
Explore your selling options
Work with a Zillow partner agent
Leverage their expertise and Zillow's premium Showcase listings to get your home seen by more buyers.
Get startedList with your own agent
Get your home in front of millions of buyers by listing it on Zillow.
Learn how to do itSell it yourself
Take full control of how buyers see your home on Zillow by listing For Sale by Owner (FSBO).
List your homeWhat's special
Juliet balconyHigh ceilingsExposed brickFreshly painted primary bedroomLarge stone islandOversized windowsIn-unit washer and dryer
Zillow last checked:
Listing updated:
Listed by:
Kimber Galvin (312)305-1423,
Berkshire Hathaway HomeServices Chicago,
Elizabeth Otter 312-305-1423,
Berkshire Hathaway HomeServices Chicago
Bought with:
James D'Astice
Compass
Source: MRED as distributed by MLS GRID,MLS#: 12576383
Facts & features
Interior
Bedrooms & bathrooms
- Bedrooms: 2
- Bathrooms: 2
- Full bathrooms: 1
- 1/2 bathrooms: 1
Rooms
- Room types: Foyer
Primary bedroom
- Features: Flooring (Hardwood), Bathroom (Full, Shower Only)
- Level: Main
- Area: 156 Square Feet
- Dimensions: 12X13
Bedroom 2
- Features: Flooring (Hardwood)
- Level: Main
- Area: 90 Square Feet
- Dimensions: 9X10
Dining room
- Features: Flooring (Hardwood)
- Level: Main
- Dimensions: COMBO
Foyer
- Features: Flooring (Hardwood)
- Level: Main
- Area: 133 Square Feet
- Dimensions: 7X19
Kitchen
- Features: Kitchen (Island, Updated Kitchen), Flooring (Hardwood)
- Level: Main
- Area: 126 Square Feet
- Dimensions: 14X9
Laundry
- Level: Main
- Area: 16 Square Feet
- Dimensions: 4X4
Living room
- Features: Flooring (Hardwood), Window Treatments (Curtains/Drapes)
- Level: Main
- Area: 378 Square Feet
- Dimensions: 18X21
Heating
- Natural Gas, Forced Air
Cooling
- Central Air
Appliances
- Included: Range, Microwave, Dishwasher, Refrigerator, Freezer, Washer, Dryer, Range Hood, Gas Cooktop, Gas Oven, Humidifier
- Laundry: Main Level, Washer Hookup, Gas Dryer Hookup, In Unit
Features
- Elevator, 1st Floor Bedroom, 1st Floor Full Bath, Storage, Beamed Ceilings, Open Floorplan, Special Millwork, Lobby
- Flooring: Hardwood
- Doors: Sliding Doors
- Basement: None
- Number of fireplaces: 1
- Fireplace features: Wood Burning, Gas Log, Gas Starter, Family Room, Living Room
Interior area
- Total structure area: 0
Property
Parking
- Total spaces: 1
- Parking features: Asphalt, Concrete, Off Alley, Garage Door Opener, Heated Garage, Yes, Garage Owned, Attached, Garage
- Attached garage spaces: 1
- Has uncovered spaces: Yes
Accessibility
- Accessibility features: Stair Lift, Disabled Parking, Wheelchair Accessible, Wheelchair Modifications, Disability Access
Features
- Patio & porch: Roof Deck, Deck
Details
- Additional parcels included: 14313190291194
- Parcel number: 14313190291030
- Special conditions: None
- Other equipment: Intercom, Ceiling Fan(s)
Construction
Type & style
- Home type: Condo
- Property subtype: Condominium, Apartment, Single Family Residence
Materials
- Brick
- Roof: Tar/Gravel
Condition
- New construction: No
- Year built: 1906
Utilities & green energy
- Electric: 100 Amp Service
- Sewer: Public Sewer
- Water: Lake Michigan
Community & HOA
HOA
- Has HOA: Yes
- Amenities included: Elevator(s), Exercise Room, Storage, Sundeck, Receiving Room, Security Door Lock(s), Service Elevator(s)
- Services included: Water, Parking, Insurance, Security, Cable TV, Exercise Facilities, Exterior Maintenance, Lawn Care, Scavenger, Snow Removal, Internet
- HOA fee: $427 monthly
Location
- Region: Chicago
Financial & listing details
- Tax assessed value: $318,850
- Annual tax amount: $6,850
- Date on market: 3/5/2026
- Listing terms: Conventional
- Ownership: Condo
Price history
| Date | Event | Price |
|---|---|---|
| 3/27/2026 | Sold | $475,000+8% |
Source:  MRED as distributed by MLS GRID #12576383 Report a problem MRED as distributed by MLS GRID #12576383 Report a problem | ||
| 3/7/2026 | Contingent | $439,900 |
Source: MRED as distributed by MLS GRID #12576383 Report a problem | ||
| 3/5/2026 | Listed for sale | $439,900+21.4% |
Source: MRED as distributed by MLS GRID #12576383 Report a problem | ||
| 6/3/2019 | Sold | $362,500-2% |
Source: MRED as distributed by MLS GRID #10038713 Report a problem | ||
| 5/23/2019 | Pending sale | $370,000 |
Source: Dream Town Realty #10038713 Report a problem | ||
| 8/2/2018 | Listed for sale | $370,000+85% |
Source: Dream Town Realty #10038713 Report a problem | ||
| 8/20/1999 | Sold | $200,000+41.8% |
Source: Public Record Report a problem | ||
| 2/10/1997 | Sold | $141,000 |
Source: Public Record Report a problem | ||
Public tax history
| Year | Property taxes | Tax assessment |
|---|---|---|
| 2024 | -- | $31,885 +4.8% |
| 2023 | $5,742 +3% | $30,434 |
| 2022 | $5,575 +2% | $30,434 |
| 2021 | $5,468 +4.7% | $30,434 +15% |
| 2020 | $5,223 +2.3% | $26,463 -7.9% |
| 2019 | $5,104 +2.1% | $28,743 |
| 2018 | $4,999 +20% | $28,743 +26.5% |
| 2017 | $4,166 +2.8% | $22,730 |
| 2016 | $4,052 +10% | $22,730 |
| 2015 | $3,684 +6.4% | $22,730 +7% |
| 2014 | $3,464 +2.3% | $21,241 |
| 2013 | $3,385 +0.6% | $21,241 |
| 2012 | $3,364 -5% | $21,241 -11% |
| 2011 | $3,542 +1.1% | $23,877 |
| 2010 | $3,505 +14% | $23,877 |
| 2009 | $3,074 +38.7% | $23,877 +7.7% |
| 2008 | $2,216 -29.6% | $22,161 |
| 2007 | $3,147 -5.3% | $22,161 -4.3% |
| 2006 | $3,323 +48.4% | $23,149 +49% |
| 2005 | $2,239 +1.8% | $15,534 |
| 2004 | $2,199 +1.4% | $15,534 |
| 2003 | $2,169 -13.9% | $15,534 -1.9% |
| 2002 | $2,518 +5.3% | $15,839 |
| 2001 | $2,392 +160.6% | $15,839 |
| 2000 | $918 +74.9% | $15,839 +231.5% |
| 1999 | $525 | $4,778 |
Find assessor info on the county website
Neighborhood: Bucktown
Nearby homes
- $427,5001 bd2 ba950 sqft2300 W Wabansia Ave APT 101, Chicago, IL 60647Sold
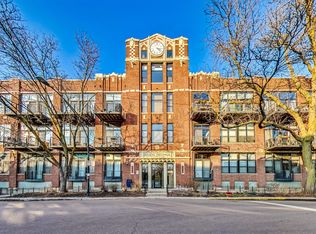
- $519,1002 bd1 ba1k sqft2300 W Wabansia Ave APT 103, Chicago, IL 60647Off Market
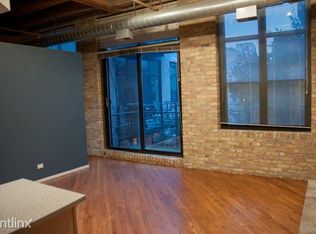
- $552,8002 bd2 ba1.2k sqft2300 W Wabansia Ave APT 105, Chicago, IL 60647Off Market
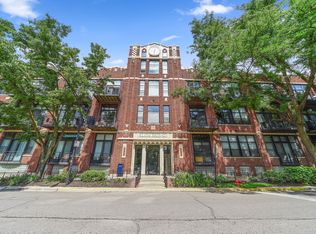
- $438,0001 bd2 ba1.1k sqft2300 W Wabansia Ave APT 106, Chicago, IL 60647Off Market
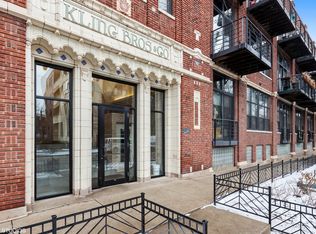
- $498,5002 bd2 ba1k sqft2300 W Wabansia Ave APT 107, Chicago, IL 60647Off Market
- $622,5002 bd2 ba1.6k sqft2300 W Wabansia Ave APT 108, Chicago, IL 60647Off Market
- $474,2002 bd1 ba-- sqft2300 W Wabansia Ave APT 109, Chicago, IL 60647Off Market
- $459,7001 bd2 ba1.1k sqft2300 W Wabansia Ave APT 110, Chicago, IL 60647Off Market
- $452,5002 bd2 ba1.2k sqft2300 W Wabansia Ave APT 111, Chicago, IL 60647Sold
Nearby schools
GreatSchools rating
- 7/10Pulaski International School of ChicagoGrades: PK-8Distance: 0.4 mi
- 1/10Clemente Community Academy High SchoolGrades: 9-12Distance: 0.7 mi
Schools provided by the listing agent
- Elementary: Pulaski International
- District: 299
Source: MRED as distributed by MLS GRID. This data may not be complete. We recommend contacting the local school district to confirm school assignments for this home.


Get pre-qualified for a loan
At Zillow Home Loans, we can pre-qualify you in as little as 5 minutes with no impact to your credit score.An equal housing lender. NMLS #10287.
- Illinois
- Cook County
- Chicago
- 60647
- Bucktown
- 2300 W Wabansia Ave Apartment 129
Nearby cities
Nearby neighborhoods
Nearby zip codes
Other Chicago Topics
