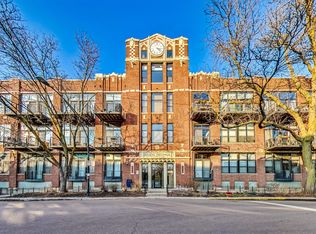
CLOCK TOWER LOFTS | 2 Bedroom, 1.5 Bath Loft is located in idealic Bucktown location, near many restaurants, shopping, grocery, nightlife and entertainment. DEEDED parking space #85 is included in price. Explore all that this amazing neighborhood has to offer. You'll appreciate the history and stunning architectural details throughout the Clock Tower Lofts. Wabansia is an old 4-story manufacturing building that was converted to loft condominiums in 1996. Today the building is called Clock Tower Lofts. But back in 1919 when the plant was finished it was the home for a wholesale clothing business, Kling Brothers. IN-UNIT WASHER /DRYER! Exposed brick, soaring 14' timber ceilings, hardwood floors throughout. From the moment you step into this beautiful condo, you'll be impressed by the beautiful finishes and features! The kitchen has been updated with gorgeous white cabinets, stainless steel appliances, quartz countertops, a large island with a countertop extension, a gas oven/range, built-in microwave and a stunning backsplash. You'll also find an open floor plan, gas log fireplace, sliding door, huge windows in the living room, 1.5 baths and so much more! In addition to the phenomenal interior of this condo, the amenities are fantastic! Enjoy taking the elevator to the well-equipped exercise room. The ROOFTOP Deck is perfect to invite your friends over to enjoy a cookout with gas grill and new furniture. Sit back and enjoy views of the city and skyline! Garage storage and IN UNIT attic space! Plus, this remarkable location is a short walk to the 606 and both the Damen and Western Blue Lines stops. No rent restrictions. Over $850k in HOA reserves. Automated Appraisal Waiver from Key Mortgage of $445k 20% down. Agents related to seller.
Closed
$425,000
2300 W Wabansia Ave APT 132, Chicago, IL 60647
2beds
1,200sqft
Condominium, Single Family Residence
Built in 1919
-- sqft lot
$513,400 Zestimate®
$354/sqft
$3,467 Estimated rent
Home value
$513,400
$477,000 - $554,000
$3,467/mo
Zestimate® history
Owner options
List your home for rent
$3,467/mo
Rent Zestimate®
Find your next renter with Zillow Rental Manager. Plus, with online applications, you can quickly screen prospective tenants – for free.
$3,467/mo
Rent Zestimate®
Refinance and save
$3,484/mo
Est. payment
Refinancing to a lower rate could help reduce your monthly payments and save thousands over the life of the loan.
$3,484/mo
Est. payment
Explore your selling options
Work with a Zillow partner agent
Leverage their expertise and Zillow's premium Showcase listings to get your home seen by more buyers.
Get startedList with your own agent
Get your home in front of millions of buyers by listing it on Zillow.
Learn how to do itSell it yourself
Take full control of how buyers see your home on Zillow by listing For Sale by Owner (FSBO).
List your homeWhat's special
Zillow last checked:
Listing updated:
Listed by:
Michelle Mackey 847-381-1855,
Baird & Warner,
Adam Antonucci 847-533-0962,
Fulton Grace Realty
Bought with:
Kevin Hinton
Keller Williams ONEChicago
Source: MRED as distributed by MLS GRID,MLS#: 12120728
Facts & features
Interior
Bedrooms & bathrooms
- Bedrooms: 2
- Bathrooms: 2
- Full bathrooms: 1
- 1/2 bathrooms: 1
Rooms
- Room types: No additional rooms
Primary bedroom
- Features: Flooring (Hardwood), Bathroom (Full)
- Level: Main
- Area: 130 Square Feet
- Dimensions: 13X10
Bedroom 2
- Level: Main
- Area: 108 Square Feet
- Dimensions: 12X9
Dining room
- Features: Flooring (Hardwood)
- Level: Main
- Area: 100 Square Feet
- Dimensions: 10X10
Family room
- Features: Flooring (Hardwood)
- Level: Main
- Area: 140 Square Feet
- Dimensions: 14X10
Kitchen
- Features: Flooring (Hardwood)
- Level: Main
- Area: 195 Square Feet
- Dimensions: 15X13
Laundry
- Level: Main
- Area: 48 Square Feet
- Dimensions: 8X6
Heating
- Natural Gas
Cooling
- Central Air
Appliances
- Laundry: Washer Hookup, In Unit
Features
- Cathedral Ceiling(s), Elevator, Storage, Beamed Ceilings, Open Floorplan, Dining Combo, Health Facilities
- Flooring: Hardwood
- Windows: Drapes
- Basement: None
- Number of fireplaces: 1
- Fireplace features: Gas Log, Family Room, Master Bedroom, Loft, Kitchen
Interior area
- Total structure area: 0
- Total interior livable area: 1,200 sqft
Property
Parking
- Total spaces: 1
- Parking features: Garage Door Opener, On Site, Garage Owned, Attached, Garage
- Attached garage spaces: 1
- Has uncovered spaces: Yes
Accessibility
- Accessibility features: No Disability Access
Details
- Additional parcels included: 14313190291198
- Parcel number: 14313190291033
- Special conditions: None
Construction
Type & style
- Home type: Condo
- Property subtype: Condominium, Single Family Residence
Materials
- Brick
Condition
- New construction: No
- Year built: 1919
Utilities & green energy
- Sewer: Public Sewer
- Water: Lake Michigan
Community & HOA
Community
- Subdivision: Clock Tower Lofts
HOA
- Has HOA: Yes
- Amenities included: Elevator(s), Exercise Room, Storage, Sundeck, Public Bus
- Services included: Water, Gas, Cable TV, Scavenger
- HOA fee: $463 monthly
Location
- Region: Chicago
Financial & listing details
- Price per square foot: $354/sqft
- Tax assessed value: $365,740
- Annual tax amount: $6,759
- Date on market: 7/25/2024
- Listing terms: Conventional
- Ownership: Condo
Price history
| Date | Event | Price |
|---|---|---|
| 9/17/2024 | Sold | $425,000$354/sqft |
Source:  MRED as distributed by MLS GRID #12120728 Report a problem MRED as distributed by MLS GRID #12120728 Report a problem | ||
| 8/20/2024 | Contingent | $425,000$354/sqft |
Source: MRED as distributed by MLS GRID #12120728 Report a problem | ||
| 8/7/2024 | Price change | $425,000-4.5%$354/sqft |
Source: MRED as distributed by MLS GRID #12120728 Report a problem | ||
| 7/16/2024 | Price change | $445,000-3.3%$371/sqft |
Source: MRED as distributed by MLS GRID #12090510 Report a problem | ||
| 6/25/2024 | Listed for sale | $460,000+28.9%$383/sqft |
Source: MRED as distributed by MLS GRID #12090510 Report a problem | ||
| 5/3/2021 | Sold | $357,000-2.2%$298/sqft |
Source: MRED as distributed by MLS GRID #10976950 Report a problem | ||
| 2/23/2021 | Contingent | $364,900$304/sqft |
Source: MRED as distributed by MLS GRID #10976950 Report a problem | ||
| 2/20/2021 | Price change | $364,900-2.7%$304/sqft |
Source: MRED as distributed by MLS GRID #10976950 Report a problem | ||
| 1/22/2021 | Listed for sale | $375,000$313/sqft |
Source: MRED as distributed by MLS GRID #10976950 Report a problem | ||
| 12/14/2020 | Listing removed | $375,000$313/sqft |
Source: Baird & Warner #10825775 Report a problem | ||
| 10/7/2020 | Price change | $375,000-2.6%$313/sqft |
Source: Baird & Warner #10825775 Report a problem | ||
| 9/14/2020 | Price change | $384,900-1.3%$321/sqft |
Source: Baird & Warner #10825775 Report a problem | ||
| 9/7/2020 | Price change | $389,900-2.5%$325/sqft |
Source: Baird & Warner #10825775 Report a problem | ||
| 8/21/2020 | Listed for sale | $399,900+18.5%$333/sqft |
Source: Baird & Warner #10825775 Report a problem | ||
| 7/22/2017 | Sold | $337,500-0.4%$281/sqft |
Source: Agent Provided Report a problem | ||
| 6/5/2017 | Pending sale | $339,000$283/sqft |
Source: @properties #09630838 Report a problem | ||
| 5/18/2017 | Listed for sale | $339,000+18.9%$283/sqft |
Source: @properties #09630838 Report a problem | ||
| 10/21/2004 | Sold | $285,000+26.7%$238/sqft |
Source: Public Record Report a problem | ||
| 9/4/2001 | Sold | $225,000+13.4%$188/sqft |
Source: Public Record Report a problem | ||
| 5/10/2000 | Sold | $198,500+37.8%$165/sqft |
Source: Public Record Report a problem | ||
| 2/18/1997 | Sold | $144,000$120/sqft |
Source: Public Record Report a problem | ||
Public tax history
| Year | Property taxes | Tax assessment |
|---|---|---|
| 2024 | -- | $36,574 +4.8% |
| 2023 | $6,690 +2.9% | $34,910 |
| 2022 | $6,499 +2% | $34,910 |
| 2021 | $6,371 +4.6% | $34,910 +15% |
| 2020 | $6,093 +2.3% | $30,354 -7.9% |
| 2019 | $5,957 +2.1% | $32,970 |
| 2018 | $5,834 +19.4% | $32,970 +26.4% |
| 2017 | $4,886 +3.5% | $26,074 |
| 2016 | $4,722 +9.9% | $26,074 |
| 2015 | $4,297 +6.3% | $26,074 +7% |
| 2014 | $4,044 +2.3% | $24,365 |
| 2013 | $3,953 +0.7% | $24,365 |
| 2012 | $3,924 +3.7% | $24,365 -11% |
| 2011 | $3,784 +3.2% | $27,389 |
| 2010 | $3,668 +9.6% | $27,389 |
| 2009 | $3,346 +24.7% | $27,389 +7.8% |
| 2008 | $2,683 +4.2% | $25,419 |
| 2007 | $2,575 +0.8% | $25,419 -4.3% |
| 2006 | $2,555 -12.3% | $26,553 +49% |
| 2005 | $2,912 +1% | $17,819 |
| 2004 | $2,882 +14.2% | $17,819 |
| 2003 | $2,524 -5.4% | $17,819 +6.8% |
| 2002 | $2,669 +5.2% | $16,677 |
| 2001 | $2,537 +279.4% | $16,677 |
| 2000 | $669 +1.2% | $16,677 +204.3% |
| 1999 | $661 | $5,481 |
Find assessor info on the county website
Neighborhood: Bucktown
Nearby homes
- $427,5001 bd2 ba950 sqft2300 W Wabansia Ave APT 101, Chicago, IL 60647Sold
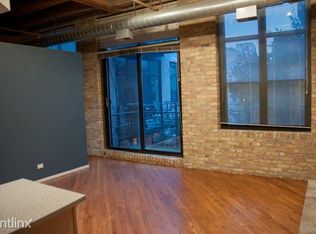
- $528,8002 bd1 ba1k sqft2300 W Wabansia Ave APT 103, Chicago, IL 60647Off Market
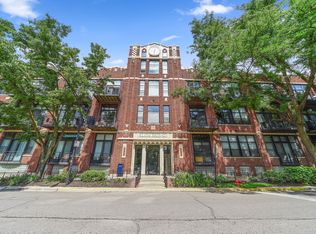
- $551,1002 bd2 ba1.2k sqft2300 W Wabansia Ave APT 105, Chicago, IL 60647Off Market
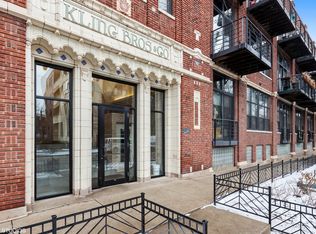
- $439,7001 bd2 ba1.1k sqft2300 W Wabansia Ave APT 106, Chicago, IL 60647Off Market
- $496,6002 bd2 ba1k sqft2300 W Wabansia Ave APT 107, Chicago, IL 60647Off Market
- $619,3002 bd2 ba1.6k sqft2300 W Wabansia Ave APT 108, Chicago, IL 60647Off Market
- $470,3002 bd1 ba-- sqft2300 W Wabansia Ave APT 109, Chicago, IL 60647Off Market
- $459,7001 bd2 ba1.1k sqft2300 W Wabansia Ave APT 110, Chicago, IL 60647Off Market
- $452,5002 bd2 ba1.2k sqft2300 W Wabansia Ave APT 111, Chicago, IL 60647Sold
Nearby schools
GreatSchools rating
- 7/10Pulaski International School of ChicagoGrades: PK-8Distance: 0.4 mi
- 1/10Clemente Community Academy High SchoolGrades: 9-12Distance: 0.7 mi
Schools provided by the listing agent
- Elementary: Pulaski International
- Middle: Pulaski International
- High: John Hope College Preparatory Se
- District: 299
Source: MRED as distributed by MLS GRID. This data may not be complete. We recommend contacting the local school district to confirm school assignments for this home.
Get a cash offer in 3 minutes
Find out how much your home could sell for in as little as 3 minutes with a no-obligation cash offer.
Estimated market value
$513,400
Get a cash offer in 3 minutes
Find out how much your home could sell for in as little as 3 minutes with a no-obligation cash offer.
Estimated market value
$513,400
- Illinois
- Cook County
- Chicago
- 60647
- Bucktown
- 2300 W Wabansia Ave Apartment 132
Nearby cities
Nearby neighborhoods
Nearby zip codes
Other Chicago Topics
