Skip main navigation
Closed
  • $445,000

    2300 W Wabansia Ave APT 237, Chicago, IL 60647

    2beds
    1,046sqft
    Condominium, Single Family Residence
    Built in 1917
    -- sqft lot
    $523,400 Zestimate®
    $425/sqft
    $3,406 Estimated rent

    Home value

    $523,400

    $487,000 - $565,000

    $3,406/mo

    Zestimate® history
    Loading
    Loading...

    Owner options

    List your home for rent

    $3,406/mo

    Rent Zestimate®

    Find your next renter with Zillow Rental Manager. Plus, with online applications, you can quickly screen prospective tenants – for free.

    Learn more

    $3,406/mo

    Rent Zestimate®

    Refinance and save

    $3,600/mo

    Est. payment

    Refinancing to a lower rate could help reduce your monthly payments and save thousands over the life of the loan.

    See today's rates

    $3,600/mo

    Est. payment

    Explore your selling options

    Work with a Zillow partner agent

    Leverage their expertise and Zillow's premium Showcase listings to get your home seen by more buyers.

    Get started

    List with your own agent

    Get your home in front of millions of buyers by listing it on Zillow.

    Learn how to do it

    Sell it yourself

    Take full control of how buyers see your home on Zillow by listing For Sale by Owner (FSBO).

    List your home

    What's special

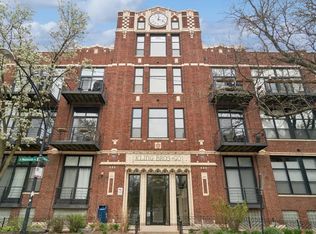
    Welcome to this beautifully updated 2-bedroom timber loft nestled in the heart of Bucktown in the iconic Clocktower Lofts building. From the moment you step inside, you'll be greeted by the warmth of 14-foot timber ceilings, exposed brick, rich hardwood floors throughout, and oversized windows flooding this home with natural light. The chef-inspired kitchen is both stylish and functional, featuring classic white shaker cabinets complemented by sleek black granite counters and a textured ceramic tile backsplash. With all newer stainless steel appliances and a spacious island, it's the perfect spot for casual dining or hosting friends and family. The open-concept living and dining area offers a cozy ambiance centered around a gas fireplace with a modern surround. Step through the oversized sliding balcony door conveniently located off the living room to enjoy grilling or relaxing on your private terrace. The primary bedroom is a true retreat, featuring professionally built-out closets and an ensuite bath with new subway tile and flooring, updated lighting, and abundant storage. The second bedroom is versatile and perfect for a home office, nursery, or guest room, also equipped with a professionally built-out closet. Enjoy the convenience of a new in-unit washer/dryer, and a recently updated powder room providing a welcoming space for guests. Included in the price is a deeded parking space in the heated garage and a large walk-in storage unit. This is the first sale since the building underwent a stunning lobby renovation, enhancing the charm and elegance of the Clocktower. This professionally managed, pet-friendly building has healthy reserves and offers two dog runs, a secure Butterfly entry system, an elevator, well-equipped gym, and a newly updated rooftop deck featuring a grill, dining tables, a huge sectional, and twinkling lights-all with unobstructed skyline views-perfect for larger gatherings. Located in an exceptionally walkable location, you're just steps away from parks, coffee shops, top-rated restaurants, and vibrant nightlife in both Bucktown and Wicker Park. Explore the 606 Trail, indulge at Small Cheval, Ipsento 606, Noisette, Big Star, CAVA, TAMA, Bloom, Le Bouchon, Coast, and so much more. Conveniently close to the Western Blue Line stop and with easy access to 90/94, this location truly has it all. This professionally managed, well-run building offers a rare opportunity to own in one of the most sought-after spots in the city.

    Zillow last checked:

    Listing updated:

    Listing courtesy of:

    Hayley Westhoff 312-733-7201,

    Compass

    Bought with:

    Steve Abrams, ABR,PSA

    eXp Realty

    Source: MRED as distributed by MLS GRID,MLS#: 12319975MLS Logo

    Facts & features

    Interior

    Bedrooms & bathrooms
    • Bedrooms: 2
    • Bathrooms: 2
    • Full bathrooms: 1
    • 1/2 bathrooms: 1
    Primary bedroom
    • Features: Flooring (Hardwood), Bathroom (Full)
    • Level: Main
    • Area: 289 Square Feet
    • Dimensions: 17X17
    Bedroom 2
    • Features: Flooring (Hardwood)
    • Level: Main
    • Area: 100 Square Feet
    • Dimensions: 10X10
    Balcony porch lanai
    • Level: Main
    • Area: 65 Square Feet
    • Dimensions: 13X5
    Dining room
    • Features: Flooring (Hardwood), Window Treatments (Curtains/Drapes)
    • Level: Main
    • Area: 99 Square Feet
    • Dimensions: 11X9
    Kitchen
    • Features: Kitchen (Eating Area-Breakfast Bar, Island, Granite Counters), Flooring (Hardwood)
    • Level: Main
    • Area: 147 Square Feet
    • Dimensions: 7X21
    Living room
    • Features: Flooring (Hardwood), Window Treatments (Curtains/Drapes)
    • Level: Main
    • Area: 154 Square Feet
    • Dimensions: 11X14
    Heating
    • Natural Gas, Forced Air
    Cooling
    • Central Air
    Appliances
    • Included: Range, Microwave, Dishwasher, Refrigerator, Washer, Dryer, Disposal, Stainless Steel Appliance(s)
    • Laundry: Washer Hookup, Main Level, In Unit
    Features
    • Cathedral Ceiling(s), Elevator, 1st Floor Bedroom, 1st Floor Full Bath, Storage, Beamed Ceilings, Dining Combo
    • Flooring: Hardwood
    • Basement: None
    • Number of fireplaces: 1
    • Fireplace features: Gas Starter, Living Room
    Interior area
    • Total structure area: 0
    • Total interior livable area: 1,046 sqft

    Property

    Parking
    • Total spaces: 1
    • Parking features: Garage Door Opener, Heated Garage, On Site, Garage Owned, Attached, Garage
    • Attached garage spaces: 1
    • Has uncovered spaces: Yes
    Accessibility
    • Accessibility features: No Disability Access
    Features
    • Patio & porch: Roof Deck, Deck
    • Exterior features: Balcony, Dog Run
    Details
    • Additional parcels included: 14313190291223
    • Parcel number: 14313190291072
    • Special conditions: None
    • Other equipment: Ceiling Fan(s)

    Construction

    Type & style
    • Home type: Condo
    • Property subtype: Condominium, Single Family Residence
    Materials
    • Brick
    Condition
    • New construction: No
    • Year built: 1917
    • Major remodel year: 1997

    Utilities & green energy

    • Sewer: Public Sewer
    • Water: Lake Michigan, Public

    Community & neighborhood

    Location
    • Region: Chicago

    HOA & financial

    HOA
    • Has HOA: Yes
    • HOA fee: $456 monthly
    • Amenities included: Elevator(s), Exercise Room, Storage, Security Door Lock(s)
    • Services included: Water, Parking, Insurance, Cable TV, Exercise Facilities, Exterior Maintenance, Lawn Care, Scavenger, Snow Removal, Internet

    Other

    Other facts
    • Listing terms: Cash
    • Ownership: Condo

    Price history

    DateEventPrice
    4/24/2025Sold$445,000+7.2%$425/sqft
    Source: MRED as distributed by MLS GRID #12319975 Report a problem
    4/9/2025Contingent$415,000$397/sqft
    Source: MRED as distributed by MLS GRID #12319975 Report a problem
    4/2/2025Listed for sale$415,000+24.8%$397/sqft
    Source: MRED as distributed by MLS GRID #12319975 Report a problem
    8/13/2020Sold$332,500-2.2%$318/sqft
    Source: MRED as distributed by MLS GRID #10751280 Report a problem
    7/16/2020Pending sale$339,900$325/sqft
    Source: Irpino Group Inc. #10751280 Report a problem
    7/8/2020Price change$339,900-2.9%$325/sqft
    Source: Irpino Group Inc. #10751280 Report a problem
    6/18/2020Listed for sale$349,900+47%$335/sqft
    Source: Irpino Group Inc. #10751280 Report a problem
    6/29/2001Sold$238,000+130.3%$228/sqft
    Source: Public Record Report a problem
    9/25/1997Sold$103,333-35.6%$99/sqft
    Source: Public Record Report a problem
    3/7/1997Sold$160,500$153/sqft
    Source: Public Record Report a problem

    Public tax history

    YearProperty taxesTax assessment
    2024-- $36,105 +4.8%
    2023$7,297 +2.6%$34,462
    2022$7,112 +2.3%$34,462
    2021$6,953 +15.8%$34,462 +15%
    2020$6,006 +2.3%$29,965 -7.9%
    2019$5,871 +2.1%$32,547
    2018$5,751 +19.4%$32,547 +26.5%
    2017$4,814 +3.4%$25,739
    2016$4,655 +9.9%$25,739
    2015$4,236 +6.3%$25,739 +7%
    2014$3,986 +2.3%$24,052
    2013$3,896 +0.7%$24,052
    2012$3,868 +3.8%$24,052 -11%
    2011$3,727 +3.2%$27,037
    2010$3,611 +9.7%$27,037
    2009$3,291 +24.8%$27,037 +7.7%
    2008$2,637 +7.1%$25,094
    2007$2,462 -34.6%$25,094 -4.3%
    2006$3,763 +46.1%$26,213 +49%
    2005$2,575 +1.7%$17,590
    2004$2,531 -9.1%$17,590
    2003$2,783 -5.9%$17,590 +6.8%
    2002$2,958 +18.3%$16,463
    2001$2,500 +281.5%$16,463
    2000$655 +1.3%$16,463 +204.3%
    1999$647 $5,411

    Find assessor info on the county website

    Neighborhood: Bucktown

    Nearby schools

    GreatSchools rating
    Schools provided by the listing agent
    • Elementary: Pulaski International
    • High: Clemente Community Academy Senio
    • District: 299

    Source: MRED as distributed by MLS GRID. This data may not be complete. We recommend contacting the local school district to confirm school assignments for this home.

    Get a cash offer in 3 minutes
    Find out how much your home could sell for in as little as 3 minutes with a no-obligation cash offer.
    Estimated market value
    $523,400
    Get a cash offer in 3 minutes
    Find out how much your home could sell for in as little as 3 minutes with a no-obligation cash offer.
    Estimated market value
    $523,400