Looking for an incredible loft in blazing hot Bucktown? This is the one you have been waiting for! Welcome to this bright and beautiful duplex penthouse at the incomparable Clock Tower Lofts, a premier elevator building nestled serenely on quiet tree-lined Wabansia. Every square inch of this beautifully updated 2 bed/2 bath exudes character. Enjoy pristine diagonally-laid hardwood flooring throughout, exposed brick and timber and a smart open floor plan with terrific outdoor space. Step into a welcoming, expansive living room and relax under dramatic timber ceilings. The fully renovated kitchen shines with stylish modern custom cabinetry, quartz counters, breakfast bar and stainless steel appliances. The spacious dining area features a lovely wood-burning fireplace with a gas starter and is large enough to easily fit a large table with plenty of seating, and opens up to a sizable balcony that's perfect for grilling, relaxing and entertaining. Take the stairs up to the unique lofted primary bedroom, saturated with sunlight through oversized pitched windows and offering plenty of flexible space for a king bed, office nook and storage. Sunlight pours into the uniquely renovated primary bathroom, stylishly accented by timber and boasting designer custom tile work and a modern newer vanity. The lofted second bedroom is highlighted by oversized windows and excellent closet space, and an additional modern full bathroom completes the main level. Don't forget the modern comfort of central heat/air (2020) and in-unit laundry (2019). Enjoy quick access to the fitness center on the third floor, and soak in the amazing panoramic city views from the common roof deck, just off the stairway down the hall. Secure garage parking and extra storage included in the price! Prime location, just steps to the incredible 606 and all the wonderful restaurants, shops and entertainment along Milwaukee, Damen and Western. Walk to Wicker Park and the Blue Line station and take advantage fast access to 90/94. Check out the 3D Matterport walkthrough via the virtual tour link!
Contingent
$650,000
2300 W Wabansia Ave APT 337, Chicago, IL 60647
2beds
1,530sqft
Condominium, Duplex, Apartment, Single Family Residence
Built in ----
-- sqft lot
$-- Zestimate®
$425/sqft
$634/mo HOA
What's special
Stylish modern custom cabinetryUnique lofted primary bedroomLofted second bedroomModern newer vanityDesigner custom tile workDramatic timber ceilingsFully renovated kitchen
- 11 days |
- 742 |
- 73 |
Zillow last checked:
Listing updated:
Listed by:
Brady Miller 773-977-8553,
Cadence Realty
Source: MRED as distributed by MLS GRID,MLS#: 12690005
Facts & features
Interior
Bedrooms & bathrooms
- Bedrooms: 2
- Bathrooms: 2
- Full bathrooms: 2
Rooms
- Room types: Balcony/Porch/Lanai
Primary bedroom
- Features: Flooring (Hardwood), Bathroom (Full)
- Level: Second
- Area: 442 Square Feet
- Dimensions: 26X17
Bedroom 2
- Features: Flooring (Hardwood)
- Level: Main
- Area: 144 Square Feet
- Dimensions: 12X12
Balcony porch lanai
- Level: Main
- Area: 45 Square Feet
- Dimensions: 9X5
Dining room
- Features: Flooring (Hardwood)
- Level: Main
- Area: 144 Square Feet
- Dimensions: 12X12
Kitchen
- Features: Kitchen (Eating Area-Breakfast Bar, Updated Kitchen), Flooring (Hardwood)
- Level: Main
- Area: 208 Square Feet
- Dimensions: 16X13
Living room
- Features: Flooring (Hardwood)
- Level: Main
- Area: 552 Square Feet
- Dimensions: 24X23
Heating
- Natural Gas, Forced Air
Cooling
- Central Air
Appliances
- Included: Range, Microwave, Dishwasher, Washer, Dryer, Disposal, Stainless Steel Appliance(s)
- Laundry: Washer Hookup, Gas Dryer Hookup, In Unit
Features
- Built-in Features
- Flooring: Hardwood
- Windows: Skylight(s)
- Basement: None
- Number of fireplaces: 1
- Fireplace features: Gas Log, Gas Starter, Dining Room
Interior area
- Total structure area: 0
- Total interior livable area: 1,530 sqft
Property
Parking
- Total spaces: 1
- Parking features: Garage Door Opener, Yes, Garage Owned, Attached, Garage
- Attached garage spaces: 1
- Has uncovered spaces: Yes
Accessibility
- Accessibility features: No Disability Access
Features
- Exterior features: Balcony
Details
- Additional parcels included: 14313190291216
- Parcel number: 14313190291110
- Special conditions: None
Construction
Type & style
- Home type: Condo
- Property subtype: Condominium, Duplex, Apartment, Single Family Residence
Materials
- Brick
Condition
- New construction: No
Utilities & green energy
- Sewer: Public Sewer
- Water: Lake Michigan
Community & HOA
HOA
- Has HOA: Yes
- Services included: Water, Gas, Parking, Insurance, Cable TV, Exercise Facilities, Exterior Maintenance, Scavenger, Snow Removal
- HOA fee: $634 monthly
Location
- Region: Chicago
Financial & listing details
- Price per square foot: $425/sqft
- Tax assessed value: $464,210
- Annual tax amount: $10,444
- Date on market: 7/8/2026
- Ownership: Condo
Estimated market value
Not available
Estimated sales range
Not available
Not available
Price history
| Date | Event | Price |
|---|---|---|
| 7/12/2026 | Contingent | $650,000$425/sqft |
Source:  MRED as distributed by MLS GRID #12690005 Report a problem MRED as distributed by MLS GRID #12690005 Report a problem | ||
| 7/8/2026 | Listed for sale | $650,000+47.4%$425/sqft |
Source: MRED as distributed by MLS GRID #12690005 Report a problem | ||
| 7/20/2017 | Sold | $441,000-2%$288/sqft |
Source: MRED as distributed by MLS GRID #09646214 Report a problem | ||
| 6/7/2017 | Pending sale | $450,000$294/sqft |
Source: Keller Williams Chicago-OHare #09646214 Report a problem | ||
| 6/7/2017 | Listed for sale | $450,000+18.1%$294/sqft |
Source: Keller Williams Chicago-OHare #09646214 Report a problem | ||
| 6/3/2014 | Listing removed | $2,450$2/sqft |
Source: The Landview Group, Inc. #08596380 Report a problem | ||
| 4/26/2014 | Listed for rent | $2,450+2.1%$2/sqft |
Source: The Landview Group, Inc. #08596380 Report a problem | ||
| 4/4/2012 | Listing removed | $2,400$2/sqft |
Source: The Landview Group Inc #08019059 Report a problem | ||
| 3/24/2012 | Price change | $2,400-2%$2/sqft |
Source: The Landview Group Inc #08019059 Report a problem | ||
| 3/16/2012 | Listed for rent | $2,450$2/sqft |
Source: The Landview Group Inc #08019059 Report a problem | ||
| 2/23/2011 | Sold | $381,000-4.3%$249/sqft |
Source: MRED as distributed by MLS GRID #07530687 Report a problem | ||
| 10/27/2010 | Price change | $398,000-4.1%$260/sqft |
Source: @properties #07530687 Report a problem | ||
| 9/2/2010 | Price change | $415,000-2.4%$271/sqft |
Source: @properties #07530687 Report a problem | ||
| 5/20/2010 | Listed for sale | $425,000+25.4%$278/sqft |
Source: @properties #07530687 Report a problem | ||
| 5/14/2004 | Sold | $339,000+21.1%$222/sqft |
Source: Public Record Report a problem | ||
| 10/4/1999 | Sold | $280,000+25.8%$183/sqft |
Source: Public Record Report a problem | ||
| 11/14/1997 | Sold | $222,500-55.1%$145/sqft |
Source: Public Record Report a problem | ||
| 4/24/1997 | Sold | $495,000$324/sqft |
Source: Public Record Report a problem | ||
Public tax history
| Year | Property taxes | Tax assessment |
|---|---|---|
| 2024 | -- | $46,421 +4.8% |
| 2023 | $9,382 +2.6% | $44,309 |
| 2022 | $9,145 +2.3% | $44,309 |
| 2021 | $8,939 +3.8% | $44,309 +15% |
| 2020 | $8,614 +2.1% | $38,527 -7.9% |
| 2019 | $8,438 +2.1% | $41,848 |
| 2018 | $8,266 +16% | $41,848 +26.5% |
| 2017 | $7,124 +7.5% | $33,094 |
| 2016 | $6,628 +9.3% | $33,094 |
| 2015 | $6,064 +5.7% | $33,094 +7% |
| 2014 | $5,738 +2% | $30,925 |
| 2013 | $5,624 +1.4% | $30,925 |
| 2012 | $5,549 +11.5% | $30,925 -11% |
| 2011 | $4,978 +2.3% | $34,762 |
| 2010 | $4,868 +8.3% | $34,762 |
| 2009 | $4,495 +22.7% | $34,762 +7.7% |
| 2008 | $3,665 -20% | $32,263 |
| 2007 | $4,582 -5.3% | $32,263 -4.3% |
| 2006 | $4,838 +30.9% | $33,702 +49% |
| 2005 | $3,696 +1% | $22,617 |
| 2004 | $3,658 +2.2% | $22,617 |
| 2003 | $3,579 -5.9% | $22,617 +6.8% |
| 2002 | $3,803 +14.7% | $21,168 |
| 2001 | $3,315 +248.1% | $21,168 |
| 2000 | $952 +0.6% | $21,168 +204.3% |
| 1999 | $946 | $6,957 |
Find assessor info on the county website
Monthly payment
Est. payment
Payment breakdown
Explore the cost of this home by adjusting the details. Changes won't be saved.Climate risks
Neighborhood: Bucktown
Nearby schools
GreatSchools rating
- 7/10Pulaski International School of ChicagoGrades: PK-8Distance: 0.4 mi
- 1/10Clemente Community Academy High SchoolGrades: 9-12Distance: 0.7 mi
Schools provided by the listing agent
- Elementary: Pulaski International
- High: Clemente Community Academy Senio
- District: 299
Source: MRED as distributed by MLS GRID. This data may not be complete. We recommend contacting the local school district to confirm school assignments for this home.
- $427,5001 bd2 ba950 sqft2300 W Wabansia Ave APT 101, Chicago, IL 60647Sold
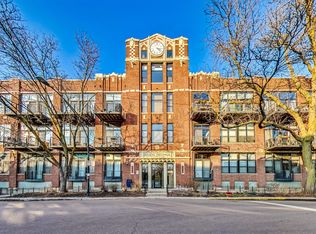
- $513,0002 bd1 ba1k sqft2300 W Wabansia Ave APT 103, Chicago, IL 60647Off Market
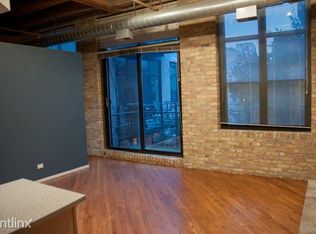
- $552,8002 bd2 ba1.2k sqft2300 W Wabansia Ave APT 105, Chicago, IL 60647Off Market
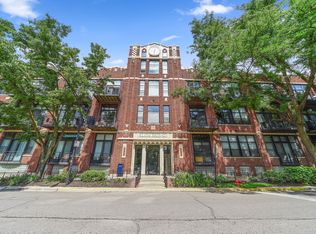
- $439,8001 bd2 ba1.1k sqft2300 W Wabansia Ave APT 106, Chicago, IL 60647Off Market
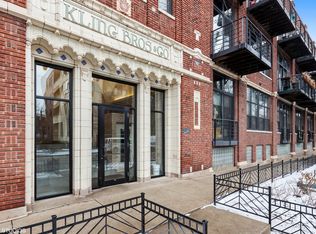
- $500,8002 bd2 ba1k sqft2300 W Wabansia Ave APT 107, Chicago, IL 60647Off Market
- $622,5002 bd2 ba1.6k sqft2300 W Wabansia Ave APT 108, Chicago, IL 60647Off Market
- $465,0002 bd1 ba-- sqft2300 W Wabansia Ave APT 109, Chicago, IL 60647Off Market
- $459,7001 bd2 ba1.1k sqft2300 W Wabansia Ave APT 110, Chicago, IL 60647Off Market
- $452,5002 bd2 ba1.2k sqft2300 W Wabansia Ave APT 111, Chicago, IL 60647Sold
A local agent can set up tours, give advice and negotiate with sellers.
A local lender can help you make sure your offer is ready when you are.
Similar homes
- $599,0003 bd2 ba1.2k sqft1719 N Western Ave APT 4, Chicago, IL 60647Active
 MLS ID #12621264, Nicole Flores, Baird & Warner. MRED as distributed by MLS GRID
 - $644,9002 bd2 ba1.5k sqft1101 W Lake St Ste 3C, Chicago, IL 60607New
 MLS ID #12706703, Ralph Szypcio, Coldwell Banker Real Estate Group. MRED as distributed by MLS GRID
 - $610,0002 bd2 ba1.6k sqft1336 W Grand Ave APT 4, Chicago, IL 60642Active
 MLS ID #12685869, Erik Blinn, Baird & Warner. MRED as distributed by MLS GRID
 - $625,0003 bd3 ba1.5k sqft331 S Peoria St APT 107, Chicago, IL 60607New
 MLS ID #12706222, Maritza Sowell, Coldwell Banker Realty. MRED as distributed by MLS GRID
 - $699,9992 bd2 ba1.3k sqft1446 W Cortez Ave #4W, Chicago, IL 60642ActiveMLS ID #12696223, Robert Grilli, Jameson Sotheby's Intl Realty. MRED as distributed by MLS GRID
- $500,0002 bd2 ba1.1k sqft1436 N Bosworth Ave #2, Chicago, IL 60642NewMLS ID #12706036, Phillip Judge, @properties Christie's International Real Estate. MRED as distributed by MLS GRID
- $569,0002 bd2 ba1.4k sqft1800 W Roscoe St APT 521, Chicago, IL 60657NewMLS ID #12706192, Elliott Sowards, Baird & Warner. MRED as distributed by MLS GRID
- $599,0002 bd2 ba1.6k sqft1909 W North Ave APT 2, Chicago, IL 60622ActiveMLS ID #12657313, Lisa Long-Brown, @properties Christie's International Real Estate. MRED as distributed by MLS GRID
- $599,0002 bd1 ba2.2k sqft1872 N Clybourn Ave APT 103, Chicago, IL 60614ActiveMLS ID #12699437, Darla Kehn, Keller Williams ONEChicago. MRED as distributed by MLS GRID
- $675,0002 bd2 ba1.7k sqft1000 W Washington Blvd Unit 430, Chicago, IL 60607ActiveMLS ID #12678792, Nicholas Colagiovanni, Baird & Warner. MRED as distributed by MLS GRID
- $525,0002 bd2 ba1.2k sqft1849 W North Ave Unit 10, Chicago, IL 60622ActiveMLS ID #12670051, Tisha Kaspari, Berkshire Hathaway HomeServices Starck Real Estate. MRED as distributed by MLS GRID
- $729,0002 bd2 ba1.3k sqft1300 N Cleaver St #2, Chicago, IL 60642ActiveMLS ID #12704264, Lilliana Ortega, You Properties LLC. MRED as distributed by MLS GRID
- $699,9002 bd2 ba1.8k sqft2133 N Southport Ave #3, Chicago, IL 60614ActiveMLS ID #12671431, Brooke Daitchman, Baird & Warner. MRED as distributed by MLS GRID
- $750,0002 bd2 ba1.4k sqft1429 N Wells St APT 502, Chicago, IL 60610ActiveMLS ID #12686934, Anne Rodia, GRI, @properties Christie's International Real Estate. MRED as distributed by MLS GRID
- $559,5002 bd2 ba1.6k sqft2424 W Chicago Ave #202, Chicago, IL 60622ActiveMLS ID #12674906, Yolanda Zapiain, RE/MAX 10. MRED as distributed by MLS GRID
- $650,0004 bd3 ba2.2k sqft1822 S Throop St #1, Chicago, IL 60608ActiveMLS ID #12669341, Josh Reighard, Baird & Warner. MRED as distributed by MLS GRID
- $749,9952 bd2 ba1.8k sqft550 N Kingsbury St APT 111, Chicago, IL 60654ActiveMLS ID #12687897, Michael Scanlon, eXp Realty. MRED as distributed by MLS GRID
- $650,0003 bd2 ba1.5k sqft6157 N Kenmore Ave #3N, Chicago, IL 60660ActiveMLS ID #12659674, Ken Snedegar, Redfin Corporation. MRED as distributed by MLS GRID
- $699,9003 bd3 ba2.2k sqft1727 S Indiana Ave APT 416, Chicago, IL 60616ActiveMLS ID #12623708, Cory Tanzer, Option Premier LLC. MRED as distributed by MLS GRID
- $749,9003 bd3 ba1.8k sqft920 W Wolfram St APT 4, Chicago, IL 60657ActiveMLS ID #12691008, Daniel Spitz, eXp Realty. MRED as distributed by MLS GRID
