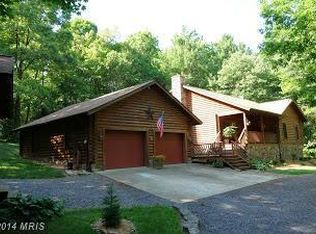
Welcome to 2300 Wardensville Pike, in gorgeous Star Tannery, VA. This home sits on 6.25 private acres providing a peaceful retreat that can be used for full-time living, short-term rental/vacation home, or even a hunting cabin. This property backs directly to the George Washington National Forest, sits close to the Tuscarora Trail Head, and is a short drive to both Wardensville, WV and Strasburg, VA. Easy access to Interstate 81 allows for easy commuting to and from the home. Nestled amongst the trees, this home provides gorgeous views from the covered porch and a 1-car garage with interior access. The main level of the home provides an open concept living room, dining area, and kitchen space filled with incredible, natural light. A free-standing wood-burning stove provides warmth during the cold, snowy months. The kitchen is large and has ample storage and prep space. Two generous bedrooms on the main level share a full bathroom with a tub/shower combination. Convenient, interior access to the lower level brings you to a finished space, perfect for a gym, downstairs den, or a flex space. A full bathroom and a laundry area complete the finished portion of the lower level. In the main-level living room, there is interior access to the upper level attic space that is ready to finish, providing many options for additional flex space for whatever you can imagine. The ductless mini-split system was installed in 2021 and provides 4 individual zones of heat and A/C with thermostat remote controls in each area. The system will allow for one additional line that could be run to the upper level attic area. The 1-car garage has interior access and is great for a workshop/storage space as well. In 2023, a generator ready box/hookup was installed, providing easy plug and go power from a portable generator. Other recent upgrades: hot water heater (2022) and a new front door (2023). On the property is a cinder block foundation/wall system for a detached garage/workshop (no specific information about this is available). Do not miss this opportunity to own this peaceful retreat, providing privacy and outdoor enthusiasts endless possibilities.
Sold for $305,000
$305,000
2300 Wardensville Pike, Star Tannery, VA 22654
2beds
1,215sqft
Single Family Residence
Built in 1995
6.25 Acres Lot
$356,300 Zestimate®
$251/sqft
$1,614 Estimated rent
Home value
$356,300
$335,000 - $378,000
$1,614/mo
Zestimate® history
Owner options
List your home for rent
$1,614/mo
Rent Zestimate®
Find your next renter with Zillow Rental Manager. Plus, with online applications, you can quickly screen prospective tenants – for free.
$1,614/mo
Rent Zestimate®
Refinance and save
$1,764/mo
Est. payment
Refinancing to a lower rate could help reduce your monthly payments and save thousands over the life of the loan.
$1,764/mo
Est. payment
Explore your selling options
Work with a Zillow partner agent
Leverage their expertise and Zillow's premium Showcase listings to get your home seen by more buyers.
Get startedList with your own agent
Get your home in front of millions of buyers by listing it on Zillow.
Learn how to do itSell it yourself
Take full control of how buyers see your home on Zillow by listing For Sale by Owner (FSBO).
List your homeWhat's special
Gorgeous viewsDetached garageFinished spaceVacation homeCinder block foundationPortable generatorPeaceful retreat
Zillow last checked:
Listing updated:
Listed by:
Matt Kitchen 703-853-5795,
Jacobs and Co Real Estate LLC
Bought with:
Sumit Sanjel, 0225264926
Onest Real Estate
Source: Bright MLS,MLS#: VAFV2016216
Facts & features
Interior
Bedrooms & bathrooms
- Bedrooms: 2
- Bathrooms: 2
- Full bathrooms: 2
- Main level bathrooms: 1
- Main level bedrooms: 2
Basement
- Area: 810
Heating
- Baseboard, Wood Stove, Zoned, Electric
Cooling
- Ductless, Zoned, Electric
Appliances
- Included: Dryer, Microwave, Oven/Range - Electric, Refrigerator, Washer, Water Heater, Electric Water Heater
- Laundry: Has Laundry, Lower Level
Features
- Attic, Breakfast Area, Ceiling Fan(s), Combination Kitchen/Dining, Combination Kitchen/Living, Kitchen - Table Space, Bathroom - Tub Shower, Dry Wall
- Flooring: Carpet, Vinyl
- Windows: Double Pane Windows, Window Treatments
- Basement: Connecting Stairway,Garage Access,Heated,Improved,Interior Entry,Walk-Out Access
- Number of fireplaces: 1
- Fireplace features: Free Standing, Wood Burning
Interior area
- Total structure area: 1,620
- Total interior livable area: 1,215 sqft
- Finished area above ground: 810
- Finished area below ground: 405
Property
Parking
- Total spaces: 1
- Parking features: Basement, Circular Driveway, Gravel, Attached, Driveway
- Attached garage spaces: 1
- Has uncovered spaces: Yes
Accessibility
- Accessibility features: None
Features
- Levels: Three
- Stories: 3
- Patio & porch: Deck, Roof, Wrap Around
- Pool features: None
- Has view: Yes
- View description: Mountain(s), Trees/Woods
Lot
- Size: 6.25 Acres
- Features: Adjoins - Public Land, Backs to Trees, Private, Secluded, Adjoins National Forest
Details
- Additional structures: Above Grade, Below Grade
- Parcel number: 68 3 2
- Zoning: RA
- Special conditions: Standard
Construction
Type & style
- Home type: SingleFamily
- Architectural style: Cabin/Lodge
- Property subtype: Single Family Residence
Materials
- Other
- Foundation: Block
- Roof: Shingle
Condition
- Good
- New construction: No
- Year built: 1995
Utilities & green energy
- Sewer: On Site Septic
- Water: Well
- Utilities for property: Electricity Available, Water Available, Other Internet Service
Community & HOA
Community
- Subdivision: Reynolds Estates
HOA
- Has HOA: No
Location
- Region: Star Tannery
Financial & listing details
- Price per square foot: $251/sqft
- Tax assessed value: $229,400
- Annual tax amount: $1,130
- Date on market: 1/8/2024
- Listing agreement: Exclusive Right To Sell
- Listing terms: Cash,Conventional,Negotiable,FHA,VA Loan
- Inclusions: Building Materials: Paneling, Lumber, And Insulation In Attic Space. Wood Rolling Island In The Kitchen. Countertop Microwave In Kitchen.
- Exclusions: 4 Hanging Led Lights In The Garage Do Not Convey.
- Ownership: Fee Simple
Price history
| Date | Event | Price |
|---|---|---|
| 2/13/2024 | Sold | $305,000+1.7%$251/sqft |
Source:  Bright MLS #VAFV2016216 Report a problem Bright MLS #VAFV2016216 Report a problem | ||
| 2/8/2024 | Pending sale | $299,900$247/sqft |
Source: Bright MLS #VAFV2016216 Report a problem | ||
| 1/15/2024 | Contingent | $299,900$247/sqft |
Source: Bright MLS #VAFV2016216 Report a problem | ||
| 1/8/2024 | Listed for sale | $299,900+16.7%$247/sqft |
Source: Bright MLS #VAFV2016216 Report a problem | ||
| 7/2/2021 | Sold | $257,000+58.3%$212/sqft |
Source: Public Record Report a problem | ||
| 11/25/2014 | Sold | $162,400$134/sqft |
Source: Public Record Report a problem | ||
Public tax history
| Year | Property taxes | Tax assessment |
|---|---|---|
| 2025 | $1,292 +10.4% | $269,100 +17.3% |
| 2024 | $1,170 | $229,400 |
| 2023 | $1,170 +107% | $229,400 +23.8% |
| 2022 | $565 | $185,300 |
| 2021 | $565 -45.6% | $185,300 +8.9% |
| 2020 | $1,038 -50% | $170,200 |
| 2019 | $2,076 +105.3% | $170,200 +2.7% |
| 2018 | $1,011 +1.7% | $165,800 |
| 2017 | $995 +11.6% | $165,800 +11.6% |
| 2016 | $891 +7.1% | $148,500 |
| 2015 | $832 +101.6% | $148,500 +5.3% |
| 2014 | $412 | $141,000 |
| 2013 | -- | $141,000 |
| 2012 | -- | $141,000 |
| 2011 | -- | $141,000 -8.1% |
| 2010 | -- | $153,400 |
| 2009 | -- | $153,400 -4.6% |
| 2008 | -- | $160,800 |
| 2007 | -- | $160,800 +271.4% |
| 2006 | -- | $43,300 |
| 2005 | -- | $43,300 +79.7% |
| 2003 | -- | $24,100 |
| 2002 | -- | $24,100 |
Find assessor info on the county website
Neighborhood: 22654
Nearby homes
- $490,3003 bd3 ba1.7k sqft2250 Wardensville Pike, Star Tannery, VA 22654Off Market
- $584,0003 bd3 ba2.3k sqft2216 Wardensville Pike, Star Tannery, VA 22654Off Market
- $593,9003 bd3 ba1.4k sqft2368 Wardensville Pike, Star Tannery, VA 22654Off Market
- $236,5001 bd1 ba720 sqft2168 Wardensville Pike, Star Tannery, VA 22654Off Market
- $462,3001 bd1 ba864 sqft2261 Wardensville Pike, Star Tannery, VA 22654Off Market
- $524,2003 bd-- ba1.9k sqft2351 Wardensville Pike, Star Tannery, VA 22654Off Market
- $407,5003 bd1 ba1.5k sqft2431 Wardensville Pike, Star Tannery, VA 22654Off Market
- $476,5003 bd2 ba1.5k sqft2112 Wardensville Pike, Star Tannery, VA 22654Off Market
Nearby schools
GreatSchools rating
- 5/10Indian Hollow Elementary SchoolGrades: PK-5Distance: 14.9 mi
- 4/10Robert E. Aylor Middle SchoolGrades: 6-8Distance: 17.4 mi
- 4/10Sherando High SchoolGrades: 9-12Distance: 16.1 mi
Schools provided by the listing agent
- District: Frederick County Public Schools
Source: Bright MLS. This data may not be complete. We recommend contacting the local school district to confirm school assignments for this home.
Get a cash offer in 3 minutes
Find out how much your home could sell for in as little as 3 minutes with a no-obligation cash offer.
Estimated market value
$356,300
Get a cash offer in 3 minutes
Find out how much your home could sell for in as little as 3 minutes with a no-obligation cash offer.
Estimated market value
$356,300
- Virginia
- Frederick County
- Star Tannery
- 22654
- 2300 Wardensville Pike
Nearby cities
Nearby zip codes
Other Star Tannery Topics
