Skip main navigation
Sold for $1,475,000
  • $1,475,000

    2300 Wildcat Run Ct, Powell, OH 43065

    5beds
    5,908sqft
    Single Family Residence
    Built in 2014
    1.05 Acres Lot
    $1,458,200 Zestimate®
    $250/sqft
    $5,163 Estimated rent

    Home value

    $1,458,200

    $1.39M - $1.53M

    $5,163/mo

    Zestimate® history
    Loading
    Loading...

    Owner options

    List your home for rent

    $5,163/mo

    Rent Zestimate®

    Find your next renter with Zillow Rental Manager. Plus, with online applications, you can quickly screen prospective tenants – for free.

    Learn more

    $5,163/mo

    Rent Zestimate®

    Refinance and save

    $8,702/mo

    Est. payment

    Refinancing to a lower rate could help reduce your monthly payments and save thousands over the life of the loan.

    See today's rates

    $8,702/mo

    Est. payment

    Explore your selling options

    Work with a Zillow partner agent

    Leverage their expertise and Zillow's premium Showcase listings to get your home seen by more buyers.

    Get started

    List with your own agent

    Get your home in front of millions of buyers by listing it on Zillow.

    Learn how to do it

    Sell it yourself

    Take full control of how buyers see your home on Zillow by listing For Sale by Owner (FSBO).

    List your home

    What's special

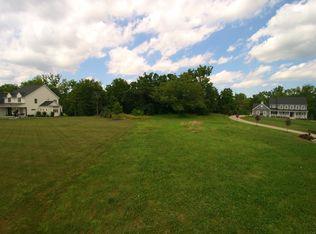
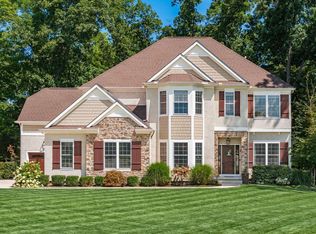
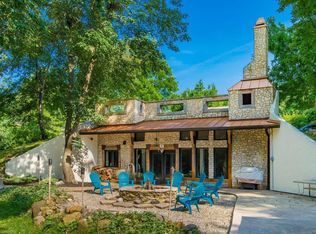
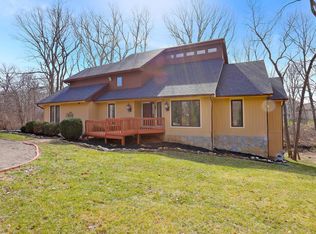
    A RARE FIND! This custom-built home is nestled on just over an acre of wooded privacy at the end of a secluded court, offering exceptional indoor & outdoor living with beautiful views at every turn. From the covered front porch to the covered rear patio, this home was designed for entertaining! Enjoy an outdoor kitchen, fire pit, wood or gas outdoor fireplace, private putting green & custom Trex low-maintenance deck overlooking the wooded backyard, creek & Olentangy Caverns. Extend the seasons in the charming 3-season cedar room! Inside, the spacious, open-concept kitchen is truly the heart of the home, featuring a huge island, double sinks, generous eat-in area surrounded by windows, walk-in pantry, drop zone & craft room with built-in desk, extensive cabinetry & locker system. Beautiful Amish hardwood floors & custom details are found throughout. The enormous great room offers built-ins & a cozy fireplace, perfect for gatherings. Upstairs features a convenient laundry room, guest bedroom with private en-suite bath & walk-in closet, plus a stunning primary suite with tray ceiling, built-in lighting & spa-inspired bath with a luxurious shower. The fully finished lower level provides year-round entertainment with new flooring in 2024, a 120'' slate TV screen, spacious recreation area, tons of natural light, 5th bedroom & full bath. A versatile additional room could provide a possible 6th bedroom (no closet) or incredible flex space. The lower-level entertainment area also includes a kitchenette with mini refrigerators, sink & granite bar, walkout access to the lower patio, hot tub & additional outdoor kitchen area. This meticulously maintained, turn-key home offers an incredible combination of privacy, space, luxury & endless opportunities for entertaining--inside & out. Move right in & start enjoying all this exceptional property has to offer!

    Zillow last checked:

    Listing updated:

    Listed by:

    Nicole R Yoder-Barnhart 614-679-3412,

    Howard Hanna Real Estate Serv

    Bought with:

    Andrew M Whiteman, 2010002019

    RE/MAX Achievers

    Source: Columbus and Central Ohio Regional MLS ,MLS#: 226031339MLS Logo

    Facts & features

    Interior

    Bedrooms & bathrooms
    • Bedrooms: 5
    • Bathrooms: 5
    • Full bathrooms: 4
    • 1/2 bathrooms: 1
    Heating
    • Forced Air
    Cooling
    • Central Air
    Appliances
    • Included: Dishwasher, Gas Range, Gas Water Heater, Microwave
    • Laundry: Electric Dryer Hookup, Gas Dryer Hookup
    Features
    • Flooring: Wood, Carpet, Ceramic/Porcelain, Vinyl
    • Windows: Insulated Windows, Storm Window(s)
    • Basement: Full
    • Number of fireplaces: 2
    • Fireplace features: Wood Burning, Two, Gas Log
    • Common walls with other units/homes: No Common Walls
    Interior area
    • Total structure area: 3,936
    • Total interior livable area: 5,908 sqft

    Property

    Parking
    • Total spaces: 3
    • Parking features: Garage Door Opener, Attached, Side Load
    • Garage spaces: 3
    Features
    • Levels: Two
    • Patio & porch: Patio, Deck
    Lot
    • Size: 1.05 Acres
    • Features: Wooded
    Details
    • Parcel number: 31913104001000
    • Special conditions: Standard

    Construction

    Type & style
    • Home type: SingleFamily
    • Property subtype: Single Family Residence
    Condition
    • New construction: No
    • Year built: 2014

    Utilities & green energy

    • Sewer: Private Sewer
    • Water: Public

    Community & HOA

    Community
    • Security: Security System
    • Subdivision: The Woods at Wildcat Run
    HOA
    • Has HOA: Yes
    • HOA fee: $500 annually
    Location
    • Region: Powell

    Financial & listing details

    • Price per square foot: $250/sqft
    • Tax assessed value: $1,046,700
    • Annual tax amount: $20,339
    • Date on market: 8/29/2026
    • Listing terms: Conventional,Relocation Property

    Price history

    DateEventPrice
    10/13/2026Sold$1,475,000-1%$250/sqft
    Source: Columbus and Central Ohio Regional MLS #226031339 Report a problem
    9/2/2026Contingent$1,490,000$252/sqft
    Source: Columbus and Central Ohio Regional MLS #226031339 Report a problem
    8/29/2026Listed for sale$1,490,000+900%$252/sqft
    Source: Columbus and Central Ohio Regional MLS #226031339 Report a problem
    4/18/2014Sold$149,000-76.5%$25/sqft
    Source: Columbus and Central Ohio Regional MLS #213026691 Report a problem
    2/21/2014Pending sale$634,900$107/sqft
    Source: Planned Communities Realty Company #213026691 Report a problem
    2/21/2014Listed for sale$634,900$107/sqft
    Source: Planned Communities Realty Company #213026691 Report a problem

    Public tax history

    YearProperty taxesTax assessment
    2025$20,339 +4.6%$366,350
    2024$19,450 -0.4%$366,350
    2023$19,525 +19%$366,350 +50.5%
    2022$16,409 -0.6%$243,500
    2021$16,508 -0.2%$243,500
    2020$16,540 +8.5%$243,500 +4%
    2019$15,238 -0.2%$234,150
    2018$15,273 +4.9%$234,150 +11.5%
    2017$14,564 $210,000
    2016$14,564 +25.1%$210,000 +16.3%
    2015$11,646 +217.4%$180,530 +227.5%
    2014$3,669 -2.2%$55,130
    2013$3,752 +9.2%$55,130
    2012$3,435 -6.2%$55,130
    2011$3,663 -21.2%$55,130 -32.3%
    2010$4,648 +0.3%$81,480
    2009$4,633 +266.6%$81,480 +275.5%
    2008$1,264 $21,700
    Find assessor info on the county website

    Neighborhood: 43065

    Nearby schools

    GreatSchools rating
    Get a cash offer in 3 minutes
    Find out how much your home could sell for in as little as 3 minutes with a no-obligation cash offer.
    Estimated market value
    $1,458,200
    Get a cash offer in 3 minutes
    Find out how much your home could sell for in as little as 3 minutes with a no-obligation cash offer.
    Estimated market value
    $1,458,200