Where do I begin? Let’s start with the 4.75% fixed ASSUMABLE loan, yes 4.75% FIXED & ASSUMABLE! With Approx 15% down & no loan origination fee you could lock in this magnificient property, it's truly indescribable, but I'll try. First there's the 4000+SF 1 STORY, which is pretty rare by itself, but then there's the 3100 SF attached Garage-Shop (10+CAR) & THEN (on top of that) A Guest Apt or MIL Suite with sep entrance. Plus a Pool, Outdoor Living, Open Spacious Design, Oversized everything, TWO UTILITY's, ETC ETC...This home is INCREDIBLE & the SHOP-GARAGE is INSANE (Indoor Sports accomodates Basketball, PickleBall, VolleyBall, Car Enthusiasist, RV & Boat Storage & much more). The Primary BR is separate from the others & the Guest Apt boast a kitchenette & private bath. The second living room in Guest suite could be a game or media room. This home is MOVE IN READY. The sellers have thought of just about everything...the attention to detail & quality is next level! Just come relax & enjoy. Here's just a small list of other features this property offers: 2+Acre's, 4 EV Charging Stations (RV too), RV Clean-out, Bib&Blown wall Insulation, foam encapsulation roof insulation, Class 4 Roof Shingle (impact resistant) Energy Star Qualified HVAC Equip, 500 Gallon Propane, JellyFish Exterior Lighting, Water Softener, Speakers thru-out, Xtra wide Doors & halls, roll-in showers, Tornado Safe Rm, TWO Laundry Rms (one in primary closet),Gar-Shop 16' walls & 23' Vaulted Ceiling, 3 Commercial Door (14x16 Front, 14x12 Front both with lift masters & a 14x12 Back door), 1100+SF of outdoor covered patio, automatic exterior porch screens, Saltwater Play Pool with Baskedball Hoops. (AquaPure Salt Sys), App controlled from phone, plus much more. Office Space can Easily Convert to a 5th Bedroom. The flexibility of this property is endless & it sits back off of the road for more privacy and separation from neighbors. One you have to see & experience.
Sold
Price Unknown
2300 Wincrest Dr, Rockwall, TX 75032
5beds
4,051sqft
Farm, Single Family Residence
Built in 2021
2.07 Acres Lot
$1,416,900 Zestimate®
$--/sqft
$5,783 Estimated rent
Home value
$1,416,900
$1.32M - $1.53M
$5,783/mo
Zestimate® history
Owner options
List your home for rent
$5,783/mo
Rent Zestimate®
Find your next renter with Zillow Rental Manager. Plus, with online applications, you can quickly screen prospective tenants – for free.
$5,783/mo
Rent Zestimate®
Refinance and save
$900/mo
Est. payment
Refinancing to a lower rate could help reduce your monthly payments and save thousands over the life of the loan.
$900/mo
Est. payment
Explore your selling options
Work with a Zillow partner agent
Leverage their expertise and Zillow's premium Showcase listings to get your home seen by more buyers.
Get startedList with your own agent
Get your home in front of millions of buyers by listing it on Zillow.
Learn how to do itSell it yourself
Take full control of how buyers see your home on Zillow by listing For Sale by Owner (FSBO).
List your homeWhat's special
Saltwater play poolAttached garage-shopOutdoor covered patioOutdoor livingOpen spacious designOversized everythingAutomatic exterior porch screens
Zillow last checked:
Listing updated:
Listed by:
Rod Holland 0361507 972-772-7000,
Keller Williams Rockwall 972-772-7000
Bought with:
Janae Alvarez
Weichert, REALTORS - The Legacy Group
Source: NTREIS,MLS#: 20888679
Facts & features
Interior
Bedrooms & bathrooms
- Bedrooms: 5
- Bathrooms: 5
- Full bathrooms: 3
- 1/2 bathrooms: 2
Primary bedroom
- Features: Dual Sinks, Double Vanity, En Suite Bathroom, Garden Tub/Roman Tub, Sitting Area in Primary, Walk-In Closet(s)
- Level: First
- Dimensions: 25 x 17
Primary bedroom
- Level: First
- Dimensions: 18 x 12
Bedroom
- Features: Closet Cabinetry, Split Bedrooms
- Level: First
- Dimensions: 14 x 14
Bedroom
- Level: First
- Dimensions: 14 x 14
Bedroom
- Level: First
- Dimensions: 14 x 14
Kitchen
- Features: Breakfast Bar, Built-in Features, Eat-in Kitchen, Granite Counters, Kitchen Island
- Level: First
- Dimensions: 20 x 17
Laundry
- Features: Built-in Features, Utility Sink
- Level: First
- Dimensions: 14 x 8
Living room
- Level: First
- Dimensions: 35 x 17
Living room
- Level: First
- Dimensions: 22 x 14
Heating
- Central, Propane, Zoned
Cooling
- Central Air, Ceiling Fan(s), Electric
Appliances
- Included: Some Gas Appliances, Built-In Gas Range, Convection Oven, Double Oven, Dishwasher, Gas Cooktop, Disposal, Gas Water Heater, Ice Maker, Microwave, Plumbed For Gas, Water Softener, Tankless Water Heater, Vented Exhaust Fan
- Laundry: Washer Hookup, Electric Dryer Hookup, Gas Dryer Hookup, Laundry in Utility Room, Stacked
Features
- Cathedral Ceiling(s), Decorative/Designer Lighting Fixtures, Double Vanity, Eat-in Kitchen, Granite Counters, High Speed Internet, In-Law Floorplan, Kitchen Island, Open Floorplan, Smart Home, Vaulted Ceiling(s), Walk-In Closet(s), Wired for Sound
- Flooring: Luxury Vinyl Plank
- Windows: Window Coverings
- Has basement: No
- Has fireplace: No
Interior area
- Total interior livable area: 4,051 sqft
Property
Parking
- Total spaces: 10
- Parking features: Additional Parking, Circular Driveway, Concrete, Door-Multi, Drive Through, Driveway, Electric Vehicle Charging Station(s), Garage, Golf Cart Garage, Garage Door Opener, Heated Garage, Inside Entrance, Kitchen Level, Lighted, Oversized, RV Garage, Secured, Workshop in Garage, Boat, RV Access/Parking
- Attached garage spaces: 10
- Has uncovered spaces: Yes
Accessibility
- Accessibility features: Accessible Full Bath, Accessible Bedroom, Accessible Doors, Accessible Entrance
Features
- Levels: One
- Stories: 1
- Patio & porch: Patio, Screened, Covered
- Exterior features: Dog Run, Lighting, Outdoor Living Area, Outdoor Shower, Rain Gutters, RV Hookup, Sport Court
- Pool features: Gunite, In Ground, Outdoor Pool, Pool, Pool Sweep, Salt Water, Waterfall, Water Feature
- Fencing: None
Lot
- Size: 2.07 Acres
- Features: Acreage, Back Yard, Cul-De-Sac, Interior Lot, Lawn, Landscaped, Other, Subdivision, Sprinkler System, Few Trees
Details
- Additional structures: Kennel/Dog Run, Outdoor Kitchen, RV/Boat Storage
- Parcel number: 000000061994
Construction
Type & style
- Home type: SingleFamily
- Architectural style: Contemporary/Modern,Farmhouse,Modern,Detached
- Property subtype: Farm, Single Family Residence
Materials
- Board & Batten Siding, Brick, Rock, Stone
- Foundation: Other, Slab
- Roof: Composition
Condition
- Year built: 2021
Utilities & green energy
- Sewer: Aerobic Septic
- Water: Community/Coop
- Utilities for property: Septic Available, Underground Utilities, Water Available
Community & HOA
Community
- Features: Fishing, Playground, Park
- Security: Prewired, Carbon Monoxide Detector(s), Smoke Detector(s), Security Lights
- Subdivision: High Point Lake Estates, Secti
HOA
- Has HOA: Yes
- Services included: All Facilities, Association Management
- HOA fee: $900 annually
- HOA name: Neighborhood Mgmt
- HOA phone: 972-359-1548
Location
- Region: Rockwall
Financial & listing details
- Tax assessed value: $1,185,797
- Annual tax amount: $16,263
- Date on market: 4/4/2025
- Cumulative days on market: 60 days
- Listing terms: Assumable,Cash,Conventional,See Agent,VA Loan
- Exclusions: Cameras and DVR, Car lift, Basketball goal, Fire hoses, EV charging hoses
Price history
| Date | Event | Price |
|---|---|---|
| 9/24/2025 | Sold | -- |
Source: NTREIS #20888679 Report a problem | ||
| 6/13/2025 | Pending sale | $1,499,900$370/sqft |
Source: NTREIS #20888679 Report a problem | ||
| 6/2/2025 | Contingent | $1,499,900$370/sqft |
Source: NTREIS #20888679 Report a problem | ||
| 4/4/2025 | Price change | $1,499,900+971.4%$370/sqft |
Source: NTREIS #20888679 Report a problem | ||
| 12/31/2020 | Pending sale | $140,000$35/sqft |
Source: NTREIS #14467314 Report a problem | ||
Public tax history
| Year | Property taxes | Tax assessment |
|---|---|---|
| 2025 | $14,134 -6.5% | $1,185,797 +2.2% |
| 2024 | $15,117 +20.2% | $1,160,351 +10.5% |
| 2023 | $12,580 +88.3% | $1,049,939 +136.8% |
| 2022 | $6,681 +342.2% | $443,320 +365.6% |
| 2021 | $1,511 -10.3% | $95,220 -8.3% |
| 2020 | $1,685 | $103,790 +0.9% |
| 2019 | -- | $102,840 +39.4% |
| 2018 | $1,297 +6.1% | $73,780 +8% |
| 2017 | $1,223 +29.9% | $68,310 -8.9% |
| 2016 | $941 | $75,000 +46.3% |
| 2015 | $941 | $51,270 |
Find assessor info on the county website
Neighborhood: 75032
Nearby homes
- $763,6004 bd4 ba3.7k sqft2400 Wincrest Dr, Rockwall, TX 75032Off Market

- $855,8005 bd3 ba3.8k sqft2410 Wincrest Dr, Rockwall, TX 75032Off Market

- $801,6004 bd4 ba2.7k sqft1525 Tree Haven Ct, Rockwall, TX 75032Off Market
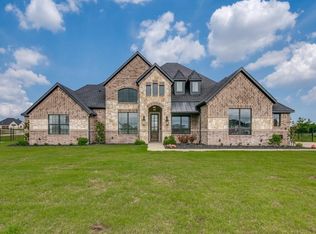
- $--3 bd4 ba2.4k sqft1505 Tree Haven Ct, Rockwall, TX 75032Sold

- $981,9005 bd5 ba5.6k sqft2420 Wincrest Dr, Rockwall, TX 75032Off Market
- $685,8004 bd4 ba2.8k sqft1515 Tree Haven Ct, Rockwall, TX 75032Off Market
- $839,0004 bd3 ba2.9k sqft2295 Hodges Lake Dr, Rockwall, TX 75032Off Market
- $1,083,4001.5 Acres2430 Wincrest Dr, Rockwall, TX 75032Off Market
Nearby schools
GreatSchools rating
- 7/10Ouida Springer Elementary SchoolGrades: PK-6Distance: 7 mi
- 8/10Maurine Cain Middle SchoolGrades: 7-8Distance: 6.5 mi
- 7/10Rockwall-Heath High SchoolGrades: 9-12Distance: 7.8 mi
Schools provided by the listing agent
- Elementary: Ouida Springer
- Middle: Cain
- High: Heath
- District: Rockwall ISD
Source: NTREIS. This data may not be complete. We recommend contacting the local school district to confirm school assignments for this home.
Get a cash offer in 3 minutes
Find out how much your home could sell for in as little as 3 minutes with a no-obligation cash offer.
Estimated market value
$1,416,900
Get a cash offer in 3 minutes
Find out how much your home could sell for in as little as 3 minutes with a no-obligation cash offer.
Estimated market value
$1,416,900
- Texas
- Rockwall County
- Rockwall
- 75032
- 2300 Wincrest Dr
Nearby cities
Nearby neighborhoods
Nearby zip codes
Other Rockwall Topics
