Skip main navigation
For sale
  • $5,500,000

    2300 Wolf St Unit 18A, Dallas, TX 75201

    3beds
    4,676sqft
    : 
    Loading
    Get pre-qualified
    Condominium
    Built in 2015
    -- sqft lot
    $5,099,200 Zestimate®
    $1,176/sqft
    $4,715/mo HOA

    What's special

    Dedicated studyThree spacious bedroomsElegant living spaceComfortable media areaExpansive spa-like primary bath
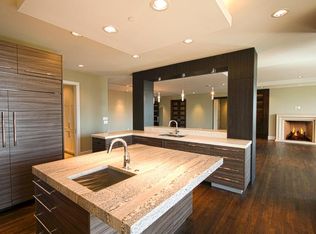
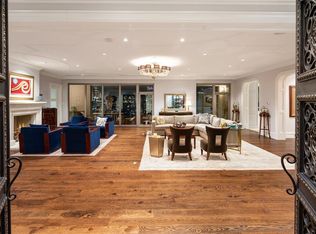
    Residence 18A at The Stoneleigh Residences offers an exceptional opportunity to own a truly one of a kind home in the heart of Dallas. Spanning 4676 square feet, this stunning residence features two expansive balconies with breathtaking downtown views. The thoughtfully designed floor plan includes three spacious bedrooms, three full baths & a powder bath, along with a dedicated study. The open living areas stretch an impressive 51 feet, seamlessly connecting an elegant living space with an impressive Marrazzi Soho Gray fireplace wall, floating hearth & lighted display wall, a generous dining area with room for a 10-person table, a comfortable Media Area & a spectacular island Kitchen with Miele appliances, an adjacent Wine Room & Wet Bar for both everyday living and entertaining. The Primary Suite occupies one secluded end of the residence and boasts it's own large balcony, an expansive spa-like Primary bath with two large walk-in California Closets. Every detail showcases the highest level of contemporary finishes, creating a refined & sophisticated atmosphere throughout. Residents enjoy access to unmatched Five-Star amenities including a full service concierge & valet, an exclusive owners lounge, a private twenty person theater & a state of the art fitness center complete with country club style locker rooms with sauna & steam. Outdoor spaces are equally impressive, featuring a resort style pool with spa, an inviting outdoor living center with fireplaces & grills, & a beautifully maintained grand lawn perfect for pets & relaxation. Additional amenities include a banquet room with seating for 100 guests, a service bar & a catering kitchen Bobby Flay would envy, making entertaining effortless. The Stoneleigh Residences is widely regarded as the most amenity rich building in Dallas, offering an unparalleled lifestyle of comfort, luxury, and convenience. In fashonable Uptown near Klyde Warren Park, Victory Park, The Crescent, Katy Trail & a myriad of restaurants.
    88 days
    |
    699
    |
    41
    |

    Zillow last checked:

    Listing updated:

    Listed by:

    Sharon Quist 0191545 214-369-6000,

    Dave Perry Miller Real Estate 214-369-6000,

    Stacy Baucum Daccache 0712175 203-829-9052,

    Dave Perry Miller Real Estate

    Source: NTREIS,MLS#: 21211732

    Loading...

      Facts & features

      Interior

      Bedrooms & bathrooms
      • Bedrooms: 3
      • Bathrooms: 4
      • Full bathrooms: 3
      • 1/2 bathrooms: 1
      Primary bedroom
      • Features: Closet Cabinetry
      • Level: First
      • Dimensions: 18 x 17
      Bedroom
      • Level: First
      • Dimensions: 17 x 15
      Bedroom
      • Level: First
      • Dimensions: 17 x 14
      Primary bathroom
      • Features: Double Vanity, Jetted Tub, Separate Shower, Steam Shower
      • Level: First
      • Dimensions: 20 x 11
      Dining room
      • Level: First
      • Dimensions: 32 x 16
      Kitchen
      • Level: First
      • Dimensions: 22 x 12
      Living room
      • Features: Fireplace
      • Level: First
      • Dimensions: 30 x 20
      Media room
      • Level: First
      • Dimensions: 20 x 15
      Office
      • Features: Built-in Features
      • Level: First
      • Dimensions: 13 x 10
      Utility room
      • Features: Built-in Features, Utility Room, Utility Sink
      • Level: First
      • Dimensions: 7 x 6
      Heating
      • Central, Electric, Heat Pump, Natural Gas, Zoned
      Cooling
      • Central Air, Electric, Heat Pump, Zoned
      Appliances
      • Included: Built-In Refrigerator, Convection Oven, Double Oven, Dishwasher, Disposal, Gas Water Heater, Ice Maker, Microwave, Range, Some Commercial Grade, Vented Exhaust Fan
      Features
      • Wet Bar, Decorative/Designer Lighting Fixtures, Elevator, High Speed Internet, Smart Home, Cable TV, Vaulted Ceiling(s), Wired for Sound
      • Flooring: Stone, Wood
      • Has basement: No
      • Number of fireplaces: 1
      • Fireplace features: Gas Starter
      Interior area
      • Total interior livable area: 4,676 sqft

      Property

      Parking
      • Total spaces: 3
      • Parking features: Assigned, Drive Through, Deeded, Underground, Electric Gate, Garage, Gated, Side By Side, Storage, Valet
      • Attached garage spaces: 3
      Accessibility
      • Accessibility features: Accessible Elevator Installed
      Features
      • Levels: One
      • Stories: 1
      • Patio & porch: Covered
      • Exterior features: Outdoor Grill, Outdoor Living Area
      • Pool features: Gunite, Heated, In Ground, Outdoor Pool, Pool, Pool/Spa Combo, Waterfall, Community
      • Fencing: Gate,Masonry,Wrought Iron
      Lot
      • Size: 1.54 Acres
      Details
      • Parcel number: 00C2825000000018A

      Construction

      Type & style
      • Home type: Condo
      • Architectural style: Contemporary/Modern
      • Property subtype: Condominium
      • Attached to another structure: Yes
      Materials
      • Brick, Rock, Stone
      • Foundation: Other
      • Roof: Flat
      Condition
      • Year built: 2015

      Utilities & green energy

      • Sewer: Public Sewer
      • Water: Public
      • Utilities for property: Sewer Available, Water Available, Cable Available

      Community & HOA

      Community
      • Features: Concierge, Clubhouse, Elevator, Fitness Center, Park, Pool
      • Security: Prewired, Security System Owned, Security System, Carbon Monoxide Detector(s), Fire Alarm, Fire Sprinkler System, Smoke Detector(s), Security Lights
      • Subdivision: Stoneleigh Residences
      HOA
      • Has HOA: Yes
      • Amenities included: Concierge
      • Services included: All Facilities, Association Management, Gas, Insurance, Maintenance Grounds, Maintenance Structure, Trash
      • HOA fee: $4,715 monthly
      • HOA name: First Service-
      • HOA phone: 214-880-2300
      Location
      • Region: Dallas

      Financial & listing details

      • Price per square foot: $1,176/sqft
      • Tax assessed value: $4,463,830
      • Annual tax amount: $99,397
      • Date on market: 4/16/2026
      • Cumulative days on market: 89 days
      • Listing terms: Cash,Conventional

        Estimated market value

        $5,099,200

        $4.84M - $5.35M

        $26,402/mo

        Price history

        DateEventPrice
        4/16/2026Listed for sale$5,500,000+25.1%$1,176/sqft
        Source: NTREIS #21211732 Report a problem
        8/1/2017Listing removed$4,395,000$940/sqft
        Source: Briggs Freeman Sotheby's International Realty #13544480 Report a problem
        2/23/2017Listed for sale$4,395,000-0.9%$940/sqft
        Source: Briggs Freeman Sotheby's Int'l #13544480 Report a problem
        1/1/2017Listing removed$4,435,000$948/sqft
        Source: Briggs Freeman Sotheby's Int'l #13377125 Report a problem
        5/11/2016Listed for sale$4,435,000$948/sqft
        Source: Briggs Freeman Sotheby's Int'l #13377125 Report a problem

        Public tax history

        YearProperty taxesTax assessment
        2025$101,405 +16.8%$4,463,830 +17.2%
        2024$86,824 -2.6%$3,808,000
        2023$89,099 -8.4%$3,808,000
        2022$97,309 +1.5%$3,808,000 +6.5%
        2021$95,917 -5.3%$3,574,990 -2.6%
        2020$101,255 -3.5%$3,671,500 -2.8%
        2019$104,930 -3.9%$3,776,400
        2018$109,147 +109.9%$3,776,400 +68.2%
        2017$51,996 +10%$2,244,860 +5.3%
        2016$47,282 +145.5%$2,131,920 +15.8%
        2015$19,262 $1,840,700 +166.4%
        2014$19,262 $690,900
        2013-- --
        2012-- --
        2011-- --
        2010-- --
        Find assessor info on the county website

        Monthly payment

        Est. payment

        Payment breakdown

        Explore the cost of this home by adjusting the details. Changes won't be saved.
        All calculations are estimates and provided by Zillow, Inc. for informational purposes only. Actual amounts may vary.
        HOA fees may include property taxes on listings classified as Co-Ops. Contact the listing agent and/or owner for fee details.
        Mortgage interest rates are dependent on a number of factors, including credit score, down payment, and repayment length. Interest rate data provided by Zillow Group Marketplace, Inc. as of 1/1/1970 from various mortgage lenders with which we have lead or other similar arrangements; the Estimated Payment is an average of those rates.
        See how much you could borrow to make a competitive offer.

        Climate risks

        Neighborhood: 75201

        Getting around

        76 / 100
        Very Walkable
        63 / 100
        Good Transit
        78 / 100
        Very Bikeable

        Nearby schools

        GreatSchools rating
        Schools provided by the listing agent
        • Elementary: Milam
        • Middle: Spence
        • High: North Dallas
        • District: Dallas ISD

        Source: NTREIS. This data may not be complete. We recommend contacting the local school district to confirm school assignments for this home.

        A local agent can set up tours, give advice and negotiate with sellers.

        Browse local experts

        Similar homes