Skip main navigation
Sold for $630,000
  • $630,000

    2300 Woodbrook Ct, Hanover, PA 17331

    3beds
    2,300sqft
    Single Family Residence
    Built in 2017
    2.4 Acres Lot
    $660,000 Zestimate®
    $274/sqft
    $2,996 Estimated rent

    Home value

    $660,000

    $614,000 - $706,000

    $2,996/mo

    Zestimate® history
    Loading
    Loading...

    Owner options

    List your home for rent

    $2,996/mo

    Rent Zestimate®

    Find your next renter with Zillow Rental Manager. Plus, with online applications, you can quickly screen prospective tenants – for free.

    Learn more

    $2,996/mo

    Rent Zestimate®

    Refinance and save

    $4,170/mo

    Est. payment

    Refinancing to a lower rate could help reduce your monthly payments and save thousands over the life of the loan.

    See today's rates

    $4,170/mo

    Est. payment

    Explore your selling options

    Work with a Zillow partner agent

    Leverage their expertise and Zillow's premium Showcase listings to get your home seen by more buyers.

    Get started

    List with your own agent

    Get your home in front of millions of buyers by listing it on Zillow.

    Learn how to do it

    Sell it yourself

    Take full control of how buyers see your home on Zillow by listing For Sale by Owner (FSBO).

    List your home

    What's special

    Tranquil fish pondRolling hill viewsFully fenced backyardSoaking tubTrex deckOpen-concept layoutScreened-in porch
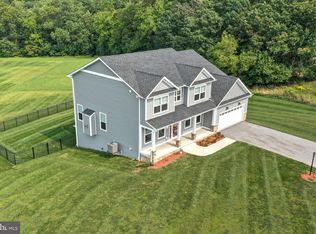
    Welcome to 2300 Woodbrook Ct, a beautifully maintained one-floor rancher offering over 2,300 square feet of comfortable living. Built in 2017, this 3-bedroom, 2.5-bath home features a flex room perfect for a home office or optional 4th bedroom, providing versatility for modern living. Enjoy peace of mind with numerous recent upgrades including a new roof (2022), hot water heater (2022), oven (2023), and dishwasher (2025). Step inside to an inviting open-concept layout with Pergo flooring throughout the kitchen, dining, foyer, and living areas. The family room is pre wired for surround sound. The kitchen showcases granite countertops, Schrock cabinets, a gas hookup for the stove, and convenient storage garages flanking the oven. The primary suite is a true retreat with a spacious walk-in closet, tray ceilings, and a luxurious en-suite bath featuring a radiant heated floor, double vanity, soaking tub, tile walk-in shower with bench, and a private water closet. Entertain or relax in style with a screened-in porch and Trex deck overlooking a fully fenced backyard complete with rolling hill views and a tranquil fish pond. Additional highlights include a UV water filtration system, water pressure tank, basement rough-in for future expansion, and garage storage upgrades with Fast Track shelving. Outdoors, enjoy propane hookup for grilling and easy access to nature and recreation—just 1 mile from Mary Ann Furnace Trail, 3 miles to Codorus State Park, and under 5 miles to the MD/PA line. Everyday conveniences are only minutes away, with shopping, groceries, and dining options less than 3.5 miles from your doorstep. This thoughtfully upgraded home blends functionality with comfort in a prime location—schedule your private tour today!

    Zillow last checked:

    Listing updated:

    Listed by:

    Broc Schmelyun 717-880-0393,

    Keller Williams Keystone Realty

    Bought with:

    Adam McCallister, RS320783

    EXP Realty, LLC

    Source: Bright MLS,MLS#: PAYK2082856MLS Logo

    Facts & features

    Interior

    Bedrooms & bathrooms
    • Bedrooms: 3
    • Bathrooms: 3
    • Full bathrooms: 2
    • 1/2 bathrooms: 1
    • Main level bathrooms: 3
    • Main level bedrooms: 3
    Basement
    • Area: 2300
    Heating
    • Forced Air, Propane
    Cooling
    • Central Air, Electric
    Appliances
    • Included: Microwave, Dishwasher, Dryer, Oven/Range - Electric, Refrigerator, Stainless Steel Appliance(s), Washer, Water Heater, Electric Water Heater
    • Laundry: Main Level
    Features
    • Attic, Soaking Tub, Bathroom - Tub Shower, Bathroom - Walk-In Shower, Built-in Features, Ceiling Fan(s), Chair Railings, Combination Dining/Living, Crown Molding, Dining Area, Entry Level Bedroom, Family Room Off Kitchen, Open Floorplan, Kitchen Island, Pantry, Primary Bath(s), Recessed Lighting, Upgraded Countertops, Walk-In Closet(s), Dry Wall
    • Flooring: Carpet, Heated, Other
    • Windows: Window Treatments
    • Basement: Full
    • Number of fireplaces: 1
    • Fireplace features: Gas/Propane
    Interior area
    • Total structure area: 4,600
    • Total interior livable area: 2,300 sqft
    • Finished area above ground: 2,300
    • Finished area below ground: 0

    Property

    Parking
    • Total spaces: 6
    • Parking features: Oversized, Storage, Garage Faces Front, Garage Door Opener, Asphalt, Attached, Driveway
    • Attached garage spaces: 2
    • Uncovered spaces: 4
    Accessibility
    • Accessibility features: None
    Features
    • Levels: One
    • Stories: 1
    • Patio & porch: Deck, Enclosed, Porch, Screened
    • Exterior features: Other, Extensive Hardscape, Lighting, Sidewalks, Water Falls
    • Pool features: None
    • Fencing: Partial,Back Yard,Aluminum
    Lot
    • Size: 2.4 Acres
    Details
    • Additional structures: Above Grade, Below Grade
    • Parcel number: 52000BE0040W000000
    • Zoning: RESIDENTIAL
    • Special conditions: Standard

    Construction

    Type & style
    • Home type: SingleFamily
    • Architectural style: Ranch/Rambler
    • Property subtype: Single Family Residence
    Materials
    • Vinyl Siding, Aluminum Siding
    • Foundation: Permanent, Active Radon Mitigation, Pillar/Post/Pier
    • Roof: Architectural Shingle
    Condition
    • New construction: No
    • Year built: 2017

    Utilities & green energy

    • Electric: 200+ Amp Service
    • Sewer: Mound System
    • Water: Well

    Community & HOA

    Community
    • Subdivision: Marburg Pointe
    HOA
    • Has HOA: No
    Location
    • Region: Hanover
    • Municipality: WEST MANHEIM TWP

    Financial & listing details

    • Price per square foot: $274/sqft
    • Tax assessed value: $270,830
    • Annual tax amount: $9,045
    • Date on market: 6/5/2025
    • Listing agreement: Exclusive Right To Sell
    • Listing terms: Cash,Conventional,FHA,VA Loan
    • Inclusions: Shelving Racks In Garage
    • Exclusions: Vice On Work Bench In Garage
    • Ownership: Fee Simple

    Price history

    DateEventPrice
    7/11/2025Sold$630,000$274/sqft
    Source: Bright MLS #PAYK2082856 Report a problem
    6/9/2025Contingent$630,000$274/sqft
    Source: Bright MLS #PAYK2082856 Report a problem
    6/9/2025Price change$630,000+5%$274/sqft
    Source: Bright MLS #PAYK2082856 Report a problem
    6/5/2025Listed for sale$600,000+500%$261/sqft
    Source: Bright MLS #PAYK2082856 Report a problem
    9/8/2016Sold$100,000$43/sqft
    Source: Public Record Report a problem

    Public tax history

    YearProperty taxesTax assessment
    2025$9,046 $270,830
    2024$9,046 $270,830
    2023$9,046 +8.4%$270,830
    2022$8,347 -2.4%$270,830
    2021$8,556 +2.5%$270,830
    2020$8,347 +2.7%$270,830 +0.7%
    2019$8,127 +1.7%$268,830
    2018$7,992 +1973.9%$268,830 +504.1%
    2017$385 $44,500
    2016-- $44,500 +165.8%
    2015-- $16,740
    2014-- $16,740
    2013-- $16,740
    2012-- $16,740
    2011-- $16,740
    2010-- $16,740
    2009-- $16,740
    Find assessor info on the county website

    Neighborhood: 17331

    Nearby schools

    GreatSchools rating
    Schools provided by the listing agent
    • District: South Western

    Source: Bright MLS. This data may not be complete. We recommend contacting the local school district to confirm school assignments for this home.

    Get pre-qualified for a loan
    At Zillow Home Loans, we can pre-qualify you in as little as 5 minutes with no impact to your credit score.

    An equal housing lender. NMLS #10287.

    Sell for more on Zillow
    Get a Zillow Showcase℠ listing at no additional cost and you could sell for .
    $660,000
    2% more
    +$13,200
    With Zillow Showcase(estimated)
    $673,200