PRICE IMPROVEMENT. Fully remodeled home on corner lot in highly desirable Owens Park neighborhood. Ideal location near Bush and 75. Easy access to CityLine, stores, restaurants, nature preserve, Lookout Park, Sherrill Park Golf Course - all within minutes. All aspects of home have been touched. Work has been done from the ground up: foundation has been adjusted with warranty; new luxury vinyl plank flooring (no carpet); open concept with vaulted ceilings; dedicated office-flex room; remodeled kitchen, large island, quartz countertops, stainless steel appliances, all new soft close cabinets, rich tone contemporary fixtures. Stylish remodeled hall bathroom supports the 2nd and 3rd bedrooms. Owner's suite is fantastic with sitting area that leads to 2nd outdoor living space; en suite with double sinks, beautiful shower with bench, huge walk-in closet. Outdoors, backyard has new deck. New fence installed, new rain gutters, new windows, new siding, roof repaired. No HOA.
Sold
Price Unknown
2300 Woodglen Dr, Richardson, TX 75082
3beds
1,938sqft
Single Family Residence
Built in 1979
0.25 Acres Lot
$476,700 Zestimate®
$--/sqft
$2,522 Estimated rent
Home value
$476,700
$453,000 - $501,000
$2,522/mo
Zestimate® history
Owner options
List your home for rent
$2,522/mo
Rent Zestimate®
Find your next renter with Zillow Rental Manager. Plus, with online applications, you can quickly screen prospective tenants – for free.
$2,522/mo
Rent Zestimate®
Refinance and save
Refinancing to a lower rate could help reduce your monthly payments and save thousands over the life of the loan.
Explore your selling options
Work with a Zillow partner agent
Leverage their expertise and Zillow's premium Showcase listings to get your home seen by more buyers.
Get startedList with your own agent
Get your home in front of millions of buyers by listing it on Zillow.
Learn how to do itSell it yourself
Take full control of how buyers see your home on Zillow by listing For Sale by Owner (FSBO).
List your homeWhat's special
New fence installedNew soft close cabinetsOpen conceptRemodeled kitchenFully remodeled homeRich tone contemporary fixturesQuartz countertops
Zillow last checked:
Listing updated:
Listed by:
Peter Wright 0743318 817-354-7653,
Century 21 Mike Bowman, Inc. 817-354-7653
Bought with:
Morgan Cole
Magnolia Realty Grapevine
Source: NTREIS,MLS#: 20449304
Facts & features
Interior
Bedrooms & bathrooms
- Bedrooms: 3
- Bathrooms: 2
- Full bathrooms: 2
Primary bedroom
- Features: Dual Sinks, En Suite Bathroom, Sitting Area in Primary, Walk-In Closet(s)
- Level: First
- Dimensions: 24 x 16
Bedroom
- Features: Ceiling Fan(s)
- Level: First
- Dimensions: 11 x 10
Bedroom
- Features: Ceiling Fan(s)
- Level: First
- Dimensions: 11 x 11
Kitchen
- Features: Breakfast Bar, Built-in Features, Eat-in Kitchen, Kitchen Island, Solid Surface Counters, Walk-In Pantry
- Level: First
- Dimensions: 20 x 10
Laundry
- Level: First
- Dimensions: 5 x 5
Living room
- Features: Fireplace
- Level: First
- Dimensions: 22 x 16
Office
- Level: First
- Dimensions: 12 x 11
Heating
- Central, Natural Gas
Cooling
- Central Air, Ceiling Fan(s), Electric
Appliances
- Included: Dishwasher, Electric Cooktop, Electric Oven, Disposal, Microwave
- Laundry: Electric Dryer Hookup, Gas Dryer Hookup
Features
- Decorative/Designer Lighting Fixtures, Double Vanity, Eat-in Kitchen, Kitchen Island, Open Floorplan, Pantry, Vaulted Ceiling(s), Walk-In Closet(s)
- Flooring: Luxury Vinyl Plank, Tile
- Windows: Skylight(s)
- Has basement: No
- Number of fireplaces: 1
- Fireplace features: Gas
Interior area
- Total interior livable area: 1,938 sqft
Property
Parking
- Total spaces: 2
- Parking features: Door-Single, Garage, Garage Door Opener
- Attached garage spaces: 2
Features
- Levels: One
- Stories: 1
- Patio & porch: Deck
- Exterior features: Courtyard, Rain Gutters
- Pool features: None
- Fencing: Wood
Lot
- Size: 0.25 Acres
- Dimensions: 88 x 125
- Features: Corner Lot, Landscaped, Sprinkler System, Few Trees
Details
- Parcel number: 422716000202300000
Construction
Type & style
- Home type: SingleFamily
- Architectural style: Ranch,Traditional,Detached
- Property subtype: Single Family Residence
Materials
- Brick
- Foundation: Slab
- Roof: Shingle
Condition
- Year built: 1979
Utilities & green energy
- Sewer: Public Sewer
- Water: Public
- Utilities for property: Sewer Available, Water Available
Community & HOA
Community
- Security: Smoke Detector(s)
- Subdivision: Woodcreek Rep
HOA
- Has HOA: No
Location
- Region: Richardson
Financial & listing details
- Tax assessed value: $468,720
- Annual tax amount: $7,491
- Date on market: 10/18/2023
- Cumulative days on market: 119 days
- Listing terms: Cash,Conventional,Other,VA Loan
- Exclusions: None
Price history
| Date | Event | Price |
|---|---|---|
| 2/27/2024 | Sold | -- |
Source: NTREIS #20449304 Report a problem | ||
| 2/17/2024 | Pending sale | $499,000$257/sqft |
Source: NTREIS #20449304 Report a problem | ||
| 2/8/2024 | Contingent | $499,000$257/sqft |
Source: NTREIS #20449304 Report a problem | ||
| 1/19/2024 | Price change | $499,000-2%$257/sqft |
Source: NTREIS #20449304 Report a problem | ||
| 11/29/2023 | Listed for sale | $509,000$263/sqft |
Source: NTREIS #20449304 Report a problem | ||
| 11/19/2023 | Contingent | $509,000$263/sqft |
Source: NTREIS #20449304 Report a problem | ||
| 10/17/2023 | Listed for sale | $509,000$263/sqft |
Source: NTREIS #20449304 Report a problem | ||
Public tax history
| Year | Property taxes | Tax assessment |
|---|---|---|
| 2025 | $5,045 +0.1% | $468,720 |
| 2024 | $5,040 +210.4% | $468,720 +27.5% |
| 2023 | $1,624 -2.9% | $367,730 +20% |
| 2022 | $1,673 +4.1% | $306,340 +18.8% |
| 2021 | $1,607 +8.7% | $257,960 +7% |
| 2020 | $1,479 +9.6% | $241,070 |
| 2019 | $1,349 +6.7% | $241,070 |
| 2018 | $1,264 -44.7% | $241,070 +23.6% |
| 2017 | $2,285 +3.6% | $195,000 +5.9% |
| 2016 | $2,207 -2.7% | $184,190 +18.8% |
| 2015 | $2,269 | $155,000 +0.1% |
| 2014 | $2,269 | $154,810 |
| 2013 | -- | -- |
| 2012 | -- | -- |
| 2011 | -- | -- |
| 2010 | -- | -- |
| 2009 | -- | -- |
| 2008 | -- | -- |
| 2007 | -- | -- |
| 2005 | -- | -- |
| 2004 | -- | -- |
| 2003 | -- | -- |
| 2002 | -- | -- |
| 2001 | -- | -- |
Find assessor info on the county website
Neighborhood: Owens Park
Nearby homes
- $412,4003 bd2 ba1.9k sqft2302 Woodglen Dr, Richardson, TX 75082Off Market

- $436,6003 bd2 ba1.9k sqft2304 Woodglen Dr, Richardson, TX 75082Off Market
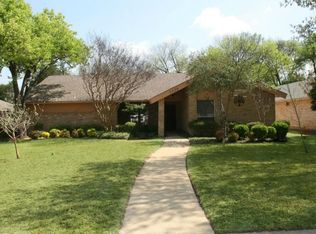
- $422,400-- bd2 ba2.7k sqft2301 Owens Blvd, Richardson, TX 75082Off Market
- $--3 bd2 ba2.1k sqft1509 Woodcreek Dr, Richardson, TX 75082Sold

- $417,7004 bd2 ba2.3k sqft1514 Woodcreek Dr, Richardson, TX 75082Off Market
- $401,500-- bd2 ba2.1k sqft2303 Owens Blvd, Richardson, TX 75082Off Market
- $442,3004 bd3 ba2.1k sqft1512 Woodcreek Dr, Richardson, TX 75082Off Market
- $436,3004 bd2 ba2.3k sqft2221 Owens Blvd, Richardson, TX 75082Off Market
Nearby schools
GreatSchools rating
- 9/10Yale Elementary SchoolGrades: PK-6Distance: 1 mi
- 5/10Apollo Junior High SchoolGrades: 7-8Distance: 2 mi
- 4/10Berkner High SchoolGrades: 9-12Distance: 3 mi
Schools provided by the listing agent
- Elementary: Yale
- High: Berkner
- District: Richardson ISD
Source: NTREIS. This data may not be complete. We recommend contacting the local school district to confirm school assignments for this home.
Get a cash offer in 3 minutes
Find out how much your home could sell for in as little as 3 minutes with a no-obligation cash offer.
Estimated market value
$476,700
Get a cash offer in 3 minutes
Find out how much your home could sell for in as little as 3 minutes with a no-obligation cash offer.
Estimated market value
$476,700
- Texas
- Dallas County
- Richardson
- 75082
- Owens Park
- 2300 Woodglen Dr
