Welcome home to this beautifully updated 2Bed/2Bath condo where luxury meets comfort. Luxurious updates throughout including marble tile flooring, modern light fixtures, updated kitchen with custom cabinets, sleek granite counters and new stainless steel appliances, stunning tile work in both spa-like bathrooms, and laundry in the primary bathroom (included). Relax with heated tile flooring in the spacious primary bedroom and both bathrooms, cozy up on the couch in front of the stacked granite wood-burning fireplace, and enjoy nature on your private covered patio, swimming in the community pool, and strolling, biking or picnicking a stone's throw away at Creve Coeur Park and Lake. Also, enjoy the convenience of an all electric condo, one garage and one uncovered parking space, plenty of storage throughout including the living room's built-in shelving, custom California closets in the second bedroom (can be removed if requested), and in the outside balcony closet and garage. Location: Corner Location, End Unit
Closed
Listed by: Garcia Properties • Kevin R Dodson • 314-242-9244
Bought with: EXP Realty, LLC
Price Unknown
2300 Yellowstone Park Ct APT D, Maryland Heights, MO 63043
2beds
978sqft
Condominium
Built in 1987
-- sqft lot
$185,500 Zestimate®
$--/sqft
$1,447 Estimated rent
Home value
$185,500
$176,000 - $197,000
$1,447/mo
Zestimate® history
Owner options
List your home for rent
$1,447/mo
Rent Zestimate®
Find your next renter with Zillow Rental Manager. Plus, with online applications, you can quickly screen prospective tenants – for free.
$1,447/mo
Rent Zestimate®
Refinance and save
$330/mo
Est. payment
Refinancing to a lower rate could help reduce your monthly payments and save thousands over the life of the loan.
$330/mo
Est. payment
Explore your selling options
Work with a Zillow partner agent
Leverage their expertise and Zillow's premium Showcase listings to get your home seen by more buyers.
Get startedList with your own agent
Get your home in front of millions of buyers by listing it on Zillow.
Learn how to do itSell it yourself
Take full control of how buyers see your home on Zillow by listing For Sale by Owner (FSBO).
List your homeWhat's special
Wood-burning fireplaceSleek granite countersCommunity poolCustom cabinetsBuilt-in shelvingModern light fixturesUpdated kitchen
Zillow last checked:
Listing updated:
Listed by:
Kevin R Dodson 314-242-9244,
Garcia Properties
Bought with:
Brittany Barteau, 2023044442
EXP Realty, LLC
Source: MARIS,MLS#: 25004499 Originating MLS: St. Louis Association of REALTORS
Originating MLS: St. Louis Association of REALTORSFacts & features
Interior
Bedrooms & bathrooms
- Bedrooms: 2
- Bathrooms: 2
- Full bathrooms: 2
- Main level bathrooms: 2
- Main level bedrooms: 2
Primary bedroom
- Features: Floor Covering: Marble
- Level: Main
Other
- Features: Floor Covering: Marble
- Level: Main
Dining room
- Features: Floor Covering: Marble
- Level: Main
Kitchen
- Features: Floor Covering: Marble
- Level: Main
Living room
- Features: Floor Covering: Marble
- Level: Main
Heating
- Forced Air, Electric
Cooling
- Central Air, Electric
Appliances
- Included: Electric Water Heater, Dishwasher, Disposal, Dryer, Microwave, Electric Range, Electric Oven, Refrigerator, Washer
- Laundry: Main Level
Features
- Breakfast Bar, Custom Cabinetry, Granite Counters, Tub
- Doors: Sliding Doors
- Basement: None
- Number of fireplaces: 1
- Fireplace features: Wood Burning, Living Room
Interior area
- Total structure area: 978
- Total interior livable area: 978 sqft
- Finished area above ground: 978
Property
Parking
- Total spaces: 1
- Parking features: Assigned, Detached, Garage, Garage Door Opener, Guest
- Garage spaces: 1
Features
- Levels: One
- Patio & porch: Covered, Deck
- Exterior features: Balcony
- Pool features: In Ground
Lot
- Size: 4,443 Square Feet
Details
- Parcel number: 13P341326
- Special conditions: Standard
Construction
Type & style
- Home type: Condo
- Architectural style: Mid-Rise 3or4 Story,Garden
- Property subtype: Condominium
- Attached to another structure: Yes
Condition
- Year built: 1987
Utilities & green energy
- Sewer: Public Sewer
- Water: Public
Community & HOA
Community
- Security: Security System Owned
- Subdivision: Parkside Condo
HOA
- Amenities included: Association Management
- Services included: Clubhouse, Insurance, Maintenance Grounds, Maintenance Parking/Roads, Pool, Sewer, Snow Removal, Trash, Water
- HOA fee: $330 monthly
Location
- Region: Maryland Heights
Financial & listing details
- Tax assessed value: $168,800
- Annual tax amount: $1,858
- Date on market: 1/29/2025
- Cumulative days on market: 7 days
- Listing terms: Cash,Conventional
- Ownership: Private
Price history
| Date | Event | Price |
|---|---|---|
| 3/17/2025 | Sold | -- |
Source:  MARIS #25004499 Report a problem MARIS #25004499 Report a problem | ||
| 2/5/2025 | Pending sale | $185,000$189/sqft |
Source: MARIS #25004499 Report a problem | ||
| 1/29/2025 | Listed for sale | $185,000+5.7%$189/sqft |
Source: MARIS #25004499 Report a problem | ||
| 2/15/2022 | Sold | -- |
Source: MARIS #21083015 Report a problem | ||
| 1/5/2022 | Contingent | $175,000$179/sqft |
Source: MARIS #21083015 Report a problem | ||
| 1/1/2022 | Price change | $175,000-5.4%$179/sqft |
Source: MARIS #21083015 Report a problem | ||
| 11/30/2021 | Listed for sale | $185,000$189/sqft |
Source: MARIS #21083015 Report a problem | ||
Public tax history
| Year | Property taxes | Tax assessment |
|---|---|---|
| 2025 | $2,135 +14.9% | $32,070 +21.6% |
| 2024 | $1,858 +1% | $26,370 |
| 2023 | $1,840 -4.1% | $26,370 +4.9% |
| 2022 | $1,919 -1% | $25,140 |
| 2021 | $1,937 +25.3% | $25,140 +24.1% |
| 2020 | $1,546 +11% | $20,260 |
| 2019 | $1,393 | $20,260 +18.9% |
| 2018 | $1,393 | $17,040 |
| 2017 | $1,393 +1.1% | $17,040 +6.6% |
| 2016 | $1,377 +1.6% | $15,990 |
| 2015 | $1,356 | $15,990 +8.2% |
| 2014 | $1,356 +13.4% | $14,780 |
| 2013 | $1,196 | $14,780 -19.5% |
| 2012 | -- | $18,370 |
| 2011 | -- | $18,370 -12.3% |
| 2010 | $1,500 +5.6% | $20,950 |
| 2009 | $1,421 -7% | $20,950 -11.2% |
| 2008 | $1,527 +7.2% | $23,590 |
| 2007 | $1,425 | $23,590 +13.1% |
| 2006 | $1,425 -0.8% | $20,860 |
| 2005 | $1,437 +43.9% | $20,860 +34.1% |
| 2003 | $999 +1.4% | $15,560 +8.4% |
| 2002 | $985 +8.1% | $14,360 |
| 2001 | $912 | $14,360 |
Find assessor info on the county website
Neighborhood: 63043
Nearby homes
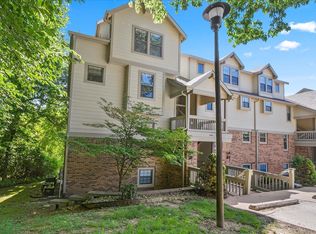
- $--3 bd2 ba1.4k sqft2308 Yellowstone Park Ct APT F, Maryland Heights, MO 63043Sold
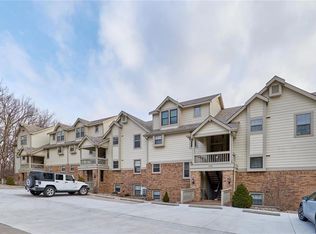
- $--3 bd2 ba1.4k sqft2304 Yellowstone Park Ct APT E, Maryland Heights, MO 63043Sold
- $161,4002 bd2 ba978 sqft2308 Yellowstone Park Ct APT A, Maryland Heights, MO 63043Off Market
- $150,9002 bd1 ba978 sqft2304 Yellowstone Park Ct APT A, Maryland Heights, MO 63043Off Market
- $155,2002 bd2 ba978 sqft2304 Yellowstone Park Ct APT B, Maryland Heights, MO 63043Off Market
- $140,6001 bd1 ba930 sqft2304 Yellowstone Park Ct APT C, Maryland Heights, MO 63043Off Market
- $158,6002 bd2 ba978 sqft2304 Yellowstone Park Ct APT D, Maryland Heights, MO 63043Off Market
- $169,4002 bd2 ba978 sqft2304 Yellowstone Park Ct APT F, Maryland Heights, MO 63043Off Market
Nearby schools
GreatSchools rating
- 6/10Rose Acres Elementary SchoolGrades: PK-5Distance: 1.3 mi
- 5/10Holman Middle SchoolGrades: 6-8Distance: 4.1 mi
- 7/10Pattonville Sr. High SchoolGrades: 9-12Distance: 1.7 mi
Schools provided by the listing agent
- Elementary: Mckelvey Elem.
- Middle: Northeast Middle
- High: Parkway North High
Source: MARIS. This data may not be complete. We recommend contacting the local school district to confirm school assignments for this home.
Get a cash offer in 3 minutes
Find out how much your home could sell for in as little as 3 minutes with a no-obligation cash offer.
Estimated market value
$185,500
Get a cash offer in 3 minutes
Find out how much your home could sell for in as little as 3 minutes with a no-obligation cash offer.
Estimated market value
$185,500
- Missouri
- Saint Louis County
- Maryland Heights
- 63043
- 2300 Yellowstone Park Ct Apartment D
Nearby cities
Nearby neighborhoods
Nearby zip codes
Other Maryland Heights Topics
- Apartments for Rent in 63043
- Houses for Sale in 63043
- Houses for Rent in 63043
- 63043 Real Estate
- Maryland Heights Condos
- Houses for Sale in Maryland Heights
- Newest Listings in Maryland Heights
- Maryland Heights Home Values
- Maryland Heights Real Estate Agents
- Maryland Heights Refinance
- Maryland Heights Mortgage Rates
