Welcome to this stunning 4-bedroom, 4.5-bathroom home, perfectly nestled on a wooded cul-de-sac in one of the area’s most sought-after locations—just minutes from Dunn Loring Metro, Tysons Corner, Mosaic District, West Falls Church Metro, and major commuter routes including I-495 and I-66. This move-in-ready home offers over three beautifully finished levels of refined living space, blending timeless design with high-end modern upgrades. A fully renovated eat-in kitchen (2025) is the heart of the home, showcasing sleek modern finishes, quartz countertops, and ample cabinetry—ideal for both casual meals and entertaining. The main level also features gleaming hardwood floors, recessed lighting, and a flowing layout that seamlessly connects formal living and dining spaces to a cozy family room with a fireplace and direct outdoor access through Pella sliding glass doors. Upstairs, the expansive primary suite offers comfort and style with a beautifully maintained bath, while a generous secondary suite over the garage and two additional bedrooms provide flexibility for guests, home office space, or multigenerational living. Recent updates include brand-new carpeting (2025) and a renovated hall bath (2017), along with custom built-ins and Pella windows that enhance both comfort and craftsmanship. The fully finished lower level is perfect for entertaining or relaxing, featuring tile flooring, a bar area, a fireplace, a media room with built-in surround sound, a dedicated exercise room, custom cabinetry, and abundant storage. Outside, enjoy a professionally landscaped front and back yard with an automated sprinkler system, a spacious deck, and an elegant stone patio. Major system upgrades offer peace of mind and include a new roof (2022), water heater (2023), heat pump (2023), fully repaved driveway (2021), and a whole-house gas backup generator. This exceptional home is also walking distance to the W&OD Trail, providing easy access to biking, jogging, or simply enjoying the outdoors. Combining unmatched location, thoughtfully updated interiors, and move-in-ready convenience, this home is an exceptional opportunity to live in comfort and style in one of the most connected and desirable communities in the region.
Sold for $1,255,000
$1,255,000
2300 Yvonnes Way, Dunn Loring, VA 22027
4beds
3,788sqft
Single Family Residence
Built in 1994
5,553 Square Feet Lot
$1,288,800 Zestimate®
$331/sqft
$5,504 Estimated rent
Home value
$1,288,800
$1.21M - $1.38M
$5,504/mo
Zestimate® history
Owner options
List your home for rent
$5,504/mo
Rent Zestimate®
Find your next renter with Zillow Rental Manager. Plus, with online applications, you can quickly screen prospective tenants – for free.
$5,504/mo
Rent Zestimate®
Refinance and save
$8,068/mo
Est. payment
Refinancing to a lower rate could help reduce your monthly payments and save thousands over the life of the loan.
$8,068/mo
Est. payment
Explore your selling options
Work with a Zillow partner agent
Leverage their expertise and Zillow's premium Showcase listings to get your home seen by more buyers.
Get startedList with your own agent
Get your home in front of millions of buyers by listing it on Zillow.
Learn how to do itSell it yourself
Take full control of how buyers see your home on Zillow by listing For Sale by Owner (FSBO).
List your homeWhat's special
Zillow last checked:
Listing updated:
Listed by:
Lex Lianos 703-340-7470,
Compass
Bought with:
NON MEMBER, 0225194075
Non Subscribing Office
Source: Bright MLS,MLS#: VAFX2243606
Facts & features
Interior
Bedrooms & bathrooms
- Bedrooms: 4
- Bathrooms: 5
- Full bathrooms: 4
- 1/2 bathrooms: 1
- Main level bathrooms: 1
Rooms
- Room types: Living Room, Dining Room, Primary Bedroom, Bedroom 3, Bedroom 4, Kitchen, Game Room, Family Room, Exercise Room, Laundry, Maid/Guest Quarters, Other, Storage Room
Primary bedroom
- Level: Unspecified
Bedroom 3
- Features: Flooring - Carpet
- Level: Upper
- Area: 168 Square Feet
- Dimensions: 12 X 14
Bedroom 4
- Features: Flooring - Carpet
- Level: Upper
- Area: 120 Square Feet
- Dimensions: 12 X 10
Dining room
- Features: Flooring - HardWood
- Level: Main
- Area: 182 Square Feet
- Dimensions: 13 X 14
Exercise room
- Level: Unspecified
Family room
- Features: Flooring - HardWood, Fireplace - Gas
- Level: Main
- Area: 306 Square Feet
- Dimensions: 17 X 18
Game room
- Features: Flooring - Carpet, Fireplace - Gas
- Level: Lower
- Area: 532 Square Feet
- Dimensions: 28 X 19
Kitchen
- Features: Flooring - HardWood
- Level: Main
- Area: 195 Square Feet
- Dimensions: 13 X 15
Laundry
- Level: Unspecified
Living room
- Features: Flooring - HardWood, Fireplace - Gas
- Level: Main
- Area: 221 Square Feet
- Dimensions: 13 X 17
Other
- Level: Unspecified
Other
- Features: Flooring - Carpet
- Level: Lower
- Area: 187 Square Feet
- Dimensions: 17 X 11
Storage room
- Level: Unspecified
Heating
- Forced Air, Natural Gas
Cooling
- Central Air, Electric
Appliances
- Included: Dishwasher, Disposal, Dryer, Exhaust Fan, Extra Refrigerator/Freezer, Freezer, Humidifier, Ice Maker, Microwave, Oven/Range - Gas, Refrigerator, Washer, Cooktop, Gas Water Heater
- Laundry: Washer/Dryer Hookups Only, Laundry Room
Features
- Kitchen - Table Space, Dining Area, Primary Bath(s), Bar, Upgraded Countertops, Open Floorplan, Vaulted Ceiling(s)
- Flooring: Wood
- Doors: Sliding Glass
- Windows: Bay/Bow, Screens, Window Treatments
- Basement: Connecting Stairway,Sump Pump,Finished
- Number of fireplaces: 2
- Fireplace features: Glass Doors
Interior area
- Total structure area: 3,788
- Total interior livable area: 3,788 sqft
- Finished area above ground: 2,724
- Finished area below ground: 1,064
Property
Parking
- Total spaces: 2
- Parking features: Garage Door Opener, Attached
- Attached garage spaces: 2
Accessibility
- Accessibility features: None
Features
- Levels: Three
- Stories: 3
- Patio & porch: Deck, Patio, Porch
- Exterior features: Underground Lawn Sprinkler
- Pool features: None
- Fencing: Full
Lot
- Size: 5,553 Square Feet
- Features: Backs - Open Common Area, Backs to Trees, Corner Lot, Cul-De-Sac, Wooded
Details
- Additional structures: Above Grade, Below Grade
- Parcel number: 0394 37 0010A
- Zoning: 304
- Special conditions: Standard
Construction
Type & style
- Home type: SingleFamily
- Architectural style: Colonial
- Property subtype: Single Family Residence
Materials
- Aluminum Siding, Brick Front, Shingle Siding
- Foundation: Concrete Perimeter
- Roof: Asphalt
Condition
- New construction: No
- Year built: 1994
- Major remodel year: 2004
Details
- Builder model: MAYFAIR
- Builder name: BATAL BUILDERS
Utilities & green energy
- Sewer: Public Sewer
- Water: Public
Community & HOA
Community
- Security: Electric Alarm
- Subdivision: Chatham Square
HOA
- Has HOA: Yes
- Amenities included: Tot Lots/Playground, Common Grounds
- Services included: Reserve Funds, Road Maintenance, Snow Removal
- HOA fee: $133 monthly
Location
- Region: Dunn Loring
Financial & listing details
- Price per square foot: $331/sqft
- Tax assessed value: $1,210,850
- Annual tax amount: $14,028
- Date on market: 5/30/2025
- Listing agreement: Exclusive Right To Sell
- Ownership: Fee Simple
Price history
| Date | Event | Price |
|---|---|---|
| 9/27/2025 | Listing removed | $5,000$1/sqft |
Source: Zillow Rentals Report a problem | ||
| 9/20/2025 | Price change | $5,000-5.7%$1/sqft |
Source: Zillow Rentals Report a problem | ||
| 8/29/2025 | Sold | $1,255,000-3.5%$331/sqft |
Source:  Bright MLS #VAFX2243606 Report a problem Bright MLS #VAFX2243606 Report a problem | ||
| 8/29/2025 | Listed for rent | $5,300$1/sqft |
Source: Zillow Rentals Report a problem | ||
| 8/13/2025 | Pending sale | $1,299,999$343/sqft |
Source: Bright MLS #VAFX2243606 Report a problem | ||
| 6/25/2025 | Price change | $1,299,999-3%$343/sqft |
Source: Bright MLS #VAFX2243606 Report a problem | ||
| 6/7/2025 | Listed for sale | $1,340,000$354/sqft |
Source: Bright MLS #VAFX2243606 Report a problem | ||
| 6/4/2025 | Contingent | $1,340,000$354/sqft |
Source: Bright MLS #VAFX2243606 Report a problem | ||
| 5/30/2025 | Listed for sale | $1,340,000+83.6%$354/sqft |
Source: Bright MLS #VAFX2243606 Report a problem | ||
| 7/1/2004 | Sold | $730,000+72.6%$193/sqft |
Source: Public Record Report a problem | ||
| 4/19/2001 | Sold | $423,050+30.8%$112/sqft |
Source: Public Record Report a problem | ||
| 4/14/1994 | Sold | $323,450$85/sqft |
Source: Public Record Report a problem | ||
Public tax history
| Year | Property taxes | Tax assessment |
|---|---|---|
| 2025 | $13,997 +1.9% | $1,210,850 +2.2% |
| 2024 | $13,732 +3.7% | $1,185,320 +1% |
| 2023 | $13,244 +5.3% | $1,173,590 +6.7% |
| 2022 | $12,583 | $1,100,360 +15.6% |
| 2021 | -- | $952,080 +1.5% |
| 2020 | $11,099 +0.8% | $937,810 +0.8% |
| 2019 | $11,014 +3.8% | $930,620 +3.8% |
| 2018 | $10,613 +6.1% | $896,730 +4.1% |
| 2017 | $10,005 -2.4% | $861,730 -2.6% |
| 2016 | $10,246 +6.3% | $884,390 +2.4% |
| 2015 | $9,634 +1.4% | $863,280 +1.2% |
| 2014 | $9,501 | $853,280 +7.3% |
| 2013 | -- | $795,430 +3% |
| 2012 | -- | $772,590 +1.7% |
| 2011 | -- | $759,570 +5.2% |
| 2010 | -- | $722,310 -4.5% |
| 2009 | -- | $756,460 -1% |
| 2008 | -- | $764,170 -7.8% |
| 2007 | -- | $828,850 +73.1% |
| 2003 | -- | $478,760 +15% |
| 2002 | -- | $416,315 +13% |
| 2001 | -- | $368,420 |
Find assessor info on the county website
Neighborhood: 22027
Nearby homes
- $1,380,8005 bd5 ba3.9k sqft2302 Yvonnes Way, Dunn Loring, VA 22027Off Market
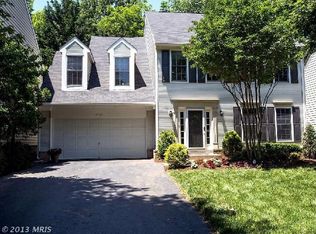
- $1,253,4004 bd4 ba2.7k sqft2304 Yvonnes Way, Dunn Loring, VA 22027Off Market
- $1,398,8005 bd5 ba3.9k sqft2306 Yvonnes Way, Dunn Loring, VA 22027Off Market
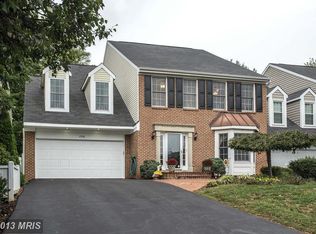
- $1,239,1004 bd4 ba4.1k sqft2304 Arden St, Dunn Loring, VA 22027Off Market
- $1,314,5004 bd4 ba3.5k sqft2308 Yvonnes Way, Dunn Loring, VA 22027Off Market
- $1,297,2004 bd4 ba2.7k sqft2310 Yvonnes Way, Dunn Loring, VA 22027Off Market
- $1,254,5004 bd4 ba3.2k sqft2308 Arden St, Dunn Loring, VA 22027Off Market
- $1,374,9005 bd5 ba4.1k sqft2301 Yvonnes Way, Dunn Loring, VA 22027Off Market
Nearby schools
GreatSchools rating
- 10/10Stenwood Elementary SchoolGrades: PK-6Distance: 0.9 mi
- 9/10Kilmer Middle SchoolGrades: 7-8Distance: 0.5 mi
- 6/10Marshall High SchoolGrades: 9-12Distance: 0.9 mi
Schools provided by the listing agent
- Elementary: Stenwood
- Middle: Kilmer
- High: Marshall
- District: Fairfax County Public Schools
Source: Bright MLS. This data may not be complete. We recommend contacting the local school district to confirm school assignments for this home.
Get a cash offer in 3 minutes
Find out how much your home could sell for in as little as 3 minutes with a no-obligation cash offer.
Estimated market value
$1,288,800
Get a cash offer in 3 minutes
Find out how much your home could sell for in as little as 3 minutes with a no-obligation cash offer.
Estimated market value
$1,288,800
- Virginia
- Fairfax County
- Dunn Loring
- 22027
- 2300 Yvonnes Way
Nearby cities
Nearby zip codes
Other Dunn Loring Topics
