Skip main navigation
Sold for $240,000
  • $240,000

    23001 Hayes Ave, Eastpointe, MI 48021

    3beds
    2,941sqft
    Single Family Residence
    Built in 1957
    9,147.6 Square Feet Lot
    $246,900 Zestimate®
    $82/sqft
    $1,819 Estimated rent

    Home value

    $246,900

    $232,000 - $264,000

    $1,819/mo

    Zestimate® history
    Loading
    Loading...

    Owner options

    List your home for rent

    $1,819/mo

    Rent Zestimate®

    Find your next renter with Zillow Rental Manager. Plus, with online applications, you can quickly screen prospective tenants – for free.

    Learn more

    $1,819/mo

    Rent Zestimate®

    Refinance and save

    $1,639/mo

    Est. payment

    Refinancing to a lower rate could help reduce your monthly payments and save thousands over the life of the loan.

    See today's rates

    $1,639/mo

    Est. payment

    Explore your selling options

    Work with a Zillow partner agent

    Leverage their expertise and Zillow's premium Showcase listings to get your home seen by more buyers.

    Get started

    List with your own agent

    Get your home in front of millions of buyers by listing it on Zillow.

    Learn how to do it

    Sell it yourself

    Take full control of how buyers see your home on Zillow by listing For Sale by Owner (FSBO).

    List your home

    What's special

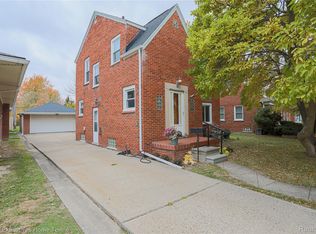
    Welcome Home to this Mid Century Eastpointe all brick home with attached garage and park like yard. you will feel right at home once you enter this home with 1741 square feet of living space, extra large kitchen, eating space in kitchen with Butlers Pantry, 3 large bedrooms, full bath on main floor and half bath with shower in extra large 1545 square foot basement made for entertaining. Fireplace on main floor and 2nd fireplace in basement, extra deep lot that is a gardeners delight. Recent updates include Furnace 2010, Roof 2011, Fence 2021, Hot Water Tank 2023. In house generator hook up for peace of mind, large craft/mud room off garage, stove, fridge washer & dryer are all included. Hurry you wont want to miss this one, priced to sell, schedule your tour now before the competition gets there. Exclude freezer in basement. IDRBNG Occupancy could be sooner

    Zillow last checked:

    Listing updated:

    Listed by:

    Timothy J Nagel 586-350-4860,

    Select RE Prof - James Ray & Associates

    Bought with:

    Deborah R Wass, 6501349789

    ERA Prime Real Estate Group

    Source: MiRealSource,MLS#: 50186762MLS LogoOriginating MLS: MiRealSource

    Facts & features

    Interior

    Bedrooms & bathrooms
    • Bedrooms: 3
    • Bathrooms: 2
    • Full bathrooms: 1
    • 1/2 bathrooms: 1
    Bedroom 1
    • Level: First
    • Area: 154
    • Dimensions: 14 x 11
    Bedroom 2
    • Level: First
    • Area: 121
    • Dimensions: 11 x 11
    Bedroom 3
    • Level: First
    • Area: 143
    • Dimensions: 13 x 11
    Bathroom 1
    • Level: Entry
    Heating
    • Forced Air, Natural Gas
    Cooling
    • Central Air
    Appliances
    • Included: Disposal, Dryer, Humidifier, Range/Oven, Refrigerator, Washer, Gas Water Heater
    • Laundry: Lower Level, Laundry Room
    Features
    • Eat-in Kitchen
    • Flooring: Hardwood
    • Basement: Block
    • Number of fireplaces: 2
    • Fireplace features: Basement, Family Room
    Interior area
    • Total structure area: 3,286
    • Total interior livable area: 2,941 sqft
    • Finished area above ground: 1,741
    • Finished area below ground: 1,200

    Property

    Parking
    • Total spaces: 2
    • Parking features: Garage, Attached
    • Attached garage spaces: 2
    Features
    • Levels: One
    • Stories: 1
    • Patio & porch: Porch
    • Exterior features: Sidewalks, Street Lights, Garden
    • Fencing: Fenced
    • Frontage type: Road
    • Frontage length: 40
    Lot
    • Size: 9,147 sqft
    • Dimensions: 40 x 225
    • Features: Deep Lot - 150+ Ft., Subdivision
    Details
    • Parcel number: 021325429051
    • Zoning description: Residential
    • Special conditions: Private

    Construction

    Type & style
    • Home type: SingleFamily
    • Architectural style: Ranch
    • Property subtype: Single Family Residence
    Materials
    • Brick
    • Foundation: Basement
    Condition
    • Year built: 1957

    Utilities & green energy

    • Electric: 100 Amp Service
    • Sewer: Public Sanitary
    • Water: Public
    • Utilities for property: Cable/Internet Avail.

    Community & neighborhood

    Location
    • Region: Eastpointe
    • Subdivision: Bell Realty Co's Halfway Park

    Other

    Other facts
    • Listing agreement: Exclusive Right To Sell
    • Listing terms: Cash,Conventional
    • Road surface type: Paved

    Price history

    DateEventPrice
    11/4/2025Sold$240,000+2.1%$82/sqft
    Source: MiRealSource #50186762 Report a problem
    9/26/2025Pending sale$235,000$80/sqft
    Source: MiRealSource #50186762 Report a problem
    8/30/2025Listed for sale$235,000$80/sqft
    Source: MiRealSource #50186762 Report a problem

    Public tax history

    Tax history is unavailable.

    Neighborhood: 48021

    Nearby schools

    GreatSchools rating
    Schools provided by the listing agent
    • District: Eastpointe Community Schl

    Source: MiRealSource. This data may not be complete. We recommend contacting the local school district to confirm school assignments for this home.

    Get a cash offer in 3 minutes
    Find out how much your home could sell for in as little as 3 minutes with a no-obligation cash offer.
    Estimated market value
    $246,900
    Get a cash offer in 3 minutes
    Find out how much your home could sell for in as little as 3 minutes with a no-obligation cash offer.
    Estimated market value
    $246,900