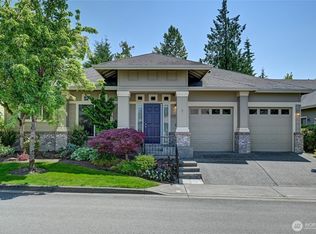
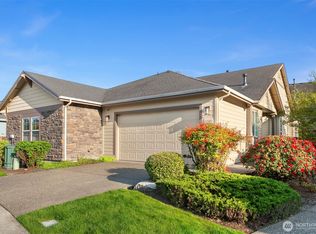
This exquisitely designed 2,580 sqft residence offers refined flexibility, showcasing a spacious great room and an elegant formal dining room enhanced by an oversized skylight that bathes the home in natural light. Thoughtful proportions and an open flow create an inviting setting for both intimate gatherings and sophisticated entertaining.The luxurious primary suite is a serene retreat, featuring a dual-sink vanity, step-in shower, and a generous walk-in closet. Two additional well-appointed bedrooms and a full bath provide exceptional versatility—perfect for guests, creative pursuits, or a private home office.Outdoors, enjoy a private backyard with a golf course view, and large a large deck—an ideal backdrop for al fresco dining, quiet mornings, or relaxed evenings. Located within a premier 55+ Trilogy community, this home offers an elevated lifestyle with access to world-class amenities, social engagement, and resort-style living year-round.
Pending inspection
Listed by: John L. Scott Mill Creek • Tokunbo Olukoya
$1,300,000
23001 NE 127th Way, Redmond, WA 98053
3beds
2,580sqft
Single Family Residence
Built in 2004
5,580 Square Feet Lot
$1,289,900 Zestimate®
$504/sqft
$340/mo HOA
What's special
- 14 days
- 984
- 31
Likely to sell faster than
Zillow last checked:
Listing updated:
Listed by:
Tokunbo Olukoya,
John L. Scott Mill Creek
Source: NWMLS as distributed by MLS GRID,MLS#: 2571332
Facts & features
Interior
Bedrooms & bathrooms
- Bedrooms: 3
- Bathrooms: 3
- Full bathrooms: 2
- 1/2 bathrooms: 1
- Main level bathrooms: 3
- Main level bedrooms: 3
Primary bedroom
- Level: Main
Bedroom
- Level: Main
Bedroom
- Level: Main
Bathroom full
- Level: Main
Bathroom full
- Level: Main
Other
- Level: Main
Dining room
- Level: Main
Entry hall
- Level: Main
Family room
- Level: Main
Kitchen with eating space
- Level: Main
Living room
- Level: Main
Utility room
- Level: Main
Heating
- Forced Air, Electric, Natural Gas
Cooling
- Forced Air
Appliances
- Included: Dishwasher, Disposal, Dryer, Microwave, Refrigerator, Stove(s)/Range(s), Washer, Dishwasher(s), Dryer(s), Garbage Disposal, Microwave(s), Refrigerator(s), Washer(s)
Features
- Bath Off Primary, Dining Room, High Tech Cabling
- Flooring: Hardwood, Vinyl, Carpet
- Windows: Dbl Pane/Storm Window, Skylight(s)
- Basement: None
- Has fireplace: No
- Fireplace features: Gas
Interior area
- Total structure area: 2,580
- Total interior livable area: 2,580 sqft
Property
Parking
- Total spaces: 380
- Parking features: Attached Garage
- Has attached garage: Yes
- Covered spaces: 380
Features
- Levels: One
- Stories: 1
- Entry location: Main
- Patio & porch: Bath Off Primary, Dbl Pane/Storm Window, Dining Room, High Tech Cabling, Security System, Skylight(s), Walk-In Closet(s)
- Pool features: Community
- Has view: Yes
- View description: See Remarks, Territorial
Lot
- Size: 5,580 Square Feet
- Dimensions: 5,580
- Features: Curbs, Paved, Sidewalk, Deck, Fenced-Fully, Gas Available, High Speed Internet, Irrigation
- Topography: Level
- Residential vegetation: Garden Space
Details
- Parcel number: 8682261400
- Special conditions: See Remarks
Construction
Type & style
- Home type: SingleFamily
- Architectural style: 1 Story
- Property subtype: Single Family Residence
Materials
- Brick, Cement Planked, Wood Siding, Cement Plank
- Foundation: Poured Concrete
- Roof: Composition
Condition
- Year built: 2004
Utilities & green energy
- Electric: Company: PSE
- Sewer: Sewer Connected, Company: City of Redmond
- Water: Public, Company: City of Redmond
- Utilities for property: Xfinity, Xfinity
Community & HOA
Community
- Features: Age Restriction, Athletic Court, CCRs, Clubhouse, Golf, Park, Playground, Trail(s)
- Security: Security System
- Senior community: Yes
- Subdivision: Trilogy
HOA
- Services included: Common Area Maintenance, Maintenance Grounds, See Remarks
- HOA fee: $340 monthly
- HOA phone: 425-216-1510
Location
- Region: Redmond
Financial & listing details
- Price per square foot: $504/sqft
- Tax assessed value: $1,558,000
- Annual tax amount: $12,852
- Date on market: 8/19/2026
- Cumulative days on market: 16 days
- Listing terms: Conventional,VA Loan
- Inclusions: Dishwasher(s), Dryer(s), Garbage Disposal, Microwave(s), Refrigerator(s), Stove(s)/Range(s), Washer(s)
Estimated market value
$1,289,900
$1.23M - $1.35M
$4,737/mo
Price history
| Date | Event | Price |
|---|---|---|
| 9/3/2026 | Pending sale | $1,300,000$504/sqft |
Source: | ||
| 8/20/2026 | Listed for sale | $1,300,000+100.4%$504/sqft |
Source: | ||
| 12/10/2004 | Sold | $648,757$251/sqft |
Source: Public Record Report a problem | ||
Public tax history
| Year | Property taxes | Tax assessment |
|---|---|---|
| 2025 | $15,292 +19% | $1,558,000 +12.9% |
| 2024 | $12,852 +8.6% | $1,380,000 +16.1% |
| 2023 | $11,833 -7.7% | $1,189,000 -19.4% |
| 2022 | $12,822 +15.4% | $1,476,000 +35.7% |
| 2021 | $11,107 +4.1% | $1,088,000 +14.3% |
| 2020 | $10,674 -1.4% | $952,000 -2.7% |
| 2019 | $10,830 +12.7% | $978,000 +10% |
| 2018 | $9,609 -5.3% | $889,000 +5.1% |
| 2017 | $10,146 +11.9% | $846,000 +9.4% |
| 2016 | $9,064 | $773,000 +4.9% |
| 2015 | $9,064 | $737,000 -0.1% |
| 2014 | $9,064 | $738,000 +15.9% |
| 2013 | $9,064 | $637,000 +9.1% |
| 2012 | -- | $584,000 -1.8% |
| 2011 | -- | $595,000 -6.2% |
| 2010 | -- | $634,000 |
| 2009 | -- | $634,000 +5.7% |
| 2007 | -- | $600,000 -6.1% |
| 2006 | -- | $639,000 +103.5% |
| 2005 | -- | $314,000 |
Find assessor info on the county website
Monthly payment
Est. payment