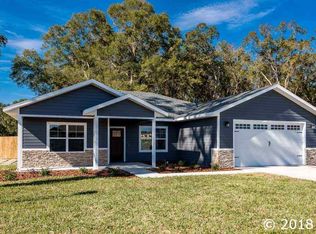
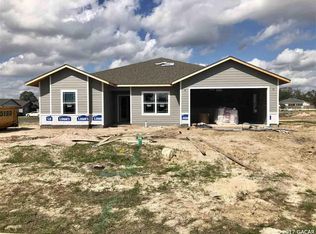
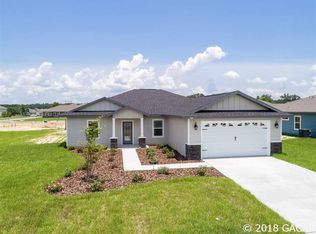
The Peyton model is a brand new plan offered by Weseman Homes & Renovations. This newer model offers a 3-way split/open plan with 2022 sq ft heated/cooled, 4 bedrooms (4th room is optional office/study) and 3 full bathrooms. Walking in the front door you will have french doors that open into your 4th room (office/study) that has a walk-in closet and a full-on suite. Continue through the foyer into a LARGE open living room with trey ceiling and crown molding that flows nicely to kitchen and dining room. Kitchen has upgraded cabinets with easy-close features and crown molding, over-sized flat top island (optional raised top is available), granite tops throughout home, HUGE walk in pantry and stainless steel appliances. Master suite offers a spacious room with another trey ceiling and crown molding, on suite has His/Her sinks, large walk-in glass shower with a built in bench and rain shower head, GIANT walk-in closet that flows nicely into the second entrance to separate utility room (easy access when doing laundry). Stunning Mud room across from the main entrance to utility room with a walk-in storage closet. Covered front & back porches with that beautiful craftsman look. TAXED AS VACANT LOT. Buyers can customize selections.
This property is not currently displayed as for sale or rent on Zillow. This may be different from what's on other websites or public sources.