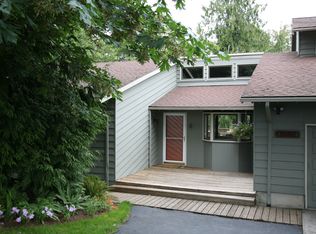
A rare opportunity to own a truly distinctive A-frame retreat set on 1.08 private acres, where peaceful wooded surroundings and territorial views create a setting that feels both secluded and inspiring. Designed to embrace its natural environment, the home’s iconic A-frame architecture is highlighted by expansive windows that invite in natural light and frame the landscape like artwork. Inside, soaring vaulted ceilings with rich tongue-and-groove detail bring warmth and character, while the open loft above offers a versatile space perfect for a home office, creative studio, or quiet escape. The main level offers comfortable everyday living with two additional bedrooms, providing flexibility for guests or home office use. The upper level primary suite serves as a private haven with its own full bathroom—ideal for unwinding at the end of the day. The lower daylight basement expands the living space even further, featuring an additional bedroom, a full bathroom, laundry area, and bonus family room—perfect for entertaining, multi-generational living, or creating a separate retreat. Beyond the home, a detached garage with a 416 Sq.Ft. shop above adds incredible versatility, whether for hobbies, workspace, guest use, or future possibilities. This is more than just a home—it’s a lifestyle defined by tranquility, design, and connection to nature, all wrapped into one unforgettable property.
Bumpable buyer
Price cut: $25K (6/24)
$675,000
23001 SE Yellowhammer St, Damascus, OR 97089
4beds
2,256sqft
Residential, Single Family Residence
Built in 1976
1.08 Acres Lot
$-- Zestimate®
$299/sqft
$-- HOA
What's special
Territorial viewsDistinctive a-frame retreatPeaceful wooded surroundingsIconic a-frame architecture
- 14 days
- 174
- 2
Zillow last checked:
Listing updated:
Listed by:
Gretchen Spring 503-964-7994,
RE/MAX Equity Group
Source: RMLS (OR),MLS#: 153918434
Facts & features
Interior
Bedrooms & bathrooms
- Bedrooms: 4
- Bathrooms: 3
- Full bathrooms: 3
- Main level bathrooms: 1
Rooms
- Room types: Loft, Bedroom 4, Laundry, Bedroom 2, Bedroom 3, Dining Room, Family Room, Kitchen, Living Room, Primary Bedroom
Primary bedroom
- Level: Upper
Bedroom 2
- Level: Main
Bedroom 3
- Level: Main
Bedroom 4
- Level: Lower
Dining room
- Level: Main
Family room
- Level: Lower
Kitchen
- Level: Main
Living room
- Level: Main
Heating
- Forced Air
Cooling
- None
Appliances
- Included: Dishwasher, Free-Standing Range, Free-Standing Refrigerator, Electric Water Heater
- Laundry: Laundry Room
Features
- Central Vacuum, High Ceilings, Vaulted Ceiling(s)
- Flooring: Vinyl, Wall to Wall Carpet
- Windows: Aluminum Frames, Vinyl Frames
- Basement: Daylight,Finished
- Number of fireplaces: 1
- Fireplace features: Stove, Wood Burning
Interior area
- Total structure area: 2,256
- Total interior livable area: 2,256 sqft
Property
Parking
- Total spaces: 3
- Parking features: Driveway, Off Street, RV Access/Parking, RV Boat Storage, Attached, Detached
- Attached garage spaces: 3
- Has uncovered spaces: Yes
Features
- Stories: 2
- Patio & porch: Deck
- Exterior features: Yard
- Has view: Yes
- View description: Trees/Woods
Lot
- Size: 1.08 Acres
- Dimensions: 190 x 237 x 190 x 240
- Features: Trees, Wooded, Acres 1 to 3
Details
- Additional structures: RVParking, RVBoatStorage, Workshop
- Parcel number: 00132564
- Zoning: RRFF5
Construction
Type & style
- Home type: SingleFamily
- Architectural style: A-Frame
- Property subtype: Residential, Single Family Residence
Materials
- Cedar, Tongue and Groove
- Foundation: Concrete Perimeter
- Roof: Metal
Condition
- Resale
- New construction: No
- Year built: 1976
Utilities & green energy
- Gas: Gas
- Sewer: Septic Tank
- Water: Well
Community & HOA
HOA
- Has HOA: No
Location
- Region: Damascus
Financial & listing details
- Price per square foot: $299/sqft
- Tax assessed value: $787,777
- Annual tax amount: $6,724
- Date on market: 4/15/2026
- Listing terms: Cash,Conventional,FHA,Other,VA Loan
- Road surface type: Paved
Estimated market value
Not available
Estimated sales range
Not available
Not available
Price history
| Date | Event | Price |
|---|---|---|
| 6/24/2026 | Price change | $675,000-3.6%$299/sqft |
Source: | ||
| 5/6/2026 | Price change | $700,000-4%$310/sqft |
Source: | ||
| 4/15/2026 | Listed for sale | $729,000$323/sqft |
Source: | ||
Public tax history
| Year | Property taxes | Tax assessment |
|---|---|---|
| 2025 | $6,724 +4.7% | $418,723 +3% |
| 2024 | $6,423 +2.4% | $406,528 +3% |
| 2023 | $6,272 +6.4% | $394,688 +3% |
| 2022 | $5,893 +3.3% | $383,193 +3% |
| 2021 | $5,705 +2.9% | $372,033 +3% |
| 2020 | $5,546 +2.5% | $361,198 +3% |
| 2019 | $5,413 +5.2% | $350,678 +3% |
| 2018 | $5,143 | $340,464 +3% |
| 2017 | $5,143 +22.7% | $330,548 +3% |
| 2016 | $4,191 | $320,920 +3% |
| 2015 | $4,191 -12.2% | $311,573 +3% |
| 2014 | $4,773 +4.3% | $302,498 +3% |
| 2013 | $4,577 +3.3% | $293,687 +3% |
| 2012 | $4,429 +0.9% | $285,133 +3% |
| 2011 | $4,391 +4.8% | $276,828 +3% |
| 2010 | $4,188 +2.6% | $268,765 +3% |
| 2009 | $4,084 +3.5% | $260,937 +3% |
| 2008 | $3,944 +2.6% | $253,337 +3% |
| 2007 | $3,844 +4.5% | $245,958 +3% |
| 2006 | $3,679 +4.4% | $238,794 +3% |
| 2005 | $3,526 +24.3% | $231,839 +3% |
| 2004 | $2,837 +2.2% | $225,086 +3% |
| 2003 | $2,776 +2.9% | $218,530 +3% |
| 2002 | $2,698 +2.9% | $212,165 +3% |
| 2001 | $2,622 +6.2% | $205,985 +3% |
| 2000 | $2,469 | $199,985 |
Find assessor info on the county website
Monthly payment
Est. payment
Payment breakdown
Explore the cost of this home by adjusting the details. Changes won't be saved.Climate risks
Neighborhood: 97089
Nearby schools
Schools provided by the listing agent
- Elementary: Dp Crk-Damascus
- Middle: Dp Crk-Damascus
- High: Sam Barlow
Source: RMLS (OR). This data may not be complete. We recommend contacting the local school district to confirm school assignments for this home.