Skip main navigation
Off market
  • $879,800

    23001 W 47th St S, Goddard, KS 67052

    5beds
    3,676sqft
    Single Family OnSite Blt
    Built in 1991
    20.48 Acres Lot
    $879,800 Zestimate®
    $239/sqft
    $2,780 Estimated rent

    Home value

    $879,800

    $809,000 - $950,000

    $2,780/mo

    Zestimate® history
    Loading
    Loading...

    Owner options

    List your home for rent

    $2,780/mo

    Rent Zestimate®

    Find your next renter with Zillow Rental Manager. Plus, with online applications, you can quickly screen prospective tenants – for free.

    Learn more

    $2,780/mo

    Rent Zestimate®

    Refinance and save

    $4,607/mo

    Est. payment

    Refinancing to a lower rate could help reduce your monthly payments and save thousands over the life of the loan.

    See today's rates

    $4,607/mo

    Est. payment

    Explore your selling options

    Work with a Zillow partner agent

    Leverage their expertise and Zillow's premium Showcase listings to get your home seen by more buyers.

    Get started

    List with your own agent

    Get your home in front of millions of buyers by listing it on Zillow.

    Learn how to do it

    Sell it yourself

    Take full control of how buyers see your home on Zillow by listing For Sale by Owner (FSBO).

    List your home

    What's special


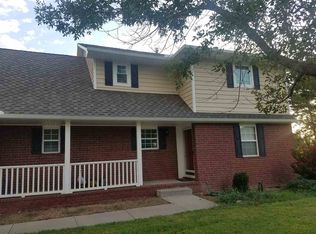
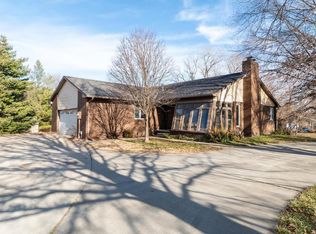
    RARE Find!! Awesome Opportunity!! Concessions to be considered!! Secluded Acreage!!If you want it all.. you have it right here!! You will fall in love as your drive up the long tree lined entrance and Manicured grounds. Before you even reach the home you will see the fenced pasture areas and an AMAZING SHOP. But first lets walk inside this all brick ranch style home....a ton of windows allow for an abundance of natural light and views of the property. At the Entry you are greeted with a formal living room and dining room areas. All the fun and entertaining happens in the Kitchen which connects to a breakfast nook, hearth room and access to the covered Deck. The kitchen features a commercial Wolfe range, stainless steel appliances and that openness to allow a perfect flow for entertaining or a cozy night with the family. The Main level also features a nice size mud room, with sink off the garage.....(possible future laundry area if needed). The Split Floor Plan allows for the large Master Suite to have a walk in closet, huge 5 piece master bathroom and private access to the covered deck. On the other side of the home are the additional 2 bedrooms and full bathroom. In the lower level, you walk into an entertainment area with over sized custom wet bar,tile flooring, Cozy Family room with fireplace, 2 additional large bedrooms and a bonus/office!!!! I mean seriously this house is Amazing....not only do you have views and a covered deck off the main level, but a walk out to a covered patio to relax and enjoy looking out on the fenced and landscaped backyard and stocked spring fed pond w/windmill aerator. NOW TO THE OUTSIDE so much to see and take in......2 top of the line horse confinement buildings but could be easily converted to multi-use or dog kennels. 2 additional multi-use buildings are utilized for RV parking, storage and a shop. These sellers have spared no expense to make this property unique and Pristine. Make this house your HOME Today!! ***Details*** Horse Confinement Building 1 36' x 45' with 4-ft. overhang - 3-stall barn - 12'x12' Morton stalls with swing out feeders -Stall mats -12' x 40' run with entry gate off each stall (Stroberg heavy duty cattle panels) -Insulated roof -2 - Freezeless water faucets in barn -All electric wiring in conduit -Schaefer commercial fans with controls in each stall -12' x 18' insulated tack room with a.c./heat unit -Guttering -Outside Lighting - security on each end of barn, 1 light at front door -All 4-inch concrete flooring with exception of 3 stall areas -Easily converted to a multi-use building or dog kennels ***** Horse Confinement Building 2 12' x 24' with 4-ft. overhang - 2-stall barn - 12x12' Morton stalls with swing out feeders -Stall mats -12'x40' run with entry gate off each stall & Freezeless faucet & electric pedestal at end of runs -Insulated roof -All electric wiring in conduit -Schaefer commercial fan with control -Additional Freezeless water faucet at side of building -Easily converted to a multi-use building or dog kennels ***** Riding Arena 75' x 105' -Freezeless water faucet at arena -Constructed with 2" & 4" pipe posts & Stroberg livestock panels -2 entry gates ***** Multi-Use Buildings (RV Parking, Storage, Shop) #1 48' x 72' x 14' side walls with 18' x 30' x 12' front with hip roof -1' roof overhang -Insulated -6-inch concrete floor -Water in building -Electric in building -30 amp RV receptacles -2 drive-thru sliding doors -2 - Walk thru doors -2 - 5' x 5' Anderson windows with screens -Double doors from 18' x 30' room into 48' x 72' area -A.C./heating unit in 18' x 30 room -Insulated 18' x 30' area - R30 walls / R38 ceiling -Metal ceiling -Concrete sidewalk around all of the building -Security lighting at each end of building & light at each walk in door -Pull thru access ***** Multi-Use Buildings (RV Parking, Storage, Shop) #2 30' x 45' x 12' side walls -Electric in building -1 - Overhead door -1 Walk thru door -Guttering -4-inch concrete floor

    This property is off market, which means it's not currently listed for sale or rent on Zillow. This may be different from what's available on other websites or public sources.
    Facts & features

    Interior

    Bedrooms & bathrooms
    • Bedrooms: 5
    • Bathrooms: 3
    • Full bathrooms: 3
    Heating
    • Forced air, Gas
    Cooling
    • Central
    Appliances
    • Included: Dishwasher, Garbage disposal, Range / Oven
    • Laundry: In Basement
    Features
    • Kitchen/Dining Combo, Formal, Gas Hookup
    • Flooring: Carpet, Laminate
    • Basement: Finished
    • Has fireplace: Yes
    • Fireplace features: Gas, Two, Family Room, Kitchen/Hearth Room
    Interior area
    • Total interior livable area: 3,676 sqft
    • Finished area below ground: 1690

    Property

    Parking
    • Parking features: Garage - Attached, Garage - Detached
    Features
    • Patio & porch: Covered, Covered Deck
    • Exterior features: Brick
    • Fencing: Wood
    • Frontage type: Unpaved Frontage
    Lot
    • Size: 20.48 Acres
    • Features: Wooded, Pond/Lake, Horses Allowed, Standard
    Details
    • Additional structures: Outbuilding, Storage, Corral(s), Ag Outbuilding(s)
    • Parcel number: 087186240220000100D
    • Other equipment: Range Hood

    Construction

    Type & style
    • Home type: SingleFamily
    • Architectural style: Ranch
    • Property subtype: Single Family OnSite Blt
    Materials
    • Other
    • Foundation: Other
    • Roof: Composition
    Condition
    • Year built: 1991

    Utilities & green energy

    • Sewer: Septic Tank
    • Water: Private
    • Utilities for property: Natural Gas

    Community & HOA

    Location
    • Region: Goddard

    Financial & listing details

    • Price per square foot: $239/sqft
    • Tax assessed value: $606,000
    • Annual tax amount: $7,463

    Price history

    DateEventPrice
    1/31/2020Sold--
    Source: SCKMLS as distributed by MLS GRID #525001_568059 Report a problem
    11/21/2019Pending sale$640,000$174/sqft
    Source: Keller Williams Signature Partners LLC #568059 Report a problem
    10/4/2019Price change$640,000-5.2%$174/sqft
    Source: Keller Williams Signature Partners #568059 Report a problem
    6/14/2019Listed for sale$675,000$184/sqft
    Source: Keller Williams Signature Partners #568059 Report a problem

    Public tax history

    YearProperty taxesTax assessment
    2025$7,463 +1.1%$69,690 +2.1%
    2024$7,380 +19.6%$68,235 +22.1%
    2023$6,168 -1.1%$55,890
    2022$6,239 +1.6%--
    2021$6,142 +6.6%--
    2020$5,763 +9%$51,475 +10%
    2019$5,287 +3.1%$46,813 +3.4%
    2018$5,131 $45,270
    2017-- --
    2016$3,844 -4.2%--
    2015$4,011 --
    2011-- $33,247 -0.8%
    2008-- $33,503 -0.4%
    2007-- $33,626 +4.6%
    2006-- $32,138 +4.7%
    2005-- $30,688 -3.3%
    2004-- $31,738 +7.5%
    2003-- $29,535 +0.9%
    2002-- $29,265 +5.5%
    2000-- $27,729
    Find assessor info on the county website

    Neighborhood: 67052

    Nearby schools

    GreatSchools rating
    Schools provided by the listing agent
    • Elementary: Oak Street
    • Middle: Goddard
    • High: Robert Goddard
    • District: Goddard School District (USD 265)

    Source: The MLS. This data may not be complete. We recommend contacting the local school district to confirm school assignments for this home.

    Get pre-qualified for a loan
    At Zillow Home Loans, we can pre-qualify you in as little as 5 minutes with no impact to your credit score.

    An equal housing lender. NMLS #10287.

    Sell for more on Zillow
    Get a Zillow Showcase℠ listing at no additional cost and you could sell for .
    $879,800
    2% more
    +$17,596
    With Zillow Showcase(estimated)
    $897,396