Skip main navigation
Sold for $350,000
  • $350,000

    23002 NW 178th Ave, High Springs, FL 32643

    3beds
    2,280sqft
    Single Family Residence
    Built in 1995
    1.54 Acres Lot
    $339,100 Zestimate®
    $154/sqft
    $2,401 Estimated rent

    Home value

    $339,100

    $309,000 - $373,000

    $2,401/mo

    Zestimate® history
    Loading
    Loading...

    Owner options

    List your home for rent

    $2,401/mo

    Rent Zestimate®

    Find your next renter with Zillow Rental Manager. Plus, with online applications, you can quickly screen prospective tenants – for free.

    Learn more

    $2,401/mo

    Rent Zestimate®

    Refinance and save

    $2,495/mo

    Est. payment

    Refinancing to a lower rate could help reduce your monthly payments and save thousands over the life of the loan.

    See today's rates

    $2,495/mo

    Est. payment

    Explore your selling options

    Work with a Zillow partner agent

    Leverage their expertise and Zillow's premium Showcase listings to get your home seen by more buyers.

    Get started

    List with your own agent

    Get your home in front of millions of buyers by listing it on Zillow.

    Learn how to do it

    Sell it yourself

    Take full control of how buyers see your home on Zillow by listing For Sale by Owner (FSBO).

    List your home

    What's special

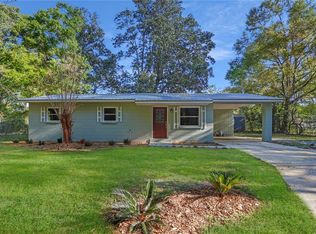
    Charming 3-Bedroom Home on 1.54 Acres in High Springs, FL. Discover this spacious 3-bedroom, 2-bath home situated on 1.54 cleared and fully fenced acres in the heart of High Springs, Florida. Built in 1995 and offering 2,280 square feet of living space, this property is perfect for those seeking a blend of comfort, convenience, and outdoor living. As you approach the home, you’ll be greeted by a concrete circular driveway and a flagpole proudly displaying the American flag, setting a welcoming tone. Inside, the layout is thoughtfully designed with a split-bedroom floor plan. The home features two flexible rooms at the entry—ideal for "his and hers" office spaces or as additional bedrooms. The oversized guest bedroom boasts a wall-length closet, offering plenty of storage, while the nearby guest bathroom ensures comfort for family or visitors. The master suite is generously sized, complete with a walk-in closet, dual vanities, a luxurious sunken tub, and a separate stand-up shower. The kitchen is a cook’s dream, with ample cabinet and counter space, modern white appliances, and a convenient breakfast bar. Adjacent to the kitchen, the dining area and laundry room make daily living a breeze. Step through the French doors onto the back patio to enjoy the serenity of the fenced backyard, where you can unwind with a glass of iced tea and watch the occasional wildlife. A small fenced paddock at the back of the property offers space for animals or a garden. Additionally, a storage shed is included on the property, perfect for storing gardening supplies, lawn equipment, or other essentials. Recent updates include a new roof and water heater in 2022, giving peace of mind to the next owner. This home is perfectly positioned for easy access to all that High Springs and the surrounding areas have to offer. Just a 20-minute drive to Gainesville, you’ll enjoy proximity to shopping, dining, entertainment, and the University of Florida. High Springs itself is known for its charming small-town feel, beautiful springs, and outdoor recreation opportunities. Whether you love kayaking, tubing, or exploring nature trails, this location has it all. This property has endless possibilities for making it your own. Schedule a showing today and see what makes this High Springs gem a true treasure!

    Zillow last checked:

    Listing updated:

    Listed by:

    Amy Lord 352-502-5855,

    HOMES TO RANCHES REALTY INC 352-732-3276,

    Gregory Lord 352-266-6180,

    HOMES TO RANCHES REALTY INC

    Bought with:

    Sable Barron, 3592215

    KELLER WILLIAMS GAINESVILLE REALTY PARTNERS

    Source: Stellar MLS,MLS#: OM693700MLS LogoOriginating MLS: Ocala - Marion

    Facts & features

    Interior

    Bedrooms & bathrooms
    • Bedrooms: 3
    • Bathrooms: 2
    • Full bathrooms: 2
    Primary bedroom
    • Features: Walk-In Closet(s)
    • Level: First
    • Area: 224 Square Feet
    • Dimensions: 14x16
    Kitchen
    • Level: First
    • Area: 120 Square Feet
    • Dimensions: 10x12
    Living room
    • Level: First
    • Area: 342 Square Feet
    • Dimensions: 18x19
    Heating
    • Central
    Cooling
    • Central Air
    Appliances
    • Included: Dishwasher, Electric Water Heater, Range, Refrigerator
    • Laundry: Inside
    Features
    • Ceiling Fan(s), Eating Space In Kitchen, Split Bedroom, Walk-In Closet(s)
    • Flooring: Carpet, Ceramic Tile, Hardwood
    • Doors: French Doors
    • Has fireplace: No
    Interior area
    • Total structure area: 2,320
    • Total interior livable area: 2,280 sqft

    Property

    Parking
    • Parking features: Circular Driveway
    • Has uncovered spaces: Yes
    Features
    • Levels: One
    • Stories: 1
    • Patio & porch: Patio
    • Exterior features: Lighting, Rain Gutters
    • Fencing: Fenced
    • Has view: Yes
    • View description: Trees/Woods
    Lot
    • Size: 1.54 Acres
    • Features: Cleared, Oversized Lot
    Details
    • Parcel number: 00279010001
    • Zoning: R3
    • Special conditions: None

    Construction

    Type & style
    • Home type: SingleFamily
    • Property subtype: Single Family Residence
    Materials
    • Block, Stucco
    • Foundation: Slab
    • Roof: Shingle
    Condition
    • New construction: No
    • Year built: 1995

    Utilities & green energy

    • Sewer: Public Sewer
    • Water: Public
    • Utilities for property: Electricity Connected

    Community & HOA

    Community
    • Pet fee: $0 monthly
    HOA
    • Has HOA: No
    Location
    • Region: High Springs

    Financial & listing details

    • Price per square foot: $154/sqft
    • Tax assessed value: $261,831
    • Annual tax amount: $248
    • Date on market: 1/23/2025
    • Cumulative days on market: 130 days
    • Listing terms: Cash,Conventional,FHA,VA Loan
    • Ownership: Fee Simple
    • Total actual rent: 0
    • Electric utility on property: Yes
    • Road surface type: Paved

    Price history

    DateEventPrice
    6/23/2025Sold$350,000-5.4%$154/sqft
    Source: Stellar MLS #OM693700 Report a problem
    6/2/2025Pending sale$370,000$162/sqft
    Source: Stellar MLS #OM693700 Report a problem
    4/10/2025Price change$370,000-7%$162/sqft
    Source: Stellar MLS #OM693700 Report a problem
    2/26/2025Price change$398,000-6.4%$175/sqft
    Source: Stellar MLS #OM693700 Report a problem
    1/24/2025Listed for sale$425,000+54.5%$186/sqft
    Source: Stellar MLS #OM693700 Report a problem
    2/3/2022Sold$275,000-5.2%$121/sqft
    Source: Public Record Report a problem
    12/23/2021Pending sale$290,000$127/sqft
    Source: Stellar MLS #A4516624 Report a problem
    12/16/2021Price change$290,000-4.9%$127/sqft
    Source: Stellar MLS #A4516624 Report a problem
    11/1/2021Listed for sale$305,000+74.5%$134/sqft
    Source: Stellar MLS #A4516624 Report a problem
    12/2/2015Sold$174,800-4.2%$77/sqft
    Source: Public Record Report a problem
    11/6/2015Pending sale$182,500$80/sqft
    Source: Dawn Realty #361726 Report a problem
    11/6/2015Listed for sale$182,500-37.6%$80/sqft
    Source: Dawn Realty #361726 Report a problem
    4/9/2015Listing removed$292,500$128/sqft
    Source: Dawn Realty #361726 Report a problem
    3/28/2015Listed for sale$292,500$128/sqft
    Source: Dawn Realty #361726 Report a problem

    Public tax history

    YearProperty taxesTax assessment
    2025$275 +10.9%$237,628 +2.9%
    2024$248 $230,931 +3%
    2023$248 -90.9%$224,204 +44.7%
    2022$2,727 +1.4%$154,969 +3%
    2021$2,690 +0.6%$150,455 -1.3%
    2020$2,673 -2.8%$152,469 -0.2%
    2019$2,751 $152,748 +1.9%
    2018$2,751 +3.6%$149,900 +2.1%
    2017$2,656 +1.4%$146,820 +2.1%
    2016$2,619 -0.6%$143,800 +16.8%
    2015$2,636 +21.8%$123,100 +0.5%
    2014$2,164 +0.3%$122,500 -1.2%
    2013$2,158 $124,000 -1.2%
    2012-- $125,500 -4.1%
    2011-- $130,800 -4.4%
    2010-- $136,800 -6.6%
    2009-- $146,400 -5.6%
    2008-- $155,100 +2.3%
    2007-- $151,600 +7%
    2006-- $141,700 +7.3%
    2005-- $132,000 +12.1%
    2004-- $117,700 +10.7%
    2003-- $106,300
    2002-- $106,300 +2.9%
    2001-- $103,300 +1022.8%
    2000-- $9,200
    Find assessor info on the county website

    Neighborhood: 32643

    Nearby schools

    GreatSchools rating
    Schools provided by the listing agent
    • Elementary: High Springs Community School-AL
    • Middle: High Springs Community School-AL
    • High: Santa Fe High School-AL

    Source: Stellar MLS. This data may not be complete. We recommend contacting the local school district to confirm school assignments for this home.

    Get pre-qualified for a loan
    At Zillow Home Loans, we can pre-qualify you in as little as 5 minutes with no impact to your credit score.

    An equal housing lender. NMLS #10287.

    Sell for more on Zillow
    Get a Zillow Showcase℠ listing at no additional cost and you could sell for .
    $339,100
    2% more
    +$6,782
    With Zillow Showcase(estimated)
    $345,882