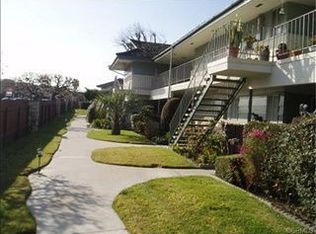
Welcome to the vibrant and leisurely lifestyle at New Horizons! This upgraded, move-in ready senior condo is located in a prime part of the community on the coveted ground floor. Inside, you will find laminate wood flooring, smooth ceilings with recessed lighting and double-paned windows and sliders with custom window coverings. Enjoy a brand new tile backsplash in the kitchen and upgraded bathrooms with porcelain tile. Step outside to enjoy one of the 3 private patios with views of a lush greenbelt. Need storage? The garage has you covered with ample space. Guests will have no trouble finding parking, thanks to abundant guest spaces and easy street access. This community is not just a place to live, but a lifestyle. Dive into amenities like community pools, hot tubs, and a gym. Explore your creative side with the wood shop and ceramics studio or challenge friends to a game of pickleball, tennis, billiards, or shuffleboard. Beautiful walking paths, a golf course, and Tai Chi classes await, all within close proximity to beaches, shopping, and entertainment.
Sold for $670,000
Listed by: Compass • Kim Doner • Contact: 310-241-3038
Bought with: Coldwell Banker Residential Br
$670,000
23002 Nadine Cir Unit A, Torrance, CA 90505
2beds
1,117sqft
Condominium
Built in 1963
-- sqft lot
$658,500 Zestimate®
$600/sqft
$3,685 Estimated rent
Home value
$658,500
$593,000 - $731,000
$3,685/mo
Zestimate® history
Owner options
List your home for rent
$3,685/mo
Rent Zestimate®
Find your next renter with Zillow Rental Manager. Plus, with online applications, you can quickly screen prospective tenants – for free.
$3,685/mo
Rent Zestimate®
Refinance and save
$4,764/mo
Est. payment
Refinancing to a lower rate could help reduce your monthly payments and save thousands over the life of the loan.
$4,764/mo
Est. payment
Explore your selling options
Work with a Zillow partner agent
Leverage their expertise and Zillow's premium Showcase listings to get your home seen by more buyers.
Get startedList with your own agent
Get your home in front of millions of buyers by listing it on Zillow.
Learn how to do itSell it yourself
Take full control of how buyers see your home on Zillow by listing For Sale by Owner (FSBO).
List your homeWhat's special
Ground floorBrand new tile backsplashCustom window coveringsDouble-paned windowsLaminate wood flooring
Zillow last checked:
Listing updated:
Listed by:
Kim Doner DRE #01828186 310-720-7933,
Compass
Bought with:
Karolina Keach, DRE #02189827
Coldwell Banker Residential Br
Source: CRMLS,MLS#: SB25046823 Originating MLS: California Regional MLS
Originating MLS: California Regional MLSFacts & features
Interior
Bedrooms & bathrooms
- Bedrooms: 2
- Bathrooms: 2
- Full bathrooms: 2
- Main level bathrooms: 2
- Main level bedrooms: 2
Rooms
- Room types: Bedroom, Entry/Foyer, Kitchen, Laundry, Living Room, Primary Bathroom, Primary Bedroom, Other
Primary bedroom
- Features: Primary Suite
Primary bedroom
- Features: Main Level Primary
Bedroom
- Features: All Bedrooms Down
Bedroom
- Features: Bedroom on Main Level
Bathroom
- Features: Bathroom Exhaust Fan, Bathtub, Full Bath on Main Level, Low Flow Plumbing Fixtures, Linen Closet, Quartz Counters, Remodeled, Separate Shower, Tub Shower, Upgraded
Kitchen
- Features: Quartz Counters, Remodeled, Updated Kitchen
Heating
- Ductless, Electric
Cooling
- Ductless
Appliances
- Included: Dishwasher, ENERGY STAR Qualified Appliances, Electric Range, Electric Water Heater, Free-Standing Range, Disposal, Microwave, Refrigerator, Dryer, Washer
- Laundry: Inside, Laundry Closet
Features
- Quartz Counters, Recessed Lighting, All Bedrooms Down, Bedroom on Main Level, Main Level Primary, Primary Suite, Walk-In Closet(s)
- Flooring: Laminate, Tile, Wood
- Doors: Sliding Doors
- Windows: Custom Covering(s), Double Pane Windows, Screens
- Has fireplace: Yes
- Fireplace features: Living Room, Wood Burning
- Common walls with other units/homes: 2+ Common Walls
Interior area
- Total interior livable area: 1,117 sqft
Property
Parking
- Total spaces: 1
- Parking features: Assigned, Garage, Guest, On Site, Off Street, Shared Driveway
- Garage spaces: 1
Accessibility
- Accessibility features: Safe Emergency Egress from Home, No Stairs
Features
- Levels: One
- Stories: 1
- Entry location: Front
- Patio & porch: Rear Porch, Concrete, Covered, Front Porch, Open, Patio, Porch
- Exterior features: Lighting, Rain Gutters
- Pool features: Community, In Ground, Association
- Has spa: Yes
- Spa features: Association, Community, Heated, In Ground
- Has view: Yes
- View description: Neighborhood
Lot
- Size: 22.64 Acres
- Features: Greenbelt, Lawn, Landscaped, Near Park, Near Public Transit, Trees
Details
- Parcel number: 7369002137
- Zoning: TORR-MD
- Special conditions: Standard,Trust
Construction
Type & style
- Home type: Condo
- Property subtype: Condominium
- Attached to another structure: Yes
Materials
- Copper Plumbing
- Foundation: Slab
Condition
- Updated/Remodeled,Turnkey
- New construction: No
- Year built: 1963
Utilities & green energy
- Electric: Standard
- Sewer: Public Sewer
- Water: Public
- Utilities for property: Cable Available, Electricity Connected, Natural Gas Not Available, Phone Available, Sewer Connected, Water Connected
Green energy
- Energy efficient items: Appliances
Community & HOA
Community
- Features: Curbs, Golf, Gutter(s), Storm Drain(s), Street Lights, Sidewalks, Park, Pool
- Security: Carbon Monoxide Detector(s), Smoke Detector(s), Security Lights
- Senior community: Yes
HOA
- Has HOA: Yes
- Amenities included: Billiard Room, Clubhouse, Fitness Center, Golf Course, Maintenance Grounds, Game Room, Insurance, Meeting Room, Management, Outdoor Cooking Area, Barbecue, Other, Picnic Area, Pickleball, Pool, Pet Restrictions, Pets Allowed, Recreation Room, Sauna, Spa/Hot Tub, Tennis Court(s)
- Services included: Earthquake Insurance, Pest Control
- HOA fee: $532 monthly
- HOA name: New Horizons
- HOA phone: 310-325-3080
Location
- Region: Torrance
Financial & listing details
- Price per square foot: $600/sqft
- Tax assessed value: $584,269
- Annual tax amount: $7,655
- Date on market: 3/20/2025
- Cumulative days on market: 12 days
- Listing terms: Cash,Cash to New Loan,Conventional,1031 Exchange,FHA,VA Loan
- Inclusions: All Appliances
- Road surface type: Paved
Price history
| Date | Event | Price |
|---|---|---|
| 4/30/2025 | Sold | $670,000+3.2%$600/sqft |
Source:  CRMLS #SB25046823 Report a problem CRMLS #SB25046823 Report a problem | ||
| 4/11/2025 | Pending sale | $649,000$581/sqft |
Source: CRMLS #SB25046823 Report a problem | ||
| 4/5/2025 | Contingent | $649,000$581/sqft |
Source: CRMLS #SB25046823 Report a problem | ||
| 3/21/2025 | Listed for sale | $649,000+26.4%$581/sqft |
Source: CRMLS #SB25046823 Report a problem | ||
| 10/31/2017 | Sold | $513,500+0.1%$460/sqft |
Source:  CRMLS #PV17233441 Report a problem CRMLS #PV17233441 Report a problem | ||
| 10/18/2017 | Pending sale | $512,800$459/sqft |
Source: Vista Sotheby's International Realty #PV17233441 Report a problem | ||
| 10/11/2017 | Listed for sale | $512,800+65.4%$459/sqft |
Source: Vista Sotheby's Int'l Realty #PV17233441 Report a problem | ||
| 12/27/2011 | Sold | $310,000$278/sqft |
Source: Public Record Report a problem | ||
Public tax history
| Year | Property taxes | Tax assessment |
|---|---|---|
| 2025 | $7,655 +16.1% | $584,269 +2% |
| 2024 | $6,592 +1.9% | $572,814 +2% |
| 2023 | $6,470 +1.4% | $561,583 +2% |
| 2022 | $6,383 +1.9% | $550,573 +2% |
| 2021 | $6,266 +1.5% | $539,778 +1% |
| 2020 | $6,171 | $534,245 +2% |
| 2019 | $6,171 +3.2% | $523,770 +53.1% |
| 2018 | $5,978 +47% | $342,205 +2% |
| 2017 | $4,066 +2.1% | $335,496 +2% |
| 2016 | $3,981 +2.5% | $328,918 +1.5% |
| 2015 | $3,884 +4.8% | $323,979 +2% |
| 2014 | $3,707 | $317,634 +2.5% |
| 2012 | -- | $310,000 +317.7% |
| 2011 | -- | $74,211 +0.8% |
| 2010 | -- | $73,657 -0.2% |
| 2009 | -- | $73,833 +2% |
| 2008 | -- | $72,386 +2% |
| 2007 | -- | $70,968 +2% |
| 2006 | -- | $69,578 |
| 2005 | -- | $69,578 +4% |
| 2004 | -- | $66,878 +1.9% |
| 2003 | -- | $65,653 +2% |
| 2002 | -- | $64,366 +4% |
| 2000 | -- | $61,868 |
Find assessor info on the county website
Neighborhood: New Horizons South Bay
Nearby homes
- $586,8001 bd1 ba950 sqft22607 Maple Ave UNIT A, Torrance, CA 90505Off Market
- $583,3001 bd2 ba1.1k sqft22605 Maple Ave UNIT A, Torrance, CA 90505Off Market
- $570,0002 bd2 ba1.1k sqft22603 Maple Ave UNIT A, Torrance, CA 90505Off Market
- $491,2001 bd2 ba950 sqft22607 Maple Ave UNIT B, Torrance, CA 90505Off Market
- $564,1002 bd2 ba1.1k sqft22605 Maple Ave UNIT B, Torrance, CA 90505Off Market
- $573,5002 bd2 ba1.1k sqft22603 Maple Ave UNIT B, Torrance, CA 90505Off Market
- $583,1002 bd2 ba1.1k sqft22620 Nadine Cir, Torrance, CA 90505Off Market
- $546,2001 bd2 ba950 sqft22609 Maple Ave, Torrance, CA 90505Off Market
- $720,0002 bd2 ba1.1k sqft22611 Maple Ave, Torrance, CA 90505Sold
Nearby schools
GreatSchools rating
- 8/10Hickory Elementary SchoolGrades: K-5Distance: 0.4 mi
- 8/10Madrona Middle SchoolGrades: 6-8Distance: 1 mi
- 9/10Torrance High SchoolGrades: 9-12Distance: 1.3 mi
Schools provided by the listing agent
- Elementary: Hickory
- Middle: Madrona
- High: Torrance
Source: CRMLS. This data may not be complete. We recommend contacting the local school district to confirm school assignments for this home.
Get a cash offer in 3 minutes
Find out how much your home could sell for in as little as 3 minutes with a no-obligation cash offer.
Estimated market value
$658,500
Get a cash offer in 3 minutes
Find out how much your home could sell for in as little as 3 minutes with a no-obligation cash offer.
Estimated market value
$658,500
- California
- Los Angeles County
- Torrance
- 90505
- New Horizons South Bay
- 23002 Nadine Cir Unit A
Nearby cities
Nearby neighborhoods
Nearby zip codes
Other Torrance Topics
