Attention builders and DIY experts! Come finish the remodel and make this desirable Mountlake Terrace home on a large lot your own! This 3-bedroom, two-bath residence is nestled in a highly sought-after neighborhood close to Terrace Creek Park, Town Center and future Light Rail. This West facing home has two bedrooms on the main floor, plus living room, full bath and kitchen. Brand new appliances, quartz countertops and electric fireplace convey with property. The basement plans include a primary bedroom w/ attached full bathroom and walk in closet. New Electric water heater, new stackable Washer/Dryer included. New roof, electrical panel and hot water tank.
Sold
Listed by: Coldwell Banker Bain • Forrest Reda
Bought with: COMPASS
$565,000
23003 53rd Avenue W, Mountlake Terrace, WA 98043
3beds
1,536sqft
Single Family Residence
Built in 1951
9,583 Square Feet Lot
$656,400 Zestimate®
$368/sqft
$3,154 Estimated rent
Home value
$656,400
$624,000 - $689,000
$3,154/mo
Zestimate® history
Owner options
List your home for rent
$3,154/mo
Rent Zestimate®
Find your next renter with Zillow Rental Manager. Plus, with online applications, you can quickly screen prospective tenants – for free.
$3,154/mo
Rent Zestimate®
Refinance and save
$2,751/mo
Est. payment
Refinancing to a lower rate could help reduce your monthly payments and save thousands over the life of the loan.
$2,751/mo
Est. payment
Explore your selling options
Work with a Zillow partner agent
Leverage their expertise and Zillow's premium Showcase listings to get your home seen by more buyers.
Get startedList with your own agent
Get your home in front of millions of buyers by listing it on Zillow.
Learn how to do itSell it yourself
Take full control of how buyers see your home on Zillow by listing For Sale by Owner (FSBO).
List your homeWhat's special
Quartz countertopsBrand new appliancesWalk in closetTown centerElectric fireplaceElectrical panelNew electric water heater
Zillow last checked:
Listing updated:
Offers reviewed: Feb 28
Listed by:
Forrest Reda,
Coldwell Banker Bain,
Kyoko M. Wright,
Coldwell Banker Bain
Bought with:
Sandra Cugier, 111697
COMPASS
Source: NWMLS as distributed by MLS GRID,MLS#: 2201576
Facts & features
Interior
Bedrooms & bathrooms
- Bedrooms: 3
- Bathrooms: 2
- Full bathrooms: 2
Primary bedroom
- Level: Lower
Bedroom
- Level: Lower
Bedroom
- Level: Lower
Bathroom full
- Level: Lower
Bathroom full
- Level: Main
Kitchen with eating space
- Level: Main
Living room
- Level: Main
Utility room
- Level: Lower
Heating
- Fireplace, Ductless HP-Mini Split, Heat Pump, Wall Unit(s), Electric
Cooling
- Has cooling: Yes
Appliances
- Included: Dishwasher_, Dryer, GarbageDisposal_, Microwave_, Refrigerator_, StoveRange_, Washer, Dishwasher, Garbage Disposal, Microwave, Refrigerator, StoveRange
Features
- Dining Room
- Flooring: Vinyl Plank
- Windows: Double Pane/Storm Window
- Basement: Partially Finished
- Number of fireplaces: 1
- Fireplace features: Electric, Main Level: 1, Fireplace
Interior area
- Total structure area: 1,536
- Total interior livable area: 1,536 sqft
Property
Parking
- Parking features: Driveway, Off Street
Features
- Levels: One
- Stories: 1
- Patio & porch: Double Pane/Storm Window, Dining Room, Walk-In Closet(s), Fireplace
- Has view: Yes
- View description: Territorial
Lot
- Size: 9,583 Square Feet
- Dimensions: 61' x 165' x 60' x 157'
- Features: Curbs, Open Lot, Sidewalk, Value In Land, Deck, Outbuildings, Patio
- Topography: Level,PartialSlope
- Residential vegetation: Brush, Wooded
Details
- Parcel number: 00521600300200
- Zoning description: RS7200,Jurisdiction: City
- Special conditions: Standard
Construction
Type & style
- Home type: SingleFamily
- Architectural style: Contemporary,1 Story w/Bsmnt.
- Property subtype: Single Family Residence
Materials
- Cement/Concrete, Wood Siding
- Foundation: Block
- Roof: Composition
Condition
- Under Construction
- Year built: 1951
- Major remodel year: 1951
Utilities & green energy
- Electric: Company: PUD
- Sewer: Sewer Connected, Company: Mountlake Terrace
- Water: Public, Company: Mountlake Terrace
Community & HOA
Community
- Features: Park, Playground, Trail(s)
- Subdivision: Edmonds
Location
- Region: Mountlake Terrace
Financial & listing details
- Price per square foot: $368/sqft
- Tax assessed value: $652,400
- Annual tax amount: $4,370
- Offers reviewed: 02/28/2024
- Date on market: 3/5/2024
- Cumulative days on market: 869 days
- Listing terms: Rehab Loan
- Inclusions: Dishwasher, Dryer, GarbageDisposal, Microwave, Refrigerator, StoveRange, Washer
Price history
| Date | Event | Price |
|---|---|---|
| 3/11/2024 | Sold | $565,000+2.7%$368/sqft |
Source:  NWMLS as distributed by MLS GRID #2201576 Report a problem NWMLS as distributed by MLS GRID #2201576 Report a problem | ||
| 2/29/2024 | Pending sale | $550,000$358/sqft |
Source: NWMLS as distributed by MLS GRID #2201576 Report a problem | ||
| 2/22/2024 | Listed for sale | $550,000-8.2%$358/sqft |
Source: NWMLS as distributed by MLS GRID #2201576 Report a problem | ||
| 10/26/2023 | Sold | $599,000$390/sqft |
Source: NWMLS as distributed by MLS GRID #2162924 Report a problem | ||
| 10/5/2023 | Pending sale | $599,000$390/sqft |
Source: NWMLS as distributed by MLS GRID #2162924 Report a problem | ||
| 10/3/2023 | Price change | $599,000-11.3%$390/sqft |
Source: NWMLS as distributed by MLS GRID #2162924 Report a problem | ||
| 9/21/2023 | Listed for sale | $675,000-10%$439/sqft |
Source: NWMLS as distributed by MLS GRID #2162924 Report a problem | ||
| 8/22/2023 | Listing removed | -- |
Source:  NextHome Report a problem NextHome Report a problem | ||
| 7/22/2023 | Listed for sale | $750,000+66.3%$488/sqft |
Source: NextHome #2141857 Report a problem | ||
| 5/8/2023 | Sold | $451,000+12.8%$294/sqft |
Source: NWMLS as distributed by MLS GRID #2058741 Report a problem | ||
| 4/26/2023 | Pending sale | $400,000$260/sqft |
Source: NWMLS as distributed by MLS GRID #NWM2058741 Report a problem | ||
| 4/23/2023 | Listed for sale | $400,000$260/sqft |
Source: NWMLS as distributed by MLS GRID #NWM2058741 Report a problem | ||
Public tax history
| Year | Property taxes | Tax assessment |
|---|---|---|
| 2024 | $5,264 +20.4% | $652,400 +20.5% |
| 2023 | $4,371 +5.7% | $541,600 -6.2% |
| 2022 | $4,135 +4.5% | $577,700 +27% |
| 2021 | $3,958 +15.2% | $454,800 +14.6% |
| 2020 | $3,437 -7.6% | $396,800 +5.3% |
| 2019 | $3,719 -23.4% | $376,900 +19.2% |
| 2018 | $4,855 +57.9% | $316,100 +37.5% |
| 2017 | $3,074 +50.1% | $229,900 +12% |
| 2016 | $2,048 | $205,200 +10% |
| 2015 | $2,048 +7.5% | $186,600 +13.3% |
| 2013 | $1,905 | $164,700 |
| 2012 | -- | -- |
| 2011 | -- | -- |
| 2010 | -- | -- |
| 2009 | -- | -- |
| 2008 | -- | -- |
| 2007 | -- | -- |
| 2002 | -- | -- |
| 2001 | $1,699 -0.5% | $129,000 |
| 2000 | $1,707 | $129,000 |
Find assessor info on the county website
Neighborhood: 98043
Nearby homes
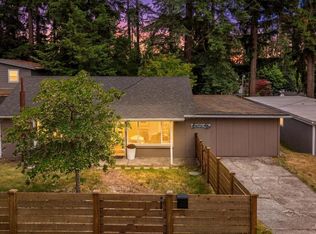
- $561,0002 bd1 ba672 sqft23007 53rd Ave W, Mountlake Terrace, WA 98043Sold
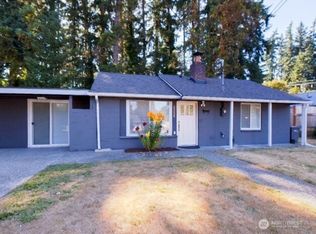
- $625,0003 bd1 ba1k sqft23004 52nd Ave W, Mountlake Terrace, WA 98043Sold
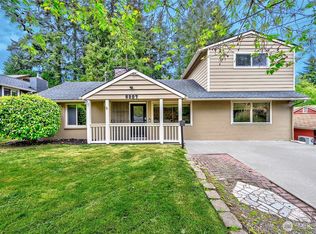
- $799,5005 bd2 ba1.8k sqft5207 230th St SW, Mountlake Terrace, WA 98043Sold
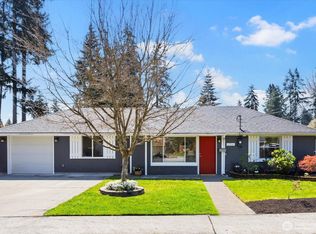
- $720,0003 bd1 ba944 sqft5106 230th St SW, Mountlake Terrace, WA 98043Sold
- $650,0002 bd1 ba1.1k sqft23106 52nd Ave W, Mountlake Terrace, WA 98043Sold
- $430,0002 bd1 ba672 sqft5109 230th St SW, Mountlake Terrace, WA 98043Sold
- $705,0003 bd2 ba1.1k sqft23101 52nd Ave W, Mountlake Terrace, WA 98043Sold
- $575,0003 bd1 ba936 sqft23103 52nd Ave W, Mountlake Terrace, WA 98043Sold
Nearby schools
GreatSchools rating
- 8/10Terrace Park SchoolGrades: K-6Distance: 0.3 mi
- 7/10Brier Terrace Middle SchoolGrades: 7-8Distance: 1.4 mi
- 8/10Mountlake Terrace High SchoolGrades: 9-12Distance: 1.1 mi
Get a cash offer in 3 minutes
Find out how much your home could sell for in as little as 3 minutes with a no-obligation cash offer.
Estimated market value
$656,400
Get a cash offer in 3 minutes
Find out how much your home could sell for in as little as 3 minutes with a no-obligation cash offer.
Estimated market value
$656,400
- Washington
- Snohomish County
- Mountlake Terrace
- 98043
- 23003 53rd Avenue W
Nearby cities
Nearby zip codes
Other Mountlake Terrace Topics
- Apartments for Rent in 98043
- Houses for Sale in 98043
- Houses for Rent in 98043
- 98043 Real Estate
- Mountlake Terrace Condos
- Houses for Sale in Mountlake Terrace
- Newest Listings in Mountlake Terrace
- Mountlake Terrace Home Values
- Mountlake Terrace Real Estate Agents
- Mountlake Terrace Refinance
- Mountlake Terrace Mortgage Rates
